
Search results for "Larger residence" in Home Design Ideas

 HandsOn Design
Completed "hayshed" addition.
HandsOn Design
Location: Wilson, WY, USA
3,000 sq.ft. addition to the original 1,900 sq.ft. private residence. The challenge was to accommodate the client’s wishes for a significantly larger home without compromising the integrity of the original structure. The solution? Treat the original house as one piece in a larger collage of interconnected forms, all based on the agricultural vernacular of the original.
 Tim Barber Architects
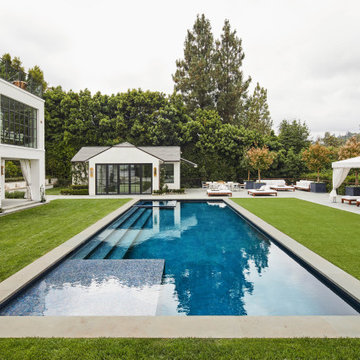
Rear yard with pool and pool house of a now Classical Contemporary residence in Los Angeles, CA.
Pool house - large traditional backyard rectangular lap pool house idea in Los Angeles
Pool house - large traditional backyard rectangular lap pool house idea in Los Angeles

 Isaman design, Inc.
The Indio Residence, located on an ocean side bluff in Shell Beach, is a clean, contemporary home. Taking cues from the Florin Residence, an earlier project completed for the same client, the Indio Residence is much larger with additional amenities to meet the client’s needs.
At the front door, guests are greeted by floor to ceiling glass with views straight out to the ocean. Tall, grand ceilings throughout the entry and great room are highlighted by skylights, allowing for a naturally lit interior. The open concept floor plan helps highlight the custom details such as the glass encased wine room and floor to ceiling ocean-facing glass. In order to maintain a sense of privacy, the master suite and guests rooms are located on opposite wings of the home. Ideal for entertaining, this layout allows for maximum privacy and shared space alike. Additionally, a privately accessed caretakers apartment is located above the garage, complete with a living room, kitchenette, and ocean facing deck.
Find the right local pro for your project

 Beckwith Group
Front view of this A-frame style residence showing flanking additions that are complementary in scale and materials to the larger original structure.
Photo Credit: David A. Beckwith

 e workshop
sam van fleet
Example of a small eclectic 3/4 multicolored tile and cement tile light wood floor corner shower design in Seattle with green cabinets, tile countertops, a trough sink, a one-piece toilet, white walls, shaker cabinets and a hinged shower door
Example of a small eclectic 3/4 multicolored tile and cement tile light wood floor corner shower design in Seattle with green cabinets, tile countertops, a trough sink, a one-piece toilet, white walls, shaker cabinets and a hinged shower door

 zdes_db
The glass sliding door allows natural air and sunlight to enter the house. When it is open, the living room is extended to the balcony. Residents gets to have a larger living area without having to air condition the balcony. Photo by Paul Hester.

 R+R Design
The Garage stands out with a larger massing that rises and falls with the turning of the elevations.
Large eclectic attached three-car garage photo in Charlotte
Large eclectic attached three-car garage photo in Charlotte



 Vintage Woods and Metals
This beautiful duplex sits on the banks of the Gore River in the Vail Valley. The residences feature Vintage Woods siding, ceiling decking and beam-work. The contrasting colors of the interior woods make the spaces really pop! www.vintagewoodsinc.net 970-524-4041

 Equine Facility Design
This project consisted of renovating an existing 17 stall stable and indoor riding arena, 3,800 square foot residence, and the surrounding grounds. The renovated stable boasts an added office and was reduced to 9 larger stalls, each with a new run. The residence was renovated and enlarged to 6,600 square feet and includes a new recording studio and a pool with adjacent covered entertaining space. The landscape was minimally altered, all the while, utilizing detailed space management which makes use of the small site, In addition, arena renovation required successful resolution of site water runoff issues, as well as the implementation of a manure composting system for stable waste. The project created a cohesive, efficient, private facility. - See more at: http://equinefacilitydesign.com/project-item/three-sons-ranch#sthash.wordIM9U.dpuf

 C.E. Pontz Sons
Large scale Water Feature completed before this past winter hit at Willow Valley Communities in Willow Street, PA. It was a very exciting project to be a part of. Pontz was brought on by another high-end contractor in Lancaster, PA who does not specialize in water features. The pond is part of a much larger complete landscape renovation of the courtyard at Willow Valley. Our Portion of the project features this large ecosystem pond with grand waterfalls directed toward the dining area for Willow Valley Communities residence. The pond also features a wetland bog filtration area complete with various aquatic plants as well as a pooling area that flows into a long deep stream before entering the waterfalls into the larger pond. The Pond will soon be home to tons of Fish, Frogs, and Turtles for the enjoyment of the residents and their families.

 RMT Architects
Living Images Photography, LLC
Example of a mountain style formal and enclosed carpeted living room design in Denver with a standard fireplace, a stone fireplace, white walls and no tv
Example of a mountain style formal and enclosed carpeted living room design in Denver with a standard fireplace, a stone fireplace, white walls and no tv
 C.E. Pontz Sons
Large scale Water Feature completed before this past winter hit at Willow Valley Communities in Willow Street, PA. It was a very exciting project to be a part of. Pontz was brought on by another high-end contractor in Lancaster, PA who does not specialize in water features. The pond is part of a much larger complete landscape renovation of the courtyard at Willow Valley. Our Portion of the project features this large ecosystem pond with grand waterfalls directed toward the dining area for Willow Valley Communities residence. The pond also features a wetland bog filtration area complete with various aquatic plants as well as a pooling area that flows into a long deep stream before entering the waterfalls into the larger pond. The Pond will soon be home to tons of Fish, Frogs, and Turtles for the enjoyment of the residents and their families.
 C.E. Pontz Sons
Large scale Water Feature completed before this past winter hit at Willow Valley Communities in Willow Street, PA. It was a very exciting project to be a part of. Pontz was brought on by another high-end contractor in Lancaster, PA who does not specialize in water features. The pond is part of a much larger complete landscape renovation of the courtyard at Willow Valley. Our Portion of the project features this large ecosystem pond with grand waterfalls directed toward the dining area for Willow Valley Communities residence. The pond also features a wetland bog filtration area complete with various aquatic plants as well as a pooling area that flows into a long deep stream before entering the waterfalls into the larger pond. The Pond will soon be home to tons of Fish, Frogs, and Turtles for the enjoyment of the residents and their families.

Sponsored
Columbus, OH

Wannemacher Interiors
Customized Award-Winning Interior Design Solutions in Franklin Cnty OH
 Isaman design, Inc.
The Indio Residence, located on an ocean side bluff in Shell Beach, is a clean, contemporary home. Taking cues from the Florin Residence, an earlier project completed for the same client, the Indio Residence is much larger with additional amenities to meet the client’s needs.
At the front door, guests are greeted by floor to ceiling glass with views straight out to the ocean. Tall, grand ceilings throughout the entry and great room are highlighted by skylights, allowing for a naturally lit interior. The open concept floor plan helps highlight the custom details such as the glass encased wine room and floor to ceiling ocean-facing glass. In order to maintain a sense of privacy, the master suite and guests rooms are located on opposite wings of the home. Ideal for entertaining, this layout allows for maximum privacy and shared space alike. Additionally, a privately accessed caretakers apartment is located above the garage, complete with a living room, kitchenette, and ocean facing deck.

 Meadowlark Design+Build
This mudroom/laundry room was designed to accommodate all who reside within - cats included! This custom cabinet was designed to house the litter box. This remodel and addition was designed and built by Meadowlark Design+Build in Ann Arbor, Michigan. Photo credits Sean Carter

 Corsini Stark Architects
The corner lot at the base of San Jacinto Mountain in the Vista Las Palmas tract in Palm Springs included an altered mid-century residence originally designed by Charles Dubois with a simple, gabled roof originally in the ‘Atomic Ranch’ style and sweeping mountain views to the west and south. The new owners wanted a comprehensive, contemporary, and visually connected redo of both interior and exterior spaces within the property. The project buildout included approximately 600 SF of new interior space including a new freestanding pool pavilion at the southeast corner of the property which anchors the new rear yard pool space and provides needed covered exterior space on the site during the typical hot desert days. Images by Steve King Architectural Photography
 Ansari Architects chennai
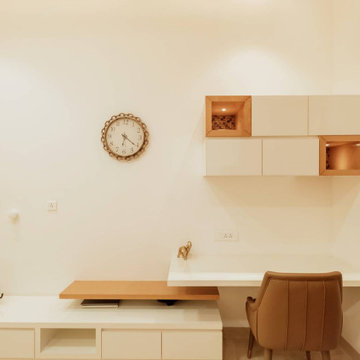
The table is integrated into a larger built-in unit that extends horizontally, providing both workspace and additional storage/display.
Home design - modern home design idea in Chennai
Home design - modern home design idea in Chennai



 Living Stone Design + Build
Ryan Theed
Sophisticated contemporary porch featuring clean architectural lines and premium sustainable materials. The Gold's Residence porch creates a sheltered outdoor living area that seamlessly extends the home's interior comfort to the exterior, with thoughtful design elements that frame mountain views while providing protection from the elements. This well-appointed space exemplifies the project's commitment to sustainable luxury and connection with the natural environment.

 Reader & Swartz Architects, P.C.
Photography by Ron Blunt Architectural Photography
Living room - mid-sized contemporary formal cork floor living room idea in DC Metro with blue walls, a standard fireplace and a wood fireplace surround
Living room - mid-sized contemporary formal cork floor living room idea in DC Metro with blue walls, a standard fireplace and a wood fireplace surround

 Studio Lark
This kitchen renovation was part of a larger, extensive interior renovation for an existing penthouse condominium residence, located in Clayton, Missouri. The primary concept for the overall renovation was to bring architectural continuity throughout the entire residence with an edited materials palette that serves as a neutral backdrop for the owners’ extensive art collection. For the kitchen area specifically, dark flooring comprised of large-format Italian porcelain tiles is contrasted with high-gloss white cabinetry at the kitchen’s perimeter and gray-stained reconstituted veneer wrapping the island cabinetry. This neutral palette of white and gray is further enhanced with quartz countertops that include dramatic, gray veining. The custom banquette seating with built-in storage, activates the north wall of the kitchen and serves as an anchor for a new dining table and chairs. A contrasting blue velvet textile softens the built-in banquette, and provides a restrained field of color. The gray wood veneer is echoed at custom wall panels behind the banquette, serving as a textural backdrop for artwork installation. And a light, feathery chandelier hangs above the dining table with intention in mind to not obstruct views of the artwork beyond.
©Alise O'Brien Photography
14