
Search results for "Larger sectionals" in Home Design Ideas

Example of a trendy medium tone wood floor home theater design in Miami with beige walls and a media wall
 The Land Collaborative
TLC
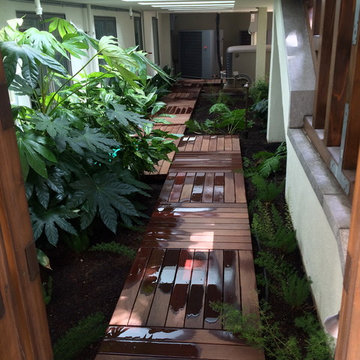
This is an example of a small modern partial sun backyard landscaping in San Francisco.
This is an example of a small modern partial sun backyard landscaping in San Francisco.
 Corynne Pless
Photo: Corynne Pless Photography © 2015 Houzz
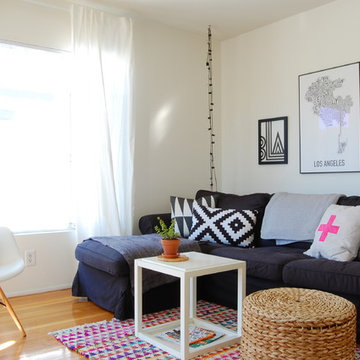
Example of an eclectic light wood floor living room design in Los Angeles with white walls
Example of an eclectic light wood floor living room design in Los Angeles with white walls
Find the right local pro for your project
 Siri Berting Photography
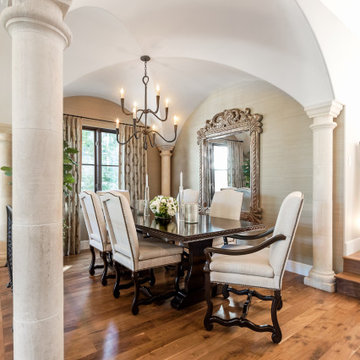
Inspiration for a large mediterranean medium tone wood floor, brown floor and vaulted ceiling dining room remodel in Los Angeles with beige walls

Living room - transitional dark wood floor and brown floor living room idea in San Francisco with white walls

 Décor Aid
To create a soothing oasis for our busy bicoastal client, like we did for her Bay Area residence, we took cues from her petite NYC apartment’s architectural features and floor to ceiling windows as a foundational starting point for a luxurious interior design upgrade boasting brilliant décor and personality.
And to make the space have a similar feel to her San Francisco home, Décor Aid’s interior designer Victoria C. set about to create the same sense of comfort and consistency that we did for her first project with us.
Centered around her modern art collection, our client wanted a modern, fun, comfortable, and casual interior design upgrade for her apartment that boasted a light and airy feel along with a pulled-together sense of everyday urban glamor.
From room to room, Victoria’s main objective was to create a quick budget-friendly turnaround with furnishings that were neither too precious or required custom construction – everything needed to be ready on the go as you can imagine for a client with such a heavy, frequent commute.
For the living room, a transitional sectional in a rich purple hue was brought in for an easy sense of relaxed drama, was finished with pillows in complimentary jewel tones, and punctuated with a graphic cubist wall hanging featuring tonal shades of matte and muted gold.
In order to break away from the rooms angular lined furnishings, a rounded glass-topped coffee table was sourced to also make the living room appear larger than it is. And a white sculptural Eames chaise was introduced as a conversation starter and juxtaposition to the indulgent color scheme of the other furnishings.
For the den, Victoria placed a playful boldly hued collaged wall hanging above a somewhat traditional gray couch to emphasize a non-fussy approach to the room’s décor. While a modern rustic shelving unit was introduced to do triple duty as an entertainment center, a mini-library, and a spot to highlight decorative objects and collectibles.

 Craft and Trade Renovations LLC
Custom maritime color cabinetry from Kemper Choice. Featuring hidden grooming pull out, tower storage, custom tower and built in custom vanity. Custom made matte black framed mirrors mixed with modern brass

Sponsored
Columbus, OH

Wannemacher Interiors
Customized Award-Winning Interior Design Solutions in Franklin Cnty OH

 Builders Door & Window
Example of a mid-sized transitional open concept light wood floor living room design in Phoenix with white walls, a standard fireplace, a stone fireplace and a wall-mounted tv
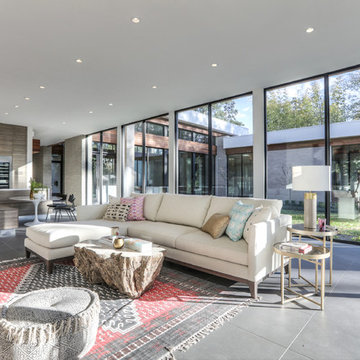
 George Allen Cole Design Studio
Family Room/Kitchen Area
Example of a large trendy open concept gray floor and porcelain tile living room design in Houston with white walls
Example of a large trendy open concept gray floor and porcelain tile living room design in Houston with white walls
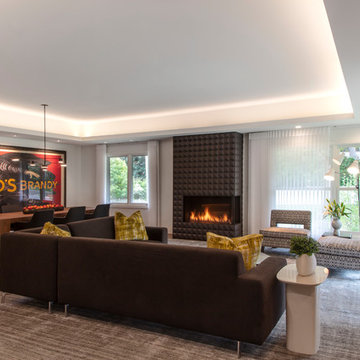
 Heller & Associates
Expansive floor to ceiling windows bring the outdoors in to this newly remodeled living room in Huntington Woods. The lofty stepped ceiling is up lit for an indirect light source that defines and heightens the space. A textured dimensional tile wall surrounds the linear fireplace. Natural light floods into the space from the corner window. The thoughtful design of the large, open floor plan balances a sense of expansiveness with cozy intimacy. Proper use of negative space ensures the room feels comfortable without feeling oversized. Large walls are proportioned to perfectly showcase favorite selections from the homeowner's collection of vintage French and Italian art posters by artists Jean d'Ylen and Leonetto Cappiello. A built-in dining buffet with floating cabinets and shelves is recessed into the central support wall. The shelves are backlit with LED track lighting to illuminate a collection of contemporary white pottery pieces, punctuated occasionally with cheerful bursts of bold color. Additional lighting under the cabinets accentuates the ethereal vibe, while the richly stained wood finish complements the walnut floors. A neutral palette provides a blank canvas on which to showcase the rich textures of the striated rug and soft furnishings. Bold strokes of color in the plush pillows and larger than life art posters are the crowning touches that inject a fun sense of personality into this stunning 2018 project.
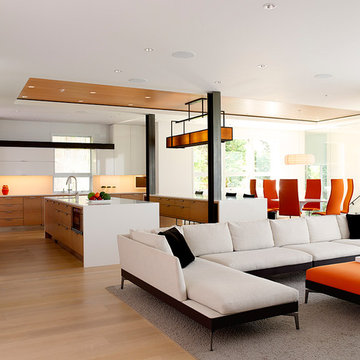
 Silk Cavassa Marchetti Architecture & Interiors
Alex Hayden
Family room - contemporary open concept light wood floor family room idea in Seattle with white walls
Family room - contemporary open concept light wood floor family room idea in Seattle with white walls
 Lena Lalvani, Custom Closet Designer
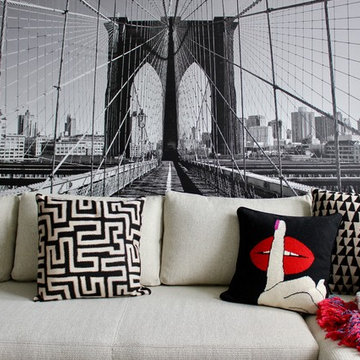
The mural opens up the space and makes it feel larger,
Photographed by Lena Lalvani
Inspiration for a small eclectic enclosed dark wood floor family room remodel in New York with white walls, no fireplace and a wall-mounted tv
Inspiration for a small eclectic enclosed dark wood floor family room remodel in New York with white walls, no fireplace and a wall-mounted tv

 Navarro Construction
Example of a tuscan backyard concrete paver patio design in Los Angeles with no cover and a bbq area

Sponsored
Sunbury, OH

J.Holderby - Renovations
Franklin County's Leading General Contractors - 2X Best of Houzz!

 THE SISTERS AND COMPANY – DECORATING DEN INTERIORS
Living room - transitional living room idea in Atlanta
 RS | MANNINO Architecture + Construction
Iris Bachman Photography
Example of a mid-sized transitional open concept dark wood floor and brown floor family room design in New York with gray walls, a standard fireplace, a wood fireplace surround and a wall-mounted tv
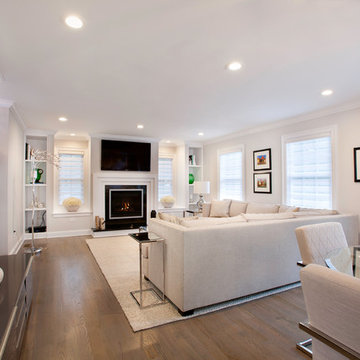
Example of a mid-sized transitional open concept dark wood floor and brown floor family room design in New York with gray walls, a standard fireplace, a wood fireplace surround and a wall-mounted tv
 Bejnar's Fine Furniture

Inspiration for a mid-sized transitional enclosed medium tone wood floor living room remodel in Detroit with gray walls
 Duet Design Group
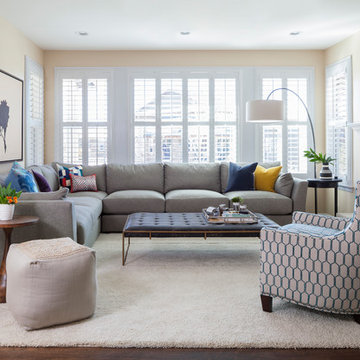
Coastal and Eclectic Family Room, Photo by Susie Brenner Photography
Living room - mid-sized transitional dark wood floor and brown floor living room idea in Denver with beige walls, a standard fireplace, a tile fireplace and no tv
Living room - mid-sized transitional dark wood floor and brown floor living room idea in Denver with beige walls, a standard fireplace, a tile fireplace and no tv

Sponsored
Sunbury, OH
J.Holderby - Renovations
Franklin County's Leading General Contractors - 2X Best of Houzz!

 Brittany Lyons Interiors
In this one bedroom apartment, I wanted to enhance the brightness of this living room space by adding a few bold colors, and complementing these bold colors with heavy, neutral textured art and a patterned rug and coffee table. Mesmerizing green velvent panels, with sheer curtains in tow, hung on a gold double rod add immense character to this room. An eye catching lamp sits in the corner near the chaise side of the sofa for my book loving client. Another priority was the bookshelf entertainment stand. All of my client's books fit perfectly, and a few metallic accessories slightly adorn the top. After installing all of the items, my client's space is neat and looks larger than it actually is.
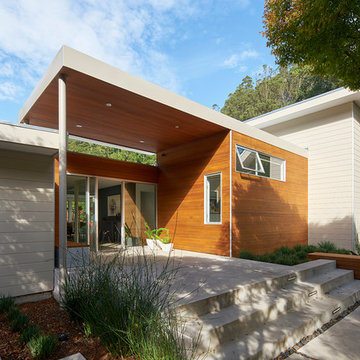


 MK Properties
Large mid-century modern medium tone wood floor great room photo in Los Angeles with white walls
7