
Search results for "Larger task" in Home Design Ideas
 Thompson Remodeling
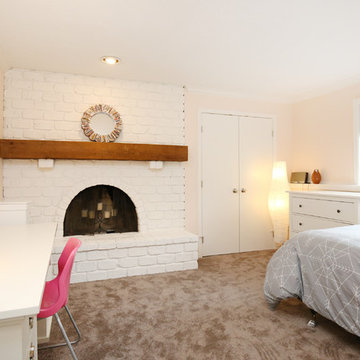
The joining of two families is a joyous occasion! And when you have an existing home in a lovely neighborhood with space to spare, a thoughtful whole house remodel can make the space work for all eight (and one dog). Thompson Remodeling was happy to help improve the family spaces of this 4-bedroom, 3-level home and create new bedrooms and bath spaces to accommodate everyone. This whole house remodel included renovations to every level of the home, most notably on the main floor and the basement.
The big kitchen island allows for helpers in the kitchen as well as seating for five! We placed the refrigerator outside of the main cooking area for easy access by the kids. A layered light plan includes natural light from windows and French doors, overhead recessed lights, and pendant lighting for special tasks.
In the living room we converted a window seat into a small alcove to accommodate more comfortable seating for TV viewing. The new dining room fits a table and seating for eight. We also updated the mudroom to a locker room with space for each family member.
In the basement we created two new bedrooms for the oldest daughters and updated the bathroom. The new space is like a home of its own where the girls can entertain friends and hangout.
On the second level, we created a larger bathroom for the kids to share. One wall is dedicated to built-in storage cabinets to house all their towels, toiletries and laundry hampers.
 Thompson Remodeling
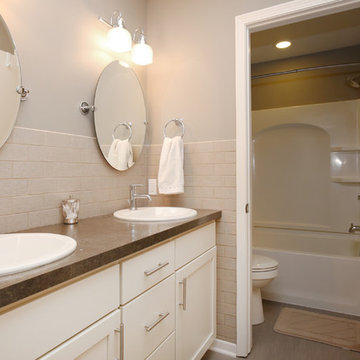
The joining of two families is a joyous occasion! And when you have an existing home in a lovely neighborhood with space to spare, a thoughtful whole house remodel can make the space work for all eight (and one dog). Thompson Remodeling was happy to help improve the family spaces of this 4-bedroom, 3-level home and create new bedrooms and bath spaces to accommodate everyone. This whole house remodel included renovations to every level of the home, most notably on the main floor and the basement.
The big kitchen island allows for helpers in the kitchen as well as seating for five! We placed the refrigerator outside of the main cooking area for easy access by the kids. A layered light plan includes natural light from windows and French doors, overhead recessed lights, and pendant lighting for special tasks.
In the living room we converted a window seat into a small alcove to accommodate more comfortable seating for TV viewing. The new dining room fits a table and seating for eight. We also updated the mudroom to a locker room with space for each family member.
In the basement we created two new bedrooms for the oldest daughters and updated the bathroom. The new space is like a home of its own where the girls can entertain friends and hangout.
On the second level, we created a larger bathroom for the kids to share. One wall is dedicated to built-in storage cabinets to house all their towels, toiletries and laundry hampers.
 Thompson Remodeling
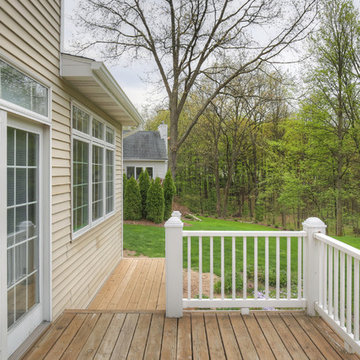
The joining of two families is a joyous occasion! And when you have an existing home in a lovely neighborhood with space to spare, a thoughtful whole house remodel can make the space work for all eight (and one dog). Thompson Remodeling was happy to help improve the family spaces of this 4-bedroom, 3-level home and create new bedrooms and bath spaces to accommodate everyone. This whole house remodel included renovations to every level of the home, most notably on the main floor and the basement.
The big kitchen island allows for helpers in the kitchen as well as seating for five! We placed the refrigerator outside of the main cooking area for easy access by the kids. A layered light plan includes natural light from windows and French doors, overhead recessed lights, and pendant lighting for special tasks.
In the living room we converted a window seat into a small alcove to accommodate more comfortable seating for TV viewing. The new dining room fits a table and seating for eight. We also updated the mudroom to a locker room with space for each family member.
In the basement we created two new bedrooms for the oldest daughters and updated the bathroom. The new space is like a home of its own where the girls can entertain friends and hangout.
On the second level, we created a larger bathroom for the kids to share. One wall is dedicated to built-in storage cabinets to house all their towels, toiletries and laundry hampers.
Find the right local pro for your project
 Renovisions
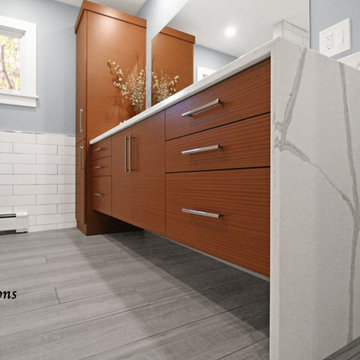
When these Canton, MA homeowners desired to upgrade their childrens’ bathroom, they were referred to Renovisions who were grateful to accept the task. The clients were unhappy with the existing cramped floor plan, lack of storage, old and drafty windows, outdated fixtures and overall lackluster aesthetic.
Renovisions designed the new room to not only meet the client’s goals, but exceeded them abundantly. Mobility in the space was limited due to the door swing into the room. Renovisions recommended replacing the currenmt door with a pocket door in an arch-top beaded design to match the nearby bedroom doors, while also upgrading the hallway linen closet with new shelving and same styled door.
Renovisions also increased the layout by borrowing space from the adjacent dining room. There is now more room for the handsome, quartered-mahogany wall-hung vanity with linen tower.
Since the homeowners requested a contemporary look, the design team focused on choosing more modern products including a soaking tub, minimalistic square designed shower heads, tub filler, single lever faucet and a large rectangular sink. The white quartz countertop with wide veining and waterfall edge, along with the striking larger format subway tile finished with square edge chrome profiles contribute to the clean aethetic and modern appeal.
From the sleek porcelain plank floor tile, new double-mulled Marvin casement windows and recessed lighting that provides just the right amount of light, the end result: a one-of-a-kind bathroom, a unique and modern ‘Revitalized Room’.
 RAJ Kitchen and Bath, LLC
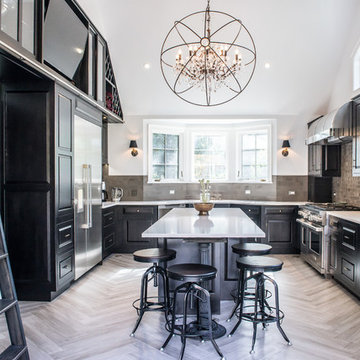
This space had the potential for greatness but was stuck in the 1980's era. We were able to transform and re-design this kitchen that now enables it to be called not just a "dream Kitchen", but also holds the award for "Best Kitchen in Westchester for 2016 by Westchester Home Magazine". Features in the kitchen are as follows: Inset cabinet construction, Maple Wood, Onyx finish, Raised Panel Door, sliding ladder, huge Island with seating, pull out drawers for big pots and baking pans, pullout storage under sink, mini bar, overhead television, builtin microwave in Island, massive stainless steel range and hood, Office area, Quartz counter top.
 Horizon Interior Design

A family of four with two young girls and cats needed a brand new master bath to accommodate a family member with MS. They tasked us with creating a luxurious master bath in a modern rustic style that was ADA-accessible and could accommodate the client's walker and wheelchair in the future.
Their key issues were that the shower was relatively small, with a curb the client had to step over. They also had a large jacuzzi tub with a tub deck built around it, but the couple never used it. The main bathroom only had one vanity with minimal counter space available, and the dated finishes and materials looked tired - so they were more than ready for a beautiful transformation.
To create an ADA-accessible main bath, we relocated the shower to an interior corner, allowing for the addition of a larger ADA-accessible shower with zero entry and a bench the client could easily transfer onto for bathing. The arrangement of this space would also allow for a walker and wheelchair to easily move through the walkways for access to the shower.
We moved the toilet to where the shower had been located originally with ADA accessibility features and installed luxurious double vanities along the entire vanity wall, with a modern linen tower cabinet for added storage. Since the client loved the modern rustic aesthetic, we incorporated their chosen style with elements like the Calacatta porcelain tile, cabinet hardware, mason jar lights, and wood-framed mirrors.
 Thompson Remodeling
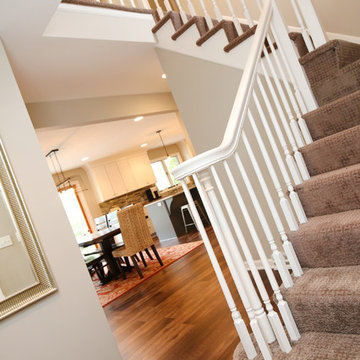
The joining of two families is a joyous occasion! And when you have an existing home in a lovely neighborhood with space to spare, a thoughtful whole house remodel can make the space work for all eight (and one dog). Thompson Remodeling was happy to help improve the family spaces of this 4-bedroom, 3-level home and create new bedrooms and bath spaces to accommodate everyone. This whole house remodel included renovations to every level of the home, most notably on the main floor and the basement.
The big kitchen island allows for helpers in the kitchen as well as seating for five! We placed the refrigerator outside of the main cooking area for easy access by the kids. A layered light plan includes natural light from windows and French doors, overhead recessed lights, and pendant lighting for special tasks.
In the living room we converted a window seat into a small alcove to accommodate more comfortable seating for TV viewing. The new dining room fits a table and seating for eight. We also updated the mudroom to a locker room with space for each family member.
In the basement we created two new bedrooms for the oldest daughters and updated the bathroom. The new space is like a home of its own where the girls can entertain friends and hangout.
On the second level, we created a larger bathroom for the kids to share. One wall is dedicated to built-in storage cabinets to house all their towels, toiletries and laundry hampers.


 Michael Nash Design, Build & Homes
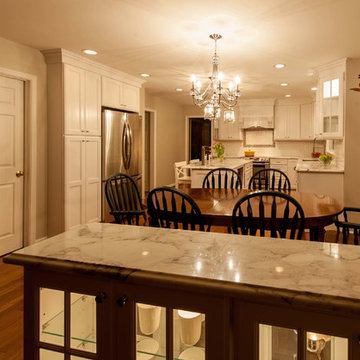
2013 NARI CAPITAL COTY, GRAND AWARD WINNER, RESIDENTIAL KITCHEN UNDER $40,000
The homeowners wanted to update their kitchen, improving its traffic flow so more than one person could work in the space at a time. Other goals included lighter cabinetry, better lighting and more storage space.
Design solutions incorporated into the remodel include eliminating the peninsula and replacing it with a large island that seats four; adding a prep sink in the island; eliminating a closet and bulkhead to add space for larger appliances and taller cabinets; and replacing vinyl floors with wide plank Brazilian walnut.
Soft cream-colored cabinetry and exotic granite countertops make this kitchen lighter and brighter. Additionally, using recessed lighting with three zones and task lighting has also brightened the space. An arched mantel hood with matching corbels over the range created a needed focal point.
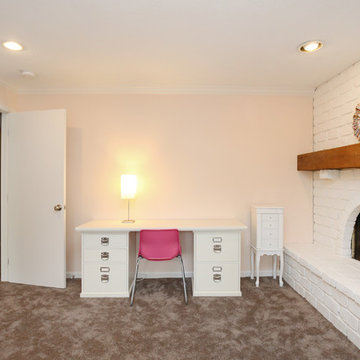 Thompson Remodeling
The joining of two families is a joyous occasion! And when you have an existing home in a lovely neighborhood with space to spare, a thoughtful whole house remodel can make the space work for all eight (and one dog). Thompson Remodeling was happy to help improve the family spaces of this 4-bedroom, 3-level home and create new bedrooms and bath spaces to accommodate everyone. This whole house remodel included renovations to every level of the home, most notably on the main floor and the basement.
The big kitchen island allows for helpers in the kitchen as well as seating for five! We placed the refrigerator outside of the main cooking area for easy access by the kids. A layered light plan includes natural light from windows and French doors, overhead recessed lights, and pendant lighting for special tasks.
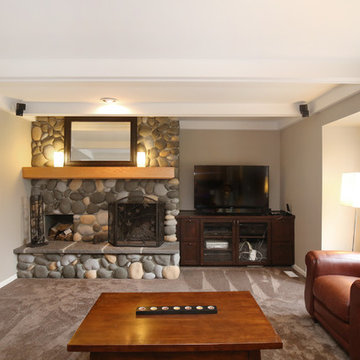
In the living room we converted a window seat into a small alcove to accommodate more comfortable seating for TV viewing. The new dining room fits a table and seating for eight. We also updated the mudroom to a locker room with space for each family member.
In the basement we created two new bedrooms for the oldest daughters and updated the bathroom. The new space is like a home of its own where the girls can entertain friends and hangout.
On the second level, we created a larger bathroom for the kids to share. One wall is dedicated to built-in storage cabinets to house all their towels, toiletries and laundry hampers.
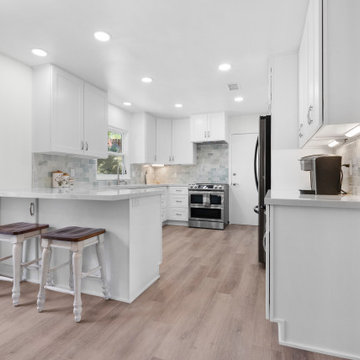
 Creative Design & Build Inc
Set a budget: The first step in any kitchen remodel project is to set a budget. Determine how much you can afford to spend on your project and stick to it. Consider the cost of materials, labor, and any unexpected expenses that may arise.
Plan your layout: The layout of your kitchen is essential for functionality and flow. Consider the size and shape of your kitchen when planning your layout. If you have a small kitchen, consider using space-saving techniques like installing a corner sink or using pull-out cabinets. For larger kitchens, you may want to include an island or a dining area.
Choose your materials: There are many materials to choose from when remodeling your kitchen, including cabinets, countertops, flooring, and appliances. Choose materials that are durable, easy to clean, and fit your personal style. Consider using materials that are eco-friendly, such as energy-efficient appliances and sustainable countertops.
Lighting: Lighting is an essential aspect of any kitchen remodel project. It can enhance the look and feel of your space and improve functionality. Consider installing under-cabinet lighting, task lighting, and ambient lighting to create a warm and inviting atmosphere.
Hire a professional: While some kitchen remodel projects can be done as a DIY project, it is often best to hire a professional. A professional can help you with the design, installation, and any necessary permits. They can also help you stay within your budget and ensure that your kitchen remodel project is a success.
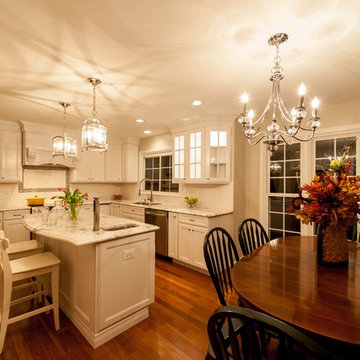 Michael Nash Design, Build & Homes
2013 NARI CAPITAL COTY, GRAND AWARD WINNER, RESIDENTIAL KITCHEN UNDER $40,000
The homeowners wanted to update their kitchen, improving its traffic flow so more than one person could work in the space at a time. Other goals included lighter cabinetry, better lighting and more storage space.
Design solutions incorporated into the remodel include eliminating the peninsula and replacing it with a large island that seats four; adding a prep sink in the island; eliminating a closet and bulkhead to add space for larger appliances and taller cabinets; and replacing vinyl floors with wide plank Brazilian walnut.
Soft cream-colored cabinetry and exotic granite countertops make this kitchen lighter and brighter. Additionally, using recessed lighting with three zones and task lighting has also brightened the space. An arched mantel hood with matching corbels over the range created a needed focal point.
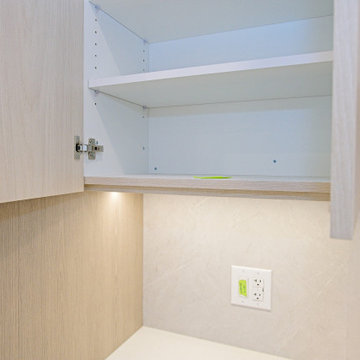
 Cedarstone Group Inc.
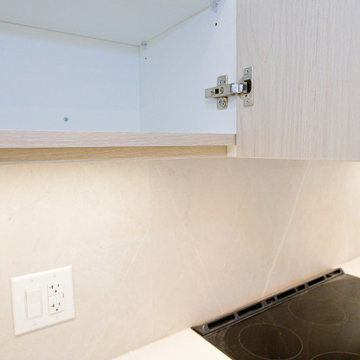
An open kitchen wall cabinet reveals white shelves and concealed hinges in this Scarborough renovation.
Light wood-look cabinet fronts sit above a pale backsplash and work surface, with under-cabinet lighting illuminating the storage and preparation area. Part of Cedarstone Group Inc.’s 2024 whole-home renovation and second-storey addition in Scarborough, Toronto.
This custom kitchen is part of a complete main-floor renovation and whole-home remodel. Coordinated kitchen cabinetry, carefully planned storage and continuous work surfaces support the layout of the renovated home. For homeowners researching a kitchen renovation in Scarborough or a custom kitchen remodel in Toronto, this project shows how cabinet design, appliance placement and interior finishing can be developed together within a larger home transformation.
Explore this project and Cedarstone Group Inc.’s renovation work at cedarstonereno.com.
 Cedarstone Group Inc.
A close-up of an open upper kitchen cabinet shows the hinge hardware and illuminated backsplash in this Scarborough renovation.
The white cabinet interior, light wood-look door and pale tiled wall create a coordinated finish above the cooking worktop. Part of Cedarstone Group Inc.’s 2024 whole-home renovation and second-storey addition in Scarborough, Toronto.
This custom kitchen is part of a complete main-floor renovation and whole-home remodel. Coordinated kitchen cabinetry, carefully planned storage and continuous work surfaces support the layout of the renovated home. For homeowners researching a kitchen renovation in Scarborough or a custom kitchen remodel in Toronto, this project shows how cabinet design, appliance placement and interior finishing can be developed together within a larger home transformation.
Explore this project and Cedarstone Group Inc.’s renovation work at cedarstonereno.com.
 Nar Design Group
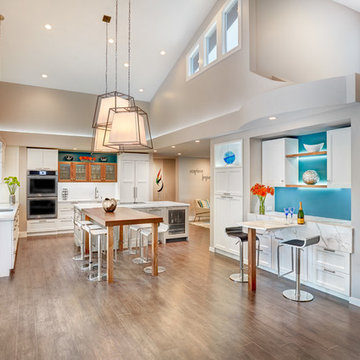
This home remodel is a celebration of curves and light. Starting from humble beginnings as a basic builder ranch style house, the design challenge was maximizing natural light throughout and providing the unique contemporary style the client’s craved.
The Entry offers a spectacular first impression and sets the tone with a large skylight and an illuminated curved wall covered in a wavy pattern Porcelanosa tile.
The chic entertaining kitchen was designed to celebrate a public lifestyle and plenty of entertaining. Celebrating height with a robust amount of interior architectural details, this dynamic kitchen still gives one that cozy feeling of home sweet home. The large “L” shaped island accommodates 7 for seating. Large pendants over the kitchen table and sink provide additional task lighting and whimsy. The Dekton “puzzle” countertop connection was designed to aid the transition between the two color countertops and is one of the homeowner’s favorite details. The built-in bistro table provides additional seating and flows easily into the Living Room.
A curved wall in the Living Room showcases a contemporary linear fireplace and tv which is tucked away in a niche. Placing the fireplace and furniture arrangement at an angle allowed for more natural walkway areas that communicated with the exterior doors and the kitchen working areas.
The dining room’s open plan is perfect for small groups and expands easily for larger events. Raising the ceiling created visual interest and bringing the pop of teal from the Kitchen cabinets ties the space together. A built-in buffet provides ample storage and display.
The Sitting Room (also called the Piano room for its previous life as such) is adjacent to the Kitchen and allows for easy conversation between chef and guests. It captures the homeowner’s chic sense of style and joie de vivre.
 Cedarstone Group Inc.
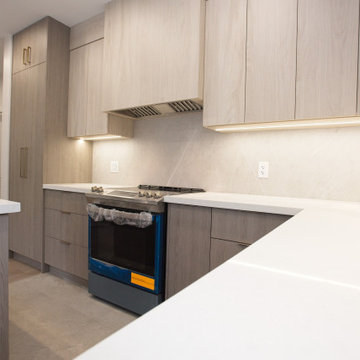
Full-height light cabinetry surrounds the range in this renovated Scarborough kitchen.
A concealed-style hood surround, pale backsplash and under-cabinet lighting create a coordinated cooking wall. White countertops connect the work areas, with protective film visible on the range. Part of Cedarstone Group Inc.’s 2024 whole-home renovation and second-storey addition in Scarborough, Toronto.
This custom kitchen is part of a complete main-floor renovation and whole-home remodel. Coordinated kitchen cabinetry, carefully planned storage and continuous work surfaces support the layout of the renovated home. For homeowners researching a kitchen renovation in Scarborough or a custom kitchen remodel in Toronto, this project shows how cabinet design, appliance placement and interior finishing can be developed together within a larger home transformation.
Explore this project and Cedarstone Group Inc.’s renovation work at cedarstonereno.com.
 Cedarstone Group Inc.
An open upper cupboard provides a clear view of the adjustable shelves in this custom Scarborough kitchen.
White shelf surfaces contrast with the light wood-look cabinet exterior. Concealed hinges and under-cabinet lighting complete the storage detail. Part of Cedarstone Group Inc.’s 2024 whole-home renovation and second-storey addition in Scarborough, Toronto.
This custom kitchen is part of a complete main-floor renovation and whole-home remodel. Coordinated kitchen cabinetry, carefully planned storage and continuous work surfaces support the layout of the renovated home. For homeowners researching a kitchen renovation in Scarborough or a custom kitchen remodel in Toronto, this project shows how cabinet design, appliance placement and interior finishing can be developed together within a larger home transformation.
Explore this project and Cedarstone Group Inc.’s renovation work at cedarstonereno.com.
 Thompson Remodeling
The joining of two families is a joyous occasion! And when you have an existing home in a lovely neighborhood with space to spare, a thoughtful whole house remodel can make the space work for all eight (and one dog). Thompson Remodeling was happy to help improve the family spaces of this 4-bedroom, 3-level home and create new bedrooms and bath spaces to accommodate everyone. This whole house remodel included renovations to every level of the home, most notably on the main floor and the basement.
The big kitchen island allows for helpers in the kitchen as well as seating for five! We placed the refrigerator outside of the main cooking area for easy access by the kids. A layered light plan includes natural light from windows and French doors, overhead recessed lights, and pendant lighting for special tasks.
In the living room we converted a window seat into a small alcove to accommodate more comfortable seating for TV viewing. The new dining room fits a table and seating for eight. We also updated the mudroom to a locker room with space for each family member.
In the basement we created two new bedrooms for the oldest daughters and updated the bathroom. The new space is like a home of its own where the girls can entertain friends and hangout.
On the second level, we created a larger bathroom for the kids to share. One wall is dedicated to built-in storage cabinets to house all their towels, toiletries and laundry hampers.
 CO Interiors

Designed to support the client’s side business, this home office needed generous concealed storage, a durable work surface and an atmosphere that would remain enjoyable during long working hours. Custom black cabinetry keeps materials organized and out of sight, while the expansive counter-height desk provides a hardworking surface for focused tasks and larger projects.
Because the existing rug was relatively new and worth retaining, visual interest was introduced overhead instead. Wood-slat paneling wraps the ceiling, bringing warmth, texture and architectural character to the otherwise crisp black-and-white palette. Concealed LED lighting washes the walls with a soft glow, emphasizing the ceiling treatment and giving the workspace its distinctive, modern energy.
 Cedarstone Group Inc.
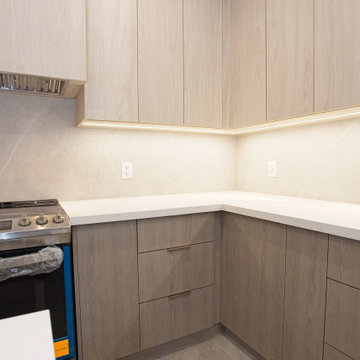
Light wood-look corner cabinets and under-cabinet lighting define a practical work area in this Scarborough kitchen renovation.
The close view shows the meeting of upper and lower cabinetry, pale countertops and the tiled backsplash beside the cooking area. Part of Cedarstone Group Inc.’s 2024 whole-home renovation and second-storey addition in Scarborough, Toronto.
This custom kitchen is part of a complete main-floor renovation and whole-home remodel. Coordinated kitchen cabinetry, carefully planned storage and continuous work surfaces support the layout of the renovated home. For homeowners researching a kitchen renovation in Scarborough or a custom kitchen remodel in Toronto, this project shows how cabinet design, appliance placement and interior finishing can be developed together within a larger home transformation.
Explore this project and Cedarstone Group Inc.’s renovation work at cedarstonereno.com.
 Cedarstone Group Inc.
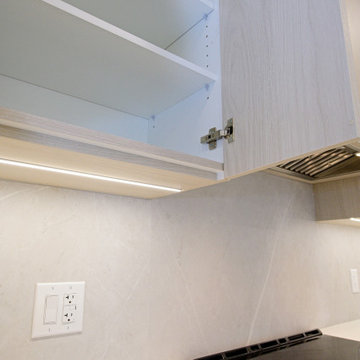
White adjustable shelves are revealed inside an upper kitchen cabinet in this Scarborough renovation.
The close-up shows concealed hinges and the light wood-look door above an illuminated pale backsplash, with the range area at the edge of the view. Part of Cedarstone Group Inc.’s 2024 whole-home renovation and second-storey addition in Scarborough, Toronto.
This custom kitchen is part of a complete main-floor renovation and whole-home remodel. Coordinated kitchen cabinetry, carefully planned storage and continuous work surfaces support the layout of the renovated home. For homeowners researching a kitchen renovation in Scarborough or a custom kitchen remodel in Toronto, this project shows how cabinet design, appliance placement and interior finishing can be developed together within a larger home transformation.
Explore this project and Cedarstone Group Inc.’s renovation work at cedarstonereno.com.
20