
Search results for "Largest" in Home Design Ideas


 Bona US
Mid-sized trendy open concept ceramic tile and beige floor family room photo in Denver with beige walls

Find the right local pro for your project
 Bona US
Inspiration for a large timeless galley medium tone wood floor and brown floor open concept kitchen remodel in DC Metro with an undermount sink, white cabinets, granite countertops, stainless steel appliances and an island

 Cornerstone Architectural Products LLC
One of our largest undertakings, Cornerstone Architectural Products designed, produced and installed all the dimensional veneer and architectural cast stone on this incredible palace-like home in Winnetka, Illinois.

 Hedgeford & Berkley
Photo: Matea Testa
Inspiration for a large contemporary formal and enclosed dark wood floor living room remodel in Toronto with white walls, a standard fireplace, a wood fireplace surround and no tv
Inspiration for a large contemporary formal and enclosed dark wood floor living room remodel in Toronto with white walls, a standard fireplace, a wood fireplace surround and no tv
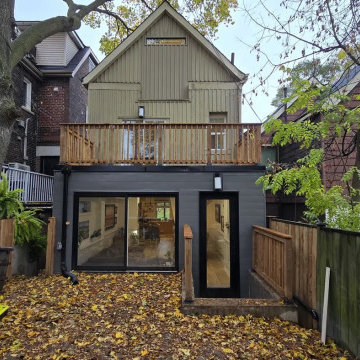
 Solid Deck & Fence
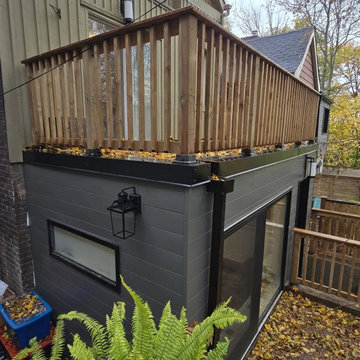
A 300 square foot roof deck built on the flat roof of a rear extension in Toronto, with a cedar railing, turning a roof nobody could reach into the largest piece of outdoor space on the property.

 The Cobalt Companies, LLC
Inspiration for a mid-sized transitional l-shaped vinyl floor and brown floor eat-in kitchen remodel in Austin with an undermount sink, shaker cabinets, white cabinets, solid surface countertops, multicolored backsplash, stone tile backsplash, stainless steel appliances, a peninsula and black countertops
 Solid Deck & Fence
A 300 square foot roof deck built on the flat roof of a rear extension in Toronto, with a cedar railing, turning a roof nobody could reach into the largest piece of outdoor space on the property.

 Verne Pershing, The Art of Gardening
We cut further into the hillside and planted the largest of the rocks, labeling them for future reference.
Photo of a huge modern drought-tolerant and full sun hillside gravel water fountain landscape in Sacramento for spring.
Photo of a huge modern drought-tolerant and full sun hillside gravel water fountain landscape in Sacramento for spring.


 Archadeck of Austin
We built the privacy screens with 1 × 6 boards of beautiful western red cedar, and we stained them. The 8-foot cedar privacy screen beside the hot tub is the largest of the three. Because the screens are not solid, but have small gaps between boards, they allow some light into the area. Looking out from within the seating area, the homeowners see a bit of daylight through the privacy screens.

 Cook Murphy Architects
This custom built-in window seat with oversized drawers at the base provides ample storage for comfy blankets and accessories. As the largest of 5 window seats throughout the house its scale is meant to be enjoyed by the entire family.
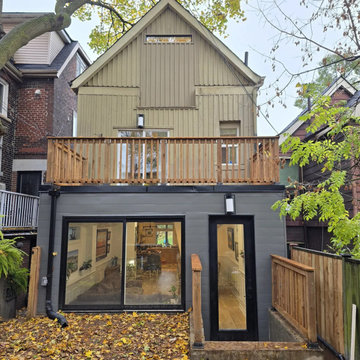 Solid Deck & Fence
A 300 square foot roof deck built on the flat roof of a rear extension in Toronto, with a cedar railing, turning a roof nobody could reach into the largest piece of outdoor space on the property.

 Morales Construction Co., Inc.
Morales Construction Company is one of Northeast Florida’s most respected general contractors, and has been listed by The Jacksonville Business Journal as being among Jacksonville’s 25 largest contractors, fastest growing companies and the No. 1 Custom Home Builder in the First Coast area.
Photo Credit: Joe Lapeyra
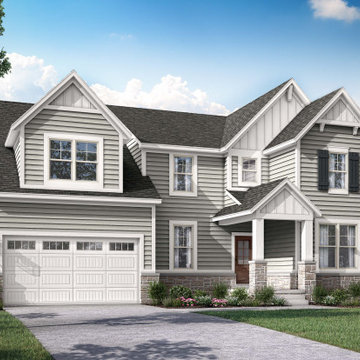
 Evergreen Homes
Our all-new Madison plan is our largest floor plan starting at 3100 square feet and includes 4 bedrooms, 2.5 bathrooms, and a 3-car garage.
Cottage exterior home idea in Detroit
Cottage exterior home idea in Detroit
 Cornerstone Architectural Products LLC
One of our largest undertakings, Cornerstone Architectural Products designed, produced and installed all the dimensional veneer and architectural cast stone on this incredible palace-like home in Winnetka, Illinois.

 HALLETT & Co.
This pre-civil war post and beam home built circa 1860 features restored woodwork, reclaimed antique fixtures, a 1920s style bathroom, and most notably, the largest preserved section of haint blue paint in Savannah, Georgia. Photography by Atlantic Archives
26