
Search results for "Largest" in Home Design Ideas

 Morales Construction Co., Inc.
Morales Construction Company is one of Northeast Florida’s most respected general contractors, and has been listed by The Jacksonville Business Journal as being among Jacksonville’s 25 largest contractors, fastest growing companies and the No. 1 Custom Home Builder in the First Coast area.

 Hull Forest Products - Wide Plank Floors
Heartwood birch solid wide plank flooring, available in custom plank widths and lengths. Custom sawn in the USA by Hull Forest Products, largest sawmill in the metro Boston and metro NYC area. 1-800-928-9602. www.hullforest.com

 Platinum Realty Network
Sensational Home in the Golf Course Community of Kierland. This ''Model'' perfect Home has an amazing backyard setting w/covered patio, sparkling pool, lush landscape on one of largest view lots in Kierland
Find the right local pro for your project

 The Cabinet Center
The Cabinet Center - the largest Dura Supreme Dealer this side of the Rockies
Manufacturer: Dura Supreme, Inset Cabinets
Door Style: Chapel Hill Panel
Wood Species: Maple
Wood Finish: Painted White
Countertops: Slate
Backsplash: Glass Subway Tile

 Schumacher Homes
Built by Schumacher Homes, America's Largest Custom Home Builder, this stunning Heritage Modern Farmhouse is located in Holden, Louisiana. The main residence features a thoughtfully designed 2,163 sq. ft. floor plan offering 3 bedrooms and 2 bathrooms. Enhancing the property's versatility is a 640 sq. ft. multi-generational casita, complete with its own dedicated kitchen, bedroom, and bathroom. Seamlessly connected to the main home by a charming covered porch, this design beautifully balances shared family living with private independence.
 Schumacher Homes
Built by Schumacher Homes, America's Largest Custom Home Builder, this stunning Heritage Modern Farmhouse is located in Holden, Louisiana. The main residence features a thoughtfully designed 2,163 sq. ft. floor plan offering 3 bedrooms and 2 bathrooms. Enhancing the property's versatility is a 640 sq. ft. multi-generational casita, complete with its own dedicated kitchen, bedroom, and bathroom. Seamlessly connected to the main home by a charming covered porch, this design beautifully balances shared family living with private independence..

 The Agency Oklahoma, Ryan Hukill, Realtor®
This was Stone Ridge Homes' model home and features one of the largest lots in Twin Bridges.
The exterior detail is gorgeous, the interior finishes are outstanding, and the lot and trees are irresistible.
Photo credit - Ryan Wells, Oklahoma Real Estate Photography
 Schumacher Homes
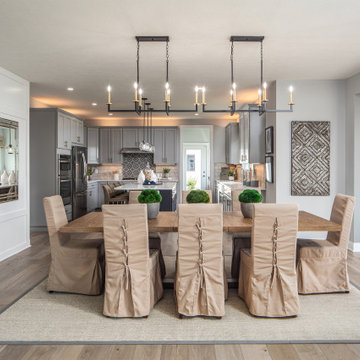
Built by Schumacher Homes, America's Largest Custom Home Builder, this stunning Callaway Craftsman is located in Jeromesville, Ohio. The home features a thoughtfully designed 2,659 sq. ft. floor plan offering 4 bedrooms and 2.5 bathrooms. Tailor-made for entertaining, the expansive kitchen is equipped with abundant counter space and a premium cooktop layout, creating a sense of effortless openness for guests. Downstairs, a seamless progression of living spaces—including a formal living room, private den, and soaring great room—offers ultimate functional flexibility for today and the future.
 Classic Comfort
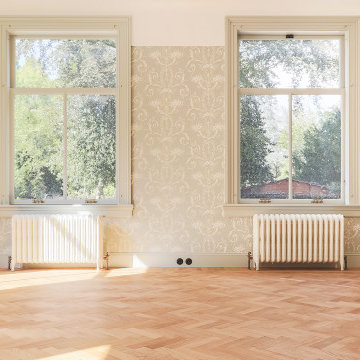
This listed property, built in 1872, is one of the largest projects the team has handled, with 48 reclaimed cast iron radiators being installed throughout the building, over the course of one year and a half. Among the radiator types that have been installed we can find the New York Radiator, St. Louis, Premier and many more.
 The Agency Oklahoma, Ryan Hukill, Realtor®
This was Stone Ridge Homes' model home and features one of the largest lots in Twin Bridges.
The exterior detail is gorgeous, the interior finishes are outstanding, and the lot and trees are irresistible.
Photo credit - Ryan Wells, Oklahoma Real Estate Photography
 The Agency Oklahoma, Ryan Hukill, Realtor®
This was Stone Ridge Homes' model home and features one of the largest lots in Twin Bridges.
The exterior detail is gorgeous, the interior finishes are outstanding, and the lot and trees are irresistible.
Photo credit - Ryan Wells, Oklahoma Real Estate Photography
 Toledo Cabinets
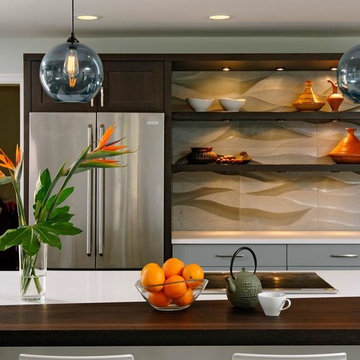
Toledo Cabinets offers contemporary kitchen cabinets Design Remodel Decor your New Kitchen with Toledo Cabinets largest collection of interior design and decorating ideas.
 The Cabinet Center
The Cabinet Center - the largest Dura Supreme Dealer this side of the Rockies
Manufacturer: Dura Supreme, Inset Cabinets
Door Style: Chapel Hill Panel
Wood Species: Maple
Wood Finish: Painted White
Countertops: Slate
Backsplash: Glass Subway Tile

 Ontario Hearth Ltd
Town And Country's TC54 Luxury Gas Fireplace is the world's largest factory-built direct vent gas fireplace. When size matters, the TC54 delivers a massive performance.

 ZeroEnergy Design
AWARD WINNING | International Green Good Design Award
OVERVIEW | This home was designed as a primary residence for a family of five in a coastal a New Jersey town. On a tight infill lot within a traditional neighborhood, the home maximizes opportunities for light and space, consumes very little energy, incorporates multiple resiliency strategies, and offers a clean, green, modern interior.
ARCHITECTURE & MECHANICAL DESIGN | ZeroEnergy Design
CONSTRUCTION | C. Alexander Building
PHOTOS | Eric Roth Photography
 Schumacher Homes
Built by Schumacher Homes, America's Largest Custom Home Builder, this stunning Heritage Modern Farmhouse is located in Holden, Louisiana. The main residence features a thoughtfully designed 2,163 sq. ft. floor plan offering 3 bedrooms and 2 bathrooms. Enhancing the property's versatility is a 640 sq. ft. multi-generational casita, complete with its own dedicated kitchen, bedroom, and bathroom. Seamlessly connected to the main home by a charming covered porch, this design beautifully balances shared family living with private independence.
 Schumacher Homes
Built by Schumacher Homes, America's Largest Custom Home Builder, this stunning Heritage Modern Farmhouse is located in Holden, Louisiana. The main residence features a thoughtfully designed 2,163 sq. ft. floor plan offering 3 bedrooms and 2 bathrooms. Enhancing the property's versatility is a 640 sq. ft. multi-generational casita, complete with its own dedicated kitchen, bedroom, and bathroom. Seamlessly connected to the main home by a charming covered porch, this design beautifully balances shared family living with private independence.

 Jennifer Tulley Architects
Mid-sized trendy beige floor bathroom photo in San Francisco with beige walls

 Beckstrom Architecture + Interiors
Sitting on 50 acres, this Farm house was renovated and enlarged to accommodate the indoor pool/spa, 4 story elevator and tower room. The house was upgraded with a super insulated shell/windows and one of the largest residential Solar systems in Maine-featuring Solar Electric and Solar Water Heating. 17,000 sf/1580m - 5bdrm + woodshop + storage barn.

 Expand, Inc
One of our largest makeovers. This kitchen started out small with low hanging ceilings and dark paint on the walls. We raised the ceiling with wooden beams and dropped in a few chandeliers on top! With hidden wooden appliances such as the refrigerator in the wall, we have flipped this kitchen upside down.
44