
Search results for "Largest" in Home Design Ideas

 Schumacher Homes
Built by Schumacher Homes, America's Largest Custom Home Builder, this stunning Heritage Modern Farmhouse is located in Holden, Louisiana. The main residence features a thoughtfully designed 2,163 sq. ft. floor plan offering 3 bedrooms and 2 bathrooms. Enhancing the property's versatility is a 640 sq. ft. multi-generational casita, complete with its own dedicated kitchen, bedroom, and bathroom. Seamlessly connected to the main home by a charming covered porch, this design beautifully balances shared family living with private independence.

 GOLFZON
With a simulation-based business model consisting of golf, IT and culture, GOLFZON has the largest market share in the global golf simulator business. In addition, GOLFZON has been internationally recognized for the high quality of their products and currently has more than 5,300 affiliated locations in Korea. Around the globe, people enjoy golf with GOLFZON's system in more than 40 countries. Beginning in 2015, they are the Official Golf Simulator of the LPGA.

 Beckstrom Architecture + Interiors
Sitting on 50 acres, this Farm house was renovated and enlarged to accommodate the indoor pool/spa, 4 story elevator and tower room. The house was upgraded with a super insulated shell/windows and one of the largest residential Solar systems in Maine-featuring Solar Electric and Solar Water Heating. 17,000 sf/1580m - 5bdrm + woodshop + storage barn.
Find the right local pro for your project

 Expand, Inc
One of our largest makeovers. This kitchen started out small with low hanging ceilings and dark paint on the walls. We raised the ceiling with wooden beams and dropped in a few chandeliers on top! With hidden wooden appliances such as the refrigerator in the wall, we have flipped this kitchen upside down.

 Kermans Flooring
Kermans Flooring is one of the largest premier flooring stores in Indianapolis and is proud to offer flooring for every budget. Our grand showroom features wide selections of wood flooring, carpet, tile, resilient flooring and area rugs. We are conveniently located near Keystone Mall on the Northside of Indianapolis on 82nd Street.

 Schwake Stone Ltd., LLC
A masonry wall's true beauty lies in stone pattern and selection. The largest stones here are geometric squares, dominating in size and familiar shape. The remaining stonework climbs the exterior as random dashes, shifting and sliding back and forth in horizontal play.

 Urban Blooms
This is our large custom Living Wall at E+O Kitchen in Hyde Park Square. This is Ohio's Largest Living wall and features a fully automated irrigation system

 Morales Construction Co., Inc.
Morales Construction Company is one of Northeast Florida’s most respected general contractors, and has been listed by The Jacksonville Business Journal as being among Jacksonville’s 25 largest contractors, fastest growing companies and the No. 1 Custom Home Builder in the First Coast area.
Photo Credit: Neal Rashb

 Eagle Stone & Brick, Inc.
Large traditional gray two-story stone exterior home idea in St Louis with a hip roof

 Coral Cast Architectural Stone
Coral Cast is the largest distributor of concrete balustrade (railings) in the entire northeast region of the United States. Other products that we sell are Thin Veneer, Moldings, Surrounds, Stair Treads, Columns, Pier Caps, Keystones and more.

 Anderson Shirley Architects
Lorie Gleichman wrote in Portrait of Portland magazine - "the curve of the dropped ceiling over the corridor mimics the curve on the fireplace wall. Both soften the straight lines of the windows and framing, the sharp angles of the roofline, and the structured furnishings."

 Gleman and Sons Custom Woodworking
Reclaimed Oak Farm Table
Inspiration for a mid-sized rustic medium tone wood floor enclosed dining room remodel in Orlando with white walls and no fireplace
Inspiration for a mid-sized rustic medium tone wood floor enclosed dining room remodel in Orlando with white walls and no fireplace
 Celebrity Cruises
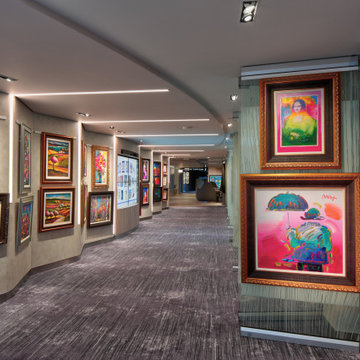
The onboard gallery is filled with works from contemporary and classic artists you’ll never forget. Celebrity Cruises' long-time partnership with Park West Gallery, the largest art dealer in the world, not only brings a collection of incredible art on board, but also their high-energy, thrilling live art auctions.
 Schumacher Homes
Built by Schumacher Homes, America's Largest Custom Home Builder, this stunning Heritage Modern Farmhouse is located in Holden, Louisiana. The main residence features a thoughtfully designed 2,163 sq. ft. floor plan offering 3 bedrooms and 2 bathrooms. Enhancing the property's versatility is a 640 sq. ft. multi-generational casita, complete with its own dedicated kitchen, bedroom, and bathroom. Seamlessly connected to the main home by a charming covered porch, this design beautifully balances shared family living with private independence.

 Art of Kitchens Pty Ltd
Our client wanted a unique, modern space that would pay tribute to the industrial history of the original factory building, yet remain an inviting space for entertaining, socialising and cooking.
This project focused on designing an aesthetically pleasing, functional kitchen that complemented the industrial style of the building. The kitchen space needed to be impressive in its own right, without taking away from the main features of the open-plan living area.
Every facet of the kitchen, from the smallest tile to the largest appliance was carefully considered. A combination of creative design and flawless joinery made it possible to use diverse materials such as stainless steel, reclaimed timbers, marble and reflective surfaces alongside integrated state-of-the-art appliances created an urbane, inner-city space suitable for large-scale entertaining or relaxing.

 Attica Furnishings
Photo credit: Julian Parkinson
Attica Furnishings staged this home renovation project by architect Peter Braithwaite, located in the historic South End of Halifax, Nova Scotia, near the cities largest municipal park. The project was a complete redesign and transformation of a dated house in a traditional neighborhood into a contemporary residence. The design intent was to pay homage to the historical neighborhood by maintaining the original form of the structure while modernizing the aesthetic and detailing. Painting by Christopher Joyce
 Schumacher Homes
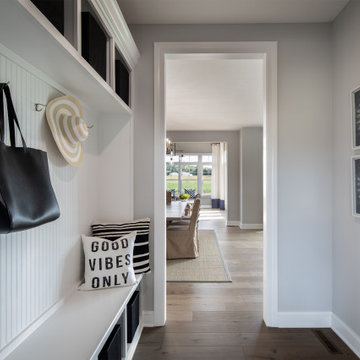
Built by Schumacher Homes, America's Largest Custom Home Builder, this stunning Callaway Craftsman is located in Jeromesville, Ohio. The home features a thoughtfully designed 2,659 sq. ft. floor plan offering 4 bedrooms and 2.5 bathrooms. Tailor-made for entertaining, the expansive kitchen is equipped with abundant counter space and a premium cooktop layout, creating a sense of effortless openness for guests. Downstairs, a seamless progression of living spaces—including a formal living room, private den, and soaring great room—offers ultimate functional flexibility for today and the future.

 BDI Furniture
The Sequel collection receives a promotion with the EXECUTIVE DESK. The largest desktop in the collection, this design answers the need for a freestanding, floating desk that is perfect for meetings or wherever a larger workspace is needed. The desk includes a multi-function keyboard drawer and two side storage drawers. A wire management access panel in the top provides access to a lower tray for a convenient place to run power cables. Coordinates beautifully with the SEQUEL and SEMBLANCE collections to create a complete office.
 Urban Blooms
This is our custom Living Wall at E+O Kitchen in Hyde Park Square. This is Ohio's Largest Living wall and features a fully automated irrigation system

 Sterling Carpet & Flooring
As the original carpet store on Orange County’s famed tile mile, Sterling has been servicing the flooring needs of Southern California for generations. Sterling is one the largest and oldest flooring stores in Orange County. We look forward to helping you with all your flooring needs.
45