
Search results for "Laser cut metal gate" in Home Design Ideas
 User

UserAn intricate, laser-cut metal screen provides shade for the barbeque area on the top floor terrace of the traditional Arabic house, artfully combining the modern with the traditional and accentuating the identity of the villa's local context.

 Corynne Pless
Photo: Corynne Pless © 2013 Houzz
Inspiration for a cottage white two-story wood exterior home remodel in New York
Inspiration for a cottage white two-story wood exterior home remodel in New York

 Dynamic Garage Door
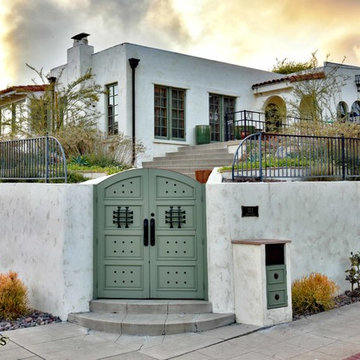
Dynamic Garage Door specializes in Tuscan Architectural beautification in the Newport Beach, CA through our custom designed and hand made architectural shutters, garden gates and garage doors. This Newport-Mesa Tuscan home was exquisitely decorated with a combination of custom gates, decorative shutters and balcony barn door style shutters all handcrafted out of authentic, century-old reclaimed barn wood specifically harvested for this custom project.
Beginning with the balcony shutters which actually slide from side to side like a real barn door we worked a charming rustic shutter design that would typically be seen in the Tuscan Riviera. We opted for sliding shutters as the balcony spacing limited the swing action of even bi-folding shutters. Incorporating real barn door hardware railing and crowing it behind the faux reclaimed wood beam made an excellent statement while adding functional shutters that can be shut close for comfort during the summer morning when the sun beats down into the master suite. The four shutter leafs are decorated with real hand forged dummy straps that were hammered and crafted by hand to achieve that gorgeous rustic charm typical of Tuscan architecture. The reclaimed barn wood from a century-old barn gives off a timeless appearance that increase in characters as the years go by. Because rustic barn wood has already aged beautifully over hundreds of years, the next century will only increase its authentically gorgeous appearance. The culmination of this project has been a meticulous collaborative input of our in-house head designer and the clients themselves. Although the completion of this project is lengthy and intricate, the results speak volumes and the wait simply justifies the outcome.
The rest of thew windows on this Tuscan home have been accessorized with rustic barn wood as well and accentuated with our custom designed and handmade dummy iron hinge straps. Our dummy hardware is so authentically done in the same tradition used for hundreds of years in Europe to create shutter hardware that looks authentic and functional although it is only decorative. The details of our custom shutters is evident in the slightest of details including the bolts used to hold the shutter straps in place. Each of the shutter also has a decorative ring pull with a hand-hammered back plate which enhances the appearance of true functional shutters and defining that authentic Tuscan look.
The beauty of this Tuscan home is visible throughout the entire property including the garden gates, garage doors and entry door. Again, for the garden gates, we went with rustic barn wood carefully crafted to preserve the original surface that has aged over hundreds of years but building the gates on galvanized steel frames that will ensure structural durability for the next few hundred years. The gates are highly secure, sound and can definitely hold back a crowd with authentic rustic charm. Don't be fooled with the simple-looking gate design. It is quite intricate with its 45 degree angle cuts around the perimeter of the trim which deviates water away from crevices that would otherwise make the gates vulnerable to the accumulation of moisture from the elements, sprinkler system or simply air humidity since the home is located near the ocean. Each one of the garden gates is equipped with European style mortise lock mechanisms and roller catches. Dynamic Garage Door gates are not your typical garden gates, they are truly made with quality and durability in mind as well as aesthetic attention to detail. Everything, from the hardware used, the core steel frame and overlay material used is hand selected and approved individually for maximum beauty and timeless appreciation.
At Dynamic Garage Door, we specialize in multiple facet projects that include garden gates, driveway gates as well as barn doors and shutters. It is very important because these are the accessories that can make or break the beauty and continuity of your home's architectural style and authenticity.
Increase your curb appeal and home value with Dynamic Garage Door's gates, shutters and automatic custom garage doors. Our in-house designers would love to speak with you today!
Design Consultation Center: (855) 343-3667
Find the right local pro for your project
 Twisted Elements
David Kopfmann

Inspiration for a mid-sized traditional front yard concrete paver garden path in Minneapolis.
Inspiration for a mid-sized traditional front yard concrete paver garden path in Minneapolis.
 SHAHEN MISTRY ARCHITECTS
PHOTO CREDIT :PRASHANT BHAT
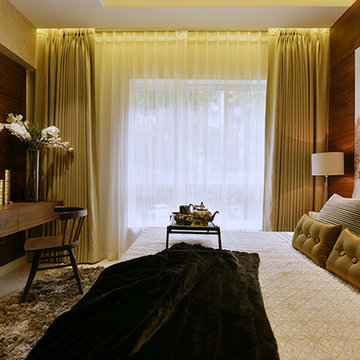
Inspiration for a small contemporary master bedroom remodel in Mumbai with white walls
Inspiration for a small contemporary master bedroom remodel in Mumbai with white walls
 Drewett Works

This homage to prairie style architecture located at The Rim Golf Club in Payson, Arizona was designed for owner/builder/landscaper Tom Beck.
This home appears literally fastened to the site by way of both careful design as well as a lichen-loving organic material palatte. Forged from a weathering steel roof (aka Cor-Ten), hand-formed cedar beams, laser cut steel fasteners, and a rugged stacked stone veneer base, this home is the ideal northern Arizona getaway.
Expansive covered terraces offer views of the Tom Weiskopf and Jay Morrish designed golf course, the largest stand of Ponderosa Pines in the US, as well as the majestic Mogollon Rim and Stewart Mountains, making this an ideal place to beat the heat of the Valley of the Sun.
Designing a personal dwelling for a builder is always an honor for us. Thanks, Tom, for the opportunity to share your vision.
Project Details | Northern Exposure, The Rim – Payson, AZ
Architect: C.P. Drewett, AIA, NCARB, Drewett Works, Scottsdale, AZ
Builder: Thomas Beck, LTD, Scottsdale, AZ
Photographer: Dino Tonn, Scottsdale, AZ


Sponsored
Columbus, OH

Hope Restoration & General Contracting
Columbus Design-Build, Kitchen & Bath Remodeling, Historic Renovations
 Cassoni Furniture & Accessories
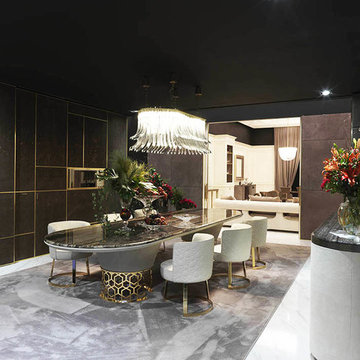
- CLAIRMONT TABLE.
Table with base formed from ground laser-cut metal with a curved ''Sequence'' decoration. Frame covered in sample leather. Structure finish: bright light gold, bright chrome, bright black chrome, matt satin bronze. Top finish: bronze or smoky mirror 1/8'' with bevel, Marble 3/4'' thick with bevel 3/4'': Silver Wave marble, Port Black marble, Frappuccino marble, Calacatta Gold marble.
Oval: 43''3/8''1/4W x 43''3/8D x 29''1/8H.
Other Withd: 98''3/8.
Round: Ø70''7/8 x 29''1/8H.
http://ow.ly/3zb6Fg
- CLOE CHAIR.
Metal frame molded with high-density foam. Fabric cover is not removable.
Swivel metal base in the finishes: bright light gold, bright chrome
bright black chrome, matt satin bronze.
Backrest with or without quilted sequence decoration.
23''1/4W x 17''3/8D x 29''1/2H.
Seat height: 18''1/2.
http://ow.ly/3zb6Iz
- DALMA SUSPENSION LAMP.
Chandelier 2X plate LED 4500 lumen a 3000° K each in anodized metal, laser decorated, in the finishes bright chrome and bright light gold. Glass sticks in Murano crystal. Dimmerable electrification 110-220V.
63''W x 29''1/2D x 19''5/8H.
http://ow.ly/3zb6JV
- GORDON SIDEBOARD.
Living room cabinet covered in leather from the catalogue. Internal finish in dark stained zebrano wood. Optional: a luminaire with glass diffuser can be fitted only on the marble top. The 3D effect door covering with raised ''Diamond'' or ''Sequence'' decoration is only available in the P.3 Suede and Lusso range. Top surface finish: 1/8'' bronze or smoky beveled mirror.
3/4'' marble with 3/4'' bevel: Silver Wave Marble, Port Black marble, Frappuccino marble, Calacatta Gold marble. Ground metal base and edges in the following finishes: glossy light gold, bright chrome, glossy black chrome, matt satin bronze.
102''3/8W x 23''5/8D x 38''1/8H.
http://ow.ly/3zb703
 Metal Innovations

Architectural Horizontal Rail Malibu 2
Example of a trendy wooden floating open staircase design in Los Angeles
Example of a trendy wooden floating open staircase design in Los Angeles
 Fountainhead Group Consulting Ltd.

Outdoor kitchen with side by side bbq, Komodo Joe 24" smoker, bar sink w/ removable cutting board, built-in fridge to right of smoker, built-in waste basket and paper towel holder in cabinet to right of bbq, and to the left of the bbq a condiments / ice bucket combination built-in countertop appliance. Countertop is polished concrete, cabinets are modular stainless steel with integral handles. The canopy is manufactured from steel HSS tubes, powder-coated in fine textured black, the canopy ceiling is linear strip cedar, the roof is standing seam metal. There is a built-in custom eavestrough at the base of the roof that leads to the downspout chain seen behind the bbq. A custom gate (seen to the left of the kitchen area), together with metal screened panels form part of the overall canopy structure. The canopy relies on tension rods at the back of the structural posts to support the approximate 6' of roof cantilever that extends well past the front of the countertop. Linear LED lights are built-in to the three lower horizontal tubes that project off of the main columns over the countertop.
 Botanically Crafted Landscapes
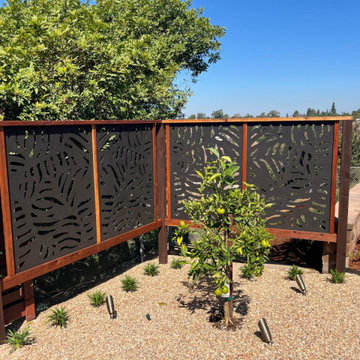
Custom decorative laser-cut metal privacy panels with wood frame in Talmadge Canyon, San Diego. Botanical leaf pattern panels create a stunning contemporary privacy screen, paired with decomposed granite groundcover, landscape lighting, and a newly planted citrus tree.

Sponsored
Columbus, OH
Hope Restoration & General Contracting
Columbus Design-Build, Kitchen & Bath Remodeling, Historic Renovations
 Chapala Iron
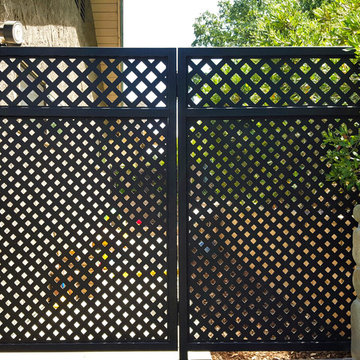
Even though it looks like latticework, the flat panels for this gate were actually CNC plasma cut for a smoother, cleaner appearance.
Inspiration for a contemporary home design remodel in Santa Barbara
Inspiration for a contemporary home design remodel in Santa Barbara
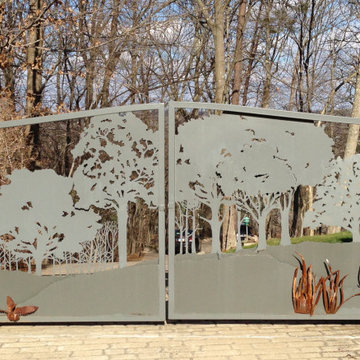
 discoveryworks custom metal fabrication
plasma cut tree design double entry assist opened gate by Steven brock
Inspiration for a contemporary entryway remodel in Cincinnati
Inspiration for a contemporary entryway remodel in Cincinnati
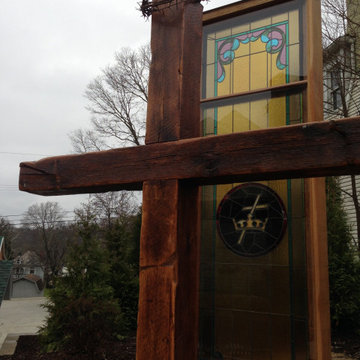 discoveryworks custom metal fabrication
Custom artistic handrail, and gate with plasma cut design and perforated sheet steel. Crown of thorns and rail road spikes forged and fabricated into life size decor atop a wooden cross. Fabricated steel tube archway with water jet cut steel cut outs. All design, fabrication, and installation by Steven Brock; giving the garden a first place prize state wide in a garden competition 2015.

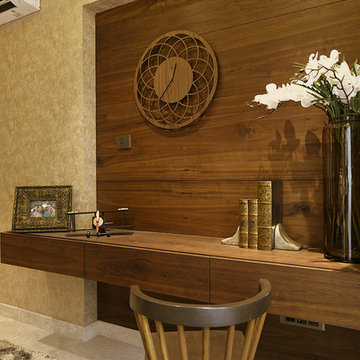 SHAHEN MISTRY ARCHITECTS
PHOTO CREDIT :PRASHANT BHAT
Small trendy master marble floor bedroom photo in Mumbai with white walls
Small trendy master marble floor bedroom photo in Mumbai with white walls

 Mark S. Garff, Landscape Architect
Already partially enclosed by an ipe fence and concrete wall, our client had a vision of an outdoor courtyard for entertaining on warm summer evenings since the space would be shaded by the house in the afternoon. He imagined the space with a water feature, lighting and paving surrounded by plants.
With our marching orders in place, we drew up a schematic plan quickly and met to review two options for the space. These options quickly coalesced and combined into a single vision for the space. A thick, 60” tall concrete wall would enclose the opening to the street – creating privacy and security, and making a bold statement. We knew the gate had to be interesting enough to stand up to the large concrete walls on either side, so we designed and had custom fabricated by Dennis Schleder (www.dennisschleder.com) a beautiful, visually dynamic metal gate.
Other touches include drought tolerant planting, bluestone paving with pebble accents, crushed granite paving, LED accent lighting, and outdoor furniture. Both existing trees were retained and are thriving with their new soil.
Photography by: http://www.coreenschmidt.com/
 User

UserCorten steel balcony railing install using Revamp's standard panel sizing and nest pattern.
Photo Credit: Hamilton Photography
Small eclectic deck photo in Seattle with a roof extension
Small eclectic deck photo in Seattle with a roof extension
22