
Search results for "Laser cut metal gate" in Home Design Ideas
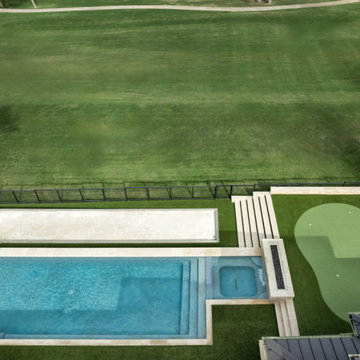
 Southwest Fence & Deck, Inc.
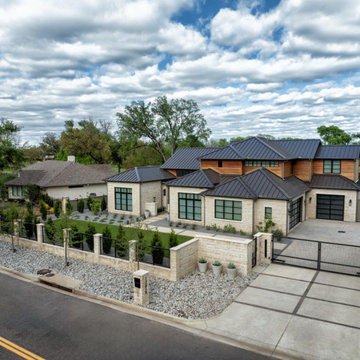
This custom-built metal fencing project was designed to combine security, durability, and refined curb appeal. The installation features a double swing electric driveway gate and an 8-foot metal walk-through gate, providing both convenient access and enhanced functionality. Stone columns and a matching stone wall are integrated throughout the metal fencing, adding texture, contrast, and architectural interest.
A stamped concrete driveway complements the overall design while delivering long-lasting performance. The landscape was completed with a low-maintenance approach, including a rock garden, concrete zero-maintenance planters, and faux grass in both the front and backyard. Together, these elements create a cohesive, visually striking property with modern style and minimal upkeep.
 Southwest Fence & Deck, Inc.
This custom-built metal fencing project was designed to combine security, durability, and refined curb appeal. The installation features a double swing electric driveway gate and an 8-foot metal walk-through gate, providing both convenient access and enhanced functionality. Stone columns and a matching stone wall are integrated throughout the metal fencing, adding texture, contrast, and architectural interest.
A stamped concrete driveway complements the overall design while delivering long-lasting performance. The landscape was completed with a low-maintenance approach, including a rock garden, concrete zero-maintenance planters, and faux grass in both the front and backyard. Together, these elements create a cohesive, visually striking property with modern style and minimal upkeep.
 yardscapes Inc.

Custom metal and cedar gate
David Kopfmann
Photo of a huge farmhouse partial sun side yard stone landscaping in Minneapolis.
Photo of a huge farmhouse partial sun side yard stone landscaping in Minneapolis.
Find the right local pro for your project
 Overmyer Architects
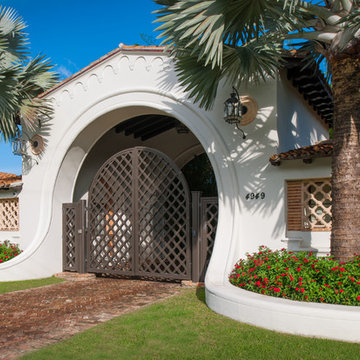
Front Entry Gate
Photo Credit: Maxwell Mackenzie
Inspiration for a huge mediterranean exterior home remodel in Miami
Inspiration for a huge mediterranean exterior home remodel in Miami

 Muratore Corporation

Construction + Millwork: Muratore Corp | Interior Design: Muratore Corp Designer, Cindy Bayon | Photography: Scott Hargis
Urban galley concrete floor open concept kitchen photo in San Francisco with black cabinets, stainless steel appliances and an island
Urban galley concrete floor open concept kitchen photo in San Francisco with black cabinets, stainless steel appliances and an island

 Bergeron Custom Homes, LLC
Farmhouse white two-story exterior home idea in Charleston with a mixed material roof

Sponsored
Columbus, OH

Hope Restoration & General Contracting
Columbus Design-Build, Kitchen & Bath Remodeling, Historic Renovations
 Garden Architecture

Inspiration for a modern partial sun front yard stone gate in San Francisco for spring.
 Mark S. Garff, Landscape Architect

Already partially enclosed by an ipe fence and concrete wall, our client had a vision of an outdoor courtyard for entertaining on warm summer evenings since the space would be shaded by the house in the afternoon. He imagined the space with a water feature, lighting and paving surrounded by plants.
With our marching orders in place, we drew up a schematic plan quickly and met to review two options for the space. These options quickly coalesced and combined into a single vision for the space. A thick, 60” tall concrete wall would enclose the opening to the street – creating privacy and security, and making a bold statement. We knew the gate had to be interesting enough to stand up to the large concrete walls on either side, so we designed and had custom fabricated by Dennis Schleder (www.dennisschleder.com) a beautiful, visually dynamic metal gate.
Other touches include drought tolerant planting, bluestone paving with pebble accents, crushed granite paving, LED accent lighting, and outdoor furniture. Both existing trees were retained and are thriving with their new soil.
Photography by: http://www.coreenschmidt.com/
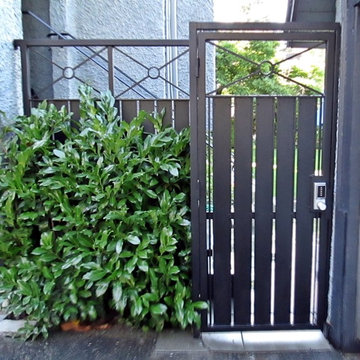
 Iron Age Manufacturing Ltd.
Inspiration for a mid-sized contemporary partial sun side yard gravel landscaping in Vancouver.
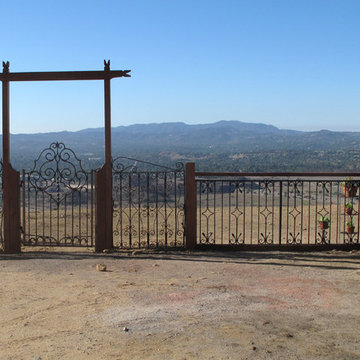
 Juboka Ltd
This is the Mini Ranch gate and completion of the South view fence. All recycled iron materials curated from craigslist. All woodwork and tiling design and install by Juboka Ltd. Kastendiek

 Flux Design Studio
Inspiration for a large industrial beige two-story mixed siding house exterior remodel in Phoenix with a hip roof and a tile roof

 DSD Decorative Screens Direct
Inspiration for a large coastal white two-story concrete exterior home remodel in Gold Coast - Tweed with a metal roof
Sponsored
Columbus, OH
Hope Restoration & General Contracting
Columbus Design-Build, Kitchen & Bath Remodeling, Historic Renovations
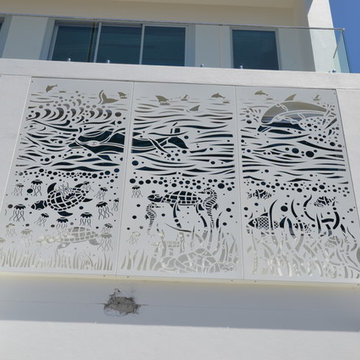 DSD Decorative Screens Direct
Large beach style white two-story concrete exterior home photo in Gold Coast - Tweed with a metal roof
 DSD Decorative Screens Direct
Inspiration for a large coastal white two-story concrete exterior home remodel in Gold Coast - Tweed with a metal roof
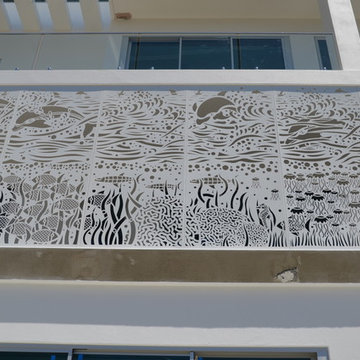 DSD Decorative Screens Direct
Inspiration for a large coastal white two-story concrete exterior home remodel in Gold Coast - Tweed with a metal roof

 Christine Donner Kitchen Design Inc.
Party central is this mysterious black bar with delicate brass shelves, anchored from countertop to ceiling. The countertop is an acid washed stainless, a treatment that produces light copper highlights. An integral sink can be filled with ice to keep wine cool all evening.
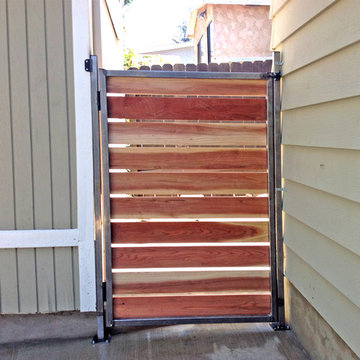
 Flores Artscape, Inc.
A redwood gate with a metal frame leads out of a concrete patio.
This is an example of a traditional landscaping in Los Angeles.
This is an example of a traditional landscaping in Los Angeles.

 User
UserUnique custom designed full bar with seating for 6. Built-in arched bookshelves at wall include wood framed glass shelves. Decorative pilasters spaced in between bookshelves. Bar also includes several appliances, curved wainscot panel & bar rail.
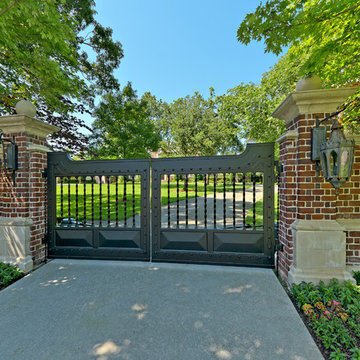
 Harold Leidner Landscape Architects
A luxurious English Tudor residence and estate property in Dallas, Texas. The property features expansive lawns and gardens, decorative entry gates and fence, a formal luxury pool, koi pond, formal rose garden and granite chip driveway and walking paths.
24