
Search results for "Laser cutting" in Home Design Ideas
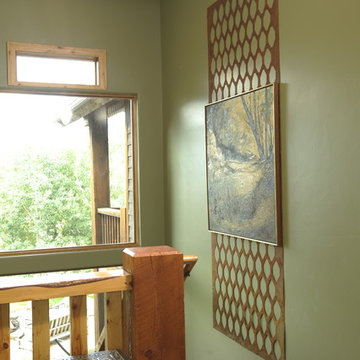
 RP Design Studios
We had the sheet metal behind the painting custom laser cut and aged to give the staircase some depth.
Inspiration for a rustic home design remodel in Salt Lake City
Inspiration for a rustic home design remodel in Salt Lake City
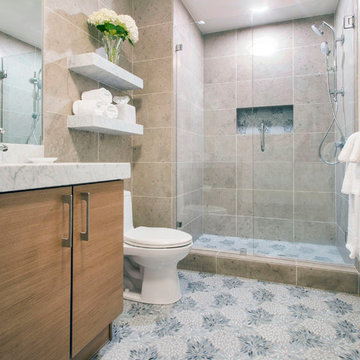
 Springfield Design
Estrella Grey Gloss Finish Mosaic laser cut tile by Artistic Tile.
Mid-sized trendy master beige tile and stone tile mosaic tile floor and multicolored floor alcove shower photo in San Diego with flat-panel cabinets, medium tone wood cabinets, gray walls, an undermount sink, marble countertops, a hinged shower door and a one-piece toilet
Mid-sized trendy master beige tile and stone tile mosaic tile floor and multicolored floor alcove shower photo in San Diego with flat-panel cabinets, medium tone wood cabinets, gray walls, an undermount sink, marble countertops, a hinged shower door and a one-piece toilet
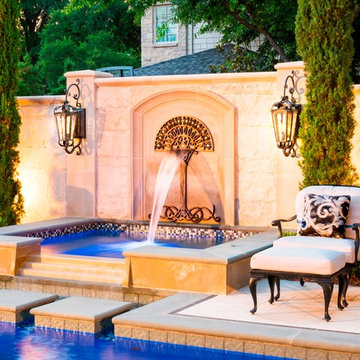
 Randy Angell Designs
Our clients wish list was fairly simple: a small, traditional pool with a raised spa. They wanted enough deck space for light entertaining around the pool, but due to their generous covered veranda, they did not require much more than that. Oh--and a little yard space for the dog!
The entire design was really driven by a very strong central sight line through the house, all the way from the front door. Using this as the center-line for the pool, we pushed the pool as far toward the rear property line as code would allow and then created the main focal feature of the project: a seven-foot-tall limestone and cast stone wall, with a laser-cut steel sculpture, created the project designer. The cast stone columns and center arch echo the architecture of the home and create the perfect backdrop for the raised spa. The same wrought-iron gas lanterns used at the front entry of the home are repeated on columns here.
The color palette is subtle and classic, much like the interior of the home and the decor within the grand veranda directly adjacent the pool. 18"x30" blocks of limestone were used to create the wall at the rear of the property, and harmonizing with the veneer on the home. The pool is finished with Pennsylvania Premier coping, with a bull-nosed edge, shadowed by a 2" band of black granite. The surrounding decks are Travertine pavers in a 'Versailles' pattern, bordered by a 12" band of Pennsylvania stone. The pool utilizes three different glass tiles for a highly customized style. The glass mosaic on the wet deck and in the spa is a custom blend created by the homeowner and the designer. A grey/green Diamondbrite interior finish completes the soft hues that make this project aesthetically soothing to the eye.
The homeowner had been through 4 different home builders during the construction of their dream home. Understandably, when it came to the pool, they wanted to be certain they didn't go through the same difficulties and sought out a company with the reputation and the creativity that would exceed their expectations. After seeing our detailed design study for their admittedly "compact space", they knew they had found just the right company.
Find the right local pro for your project
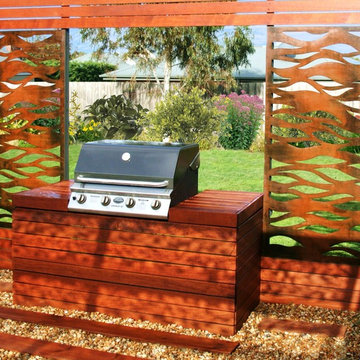
 Be Metal Be pty ltd
The client wanted a feature to their BBQ area that would separate it from the rest of their yard to give a beautiful look that was also cost effective.
The flame look laser cut screens suit the area well and would also be great around a fire pit.
 Charleene's Houses, LLC
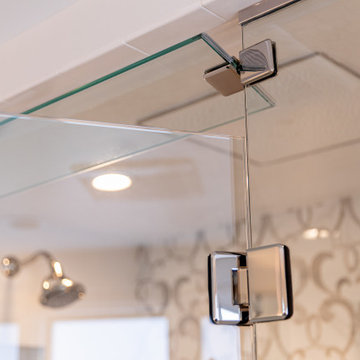
Inspired by a cool, tranquil space punctuated with high-end details such as convenient folding teak shower benches, polished nickel and laser-cut marble shower tiles that add bright swirls of visual movement. And the hidden surprise is the stack washer/dryer unit built into the tasteful center floor to ceiling cabinet.
 Kitchens Unlimited
Designed by Karen Kassen, CMKBD
Photos by Julie Ross
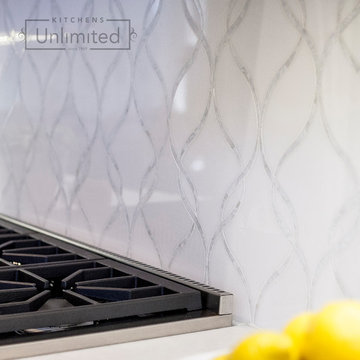
Laser cut backsplash
Inspiration for a transitional kitchen remodel in Other
Inspiration for a transitional kitchen remodel in Other
 Cassoni Furniture & Accessories
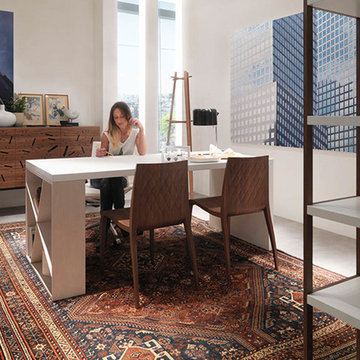
- KI CHAIR 01.
In the Japanese culture, the ''ki'' represents the energy found in every element. It is the inspiration for the challenging formal research that Mario Bellini solved with refined and modern taste. The result is a sinuous, lightweight seat, partly due to its polyurethane foam inside. The back, embellished with an embossed decoration reminiscent of the diamond pattern of stitched fabric upholstery, is the formal feature for a chair that combines simplicity, elegance and ergonomics. After their original version in embossed white and black lacquer, the KI chairs have been presented in an open pore ash lacquer finish since 2013.
17''W x 20''7/8D x 32''5/8H.
Seat height: 17’’3/4.
http://ow.ly/3yzTxc
- J-TABLE DESK.
J-Table features a leg playing with asymmetric orthogonal lines that can be used as a bookcase. Full of personality despite its formal rigor, this table can be included in multiple space configurations, including those of home or working environments.
55''1/8W x 31''1/2D x 29''1/2H.
Other widths: 70''7/8, 98’’3/8.
http://ow.ly/3yzTB7
- HCB COAT HANGER.
The joint pattern is the hallmark of HCB, an elegant solid beech hanger. The overall design, basic and linear, is composed of three orthogonal pairs of elements: three columns and the same number of short cylinders, arranged in a nearly horizontal position, because the slight incline ensures the mutual interweaving and balance of the parts.
17''3/4W x 17''3/4D x 67’’H.
http://ow.ly/3yzSdi
- RIDDLED FRONT SIDEBOARD.
Riddled front is the result of an advanced technological process, patented by Horm. What makes this piece truly unique is its innovative, thin wooden door, which holds the container sides thus allowing hinge-free operation. In addition, the laser-cut fretwork alets the internal light through, projecting a myriad of lights and shadows around the container.
75''5/8W x 19''5/8D x 26’’H.
Other height:38’’5/8.
http://ow.ly/3yzTEC
- ’93-’08 BOOKCASE.
The '93-'08 bookcase features a solid wood structure that never breaks the MDF shelves flow nor resorts to backs. The result is a composition of great visual lightness and excellent stability. Each shelf presents a different shoulder and height to create an orthogonal, ever-present, visual rhythm. Is a versatile bookcase system that allows you to build many combinations.
80''3/4W x 13''5/8D x 85''7/8H.
Other widths: 89''3/8 - 107''- 122,83.
http://ow.ly/3yzTGT

Sponsored
Columbus, OH

Hope Restoration & General Contracting
Columbus Design-Build, Kitchen & Bath Remodeling, Historic Renovations
 Lite4 Outdoor Lighting
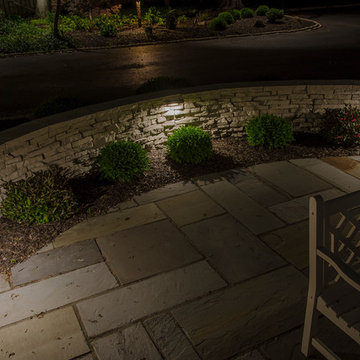
This project required very subtle illumination due to the fact that the home is located in a very woodsy area. The large trees allowed us the opportunity to install tree mounted downlighting to illuminate the garden beds softly and cast some illumination on the driveway also. The entryway walls were illuminated with under cap, hardscape lights. The entryway is graced by two, laser cut, decorative steel bollard lights that were purchased through Attraction Lights: www.attractionlights.com The overall scene is very inviting and adds a warmth and elegance to the property when the sun goes down.
 P. Rogers Designs
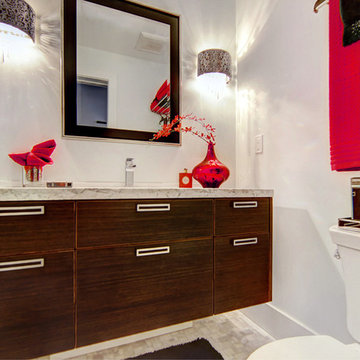
This transitional style bathroom, proves that you don't need to have a huge space to create one of luxury.
The original home only had a two piece powder room, and a large outdated main bathroom.
With some really clever space planning, two full size bathroom rooms were created.
This one is a well appointed four piece bathroom with heated marble mosaic floors, custom floating Wenge cabinets topped with a slab of Carrara marble.
Laser cut wall sconces add a touch of bling to the space.
 David Coleman / Architecture
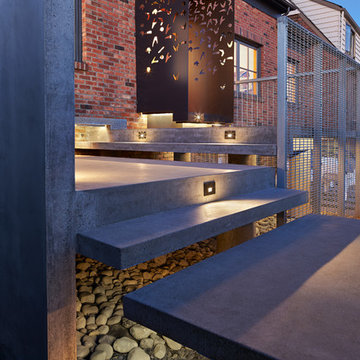
Floating steps leading to entry canopy featuring laser-cut geometric pattern reminiscent of African Kuba fabric - photo: Ben Benschneider
Example of a minimalist entryway design in Seattle
Example of a minimalist entryway design in Seattle
 Charleene's Houses, LLC

Inspired by a cool, tranquil space punctuated with high-end details such as convenient folding teak shower benches, polished nickel and laser-cut marble shower tiles that add bright swirls of visual movement. And the hidden surprise is the stack washer/dryer unit built into the tasteful center floor to ceiling cabinet.
 Charleene's Houses, LLC
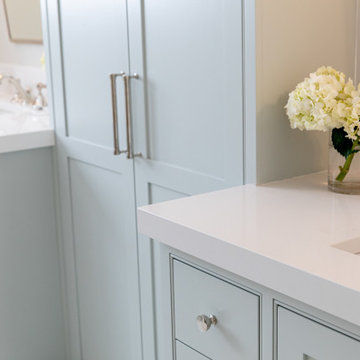
Inspired by a cool, tranquil space punctuated with high-end details such as convenient folding teak shower benches, polished nickel and laser-cut marble shower tiles that add bright swirls of visual movement. And the hidden surprise is the stack washer/dryer unit built into the tasteful center floor to ceiling cabinet.
 Charleene's Houses, LLC

Inspired by a cool, tranquil space punctuated with high-end details such as convenient folding teak shower benches, polished nickel and laser-cut marble shower tiles that add bright swirls of visual movement. And the hidden surprise is the stack washer/dryer unit built into the tasteful center floor to ceiling cabinet.
Sponsored
Columbus, OH
Hope Restoration & General Contracting
Columbus Design-Build, Kitchen & Bath Remodeling, Historic Renovations
 Prime Lighting Design Inc
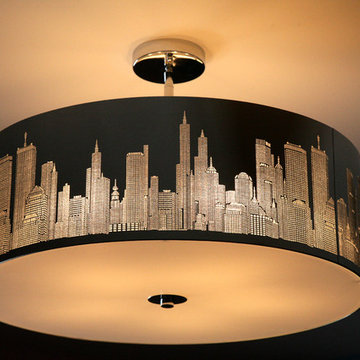
This bedroom has the Skyline 5-light drum pendant from ELK. The finish is polished nickel with a frosted glass diffuser. This piece is unique as it has a laser cut-out of the New York skyline.
Focal Point Photography
 Dragon Cellars
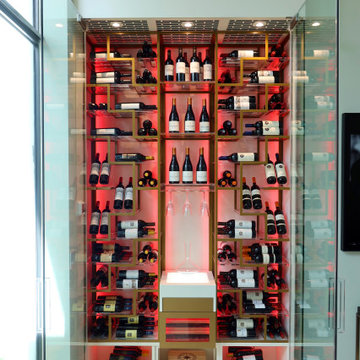
First new and innovative spider design wine racking created for a client that wanted a work of art in the entertainment room to display and store their wine. This racking is extremely light with ladder type metal plates and all bottles placed on acrylic laser cut shelves and adapters for a floating effect. The center module provide a unique experience in being able to open, taste and decanter wines with a light tasting counter and small lighted cigar humidor. The 2 tone gold and white finishes provides an elegant match and ambiance complemented by LED strips.
 La Costa Cabinets & Design

This kitchen layout stayed the same, but a huge impact was made with clean front cabinets, a warm stain, and flush modern detailing. A walk in pantry was converted into 3 adjacent pull out pantries for ease of use. A soffit was hidden behind false panels to extend the cabinetry up to the 9' ceilings. Satin glass fronts break up the wood tones beautifully, with an exquisite laser cut stone backsplash lit beautifully with undercabinet task lighting. Modern black pendants and arched sink add architectural detail and contrast to the pristine white countertops.
 Steinhafels
Photographer: Sarah Utech

Living room - mid-sized rustic formal and enclosed carpeted living room idea in Milwaukee with white walls, a standard fireplace, a stone fireplace and no tv
Living room - mid-sized rustic formal and enclosed carpeted living room idea in Milwaukee with white walls, a standard fireplace, a stone fireplace and no tv
 XL Outdoor Living

New Custom Composite Deck & Stamped Concrete Patio and Outdoor Kitchen Addition with Laser-Cut Privacy Wall & Cable Railing - Prior Lake, MN
Inspiration for a huge modern backyard second story cable railing outdoor kitchen deck remodel in Minneapolis with an awning
Inspiration for a huge modern backyard second story cable railing outdoor kitchen deck remodel in Minneapolis with an awning
 User
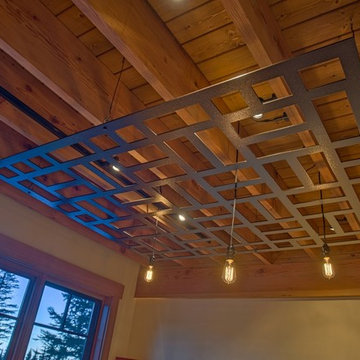
UserDetail of laser cut metal cloud and custom lighting install by Revamp Panels™
Photo Credit: Hamilton Photography
Example of a small eclectic open concept living room design in Seattle with beige walls and no tv
Example of a small eclectic open concept living room design in Seattle with beige walls and no tv
 Lite4 Outdoor Lighting
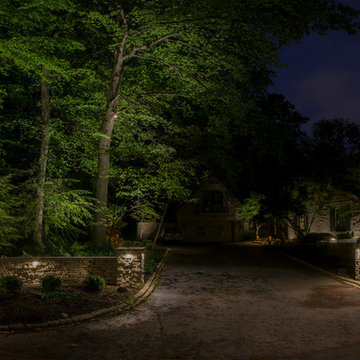
This project required very subtle illumination due to the fact that the home is located in a very woodsy area. The large trees allowed us the opportunity to install tree mounted downlighting to illuminate the garden beds softly and cast some illumination on the driveway also. The entryway walls were illuminated with under cap, hardscape lights. The entryway is graced by two, laser cut, decorative steel bollard lights that were purchased through Attraction Lights: www.attractionlights.com The overall scene is very inviting and adds a warmth and elegance to the property when the sun goes down.
20