
Search results for "Laser cutting" in Home Design Ideas
 Lite4 Outdoor Lighting
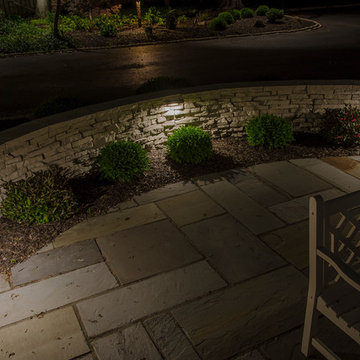
This project required very subtle illumination due to the fact that the home is located in a very woodsy area. The large trees allowed us the opportunity to install tree mounted downlighting to illuminate the garden beds softly and cast some illumination on the driveway also. The entryway walls were illuminated with under cap, hardscape lights. The entryway is graced by two, laser cut, decorative steel bollard lights that were purchased through Attraction Lights: www.attractionlights.com The overall scene is very inviting and adds a warmth and elegance to the property when the sun goes down.
 RP Design Studios
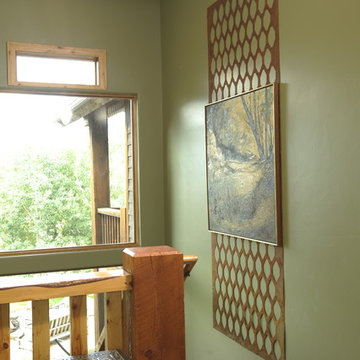
We had the sheet metal behind the painting custom laser cut and aged to give the staircase some depth.
Inspiration for a rustic home design remodel in Salt Lake City
Inspiration for a rustic home design remodel in Salt Lake City
 Springfield Design
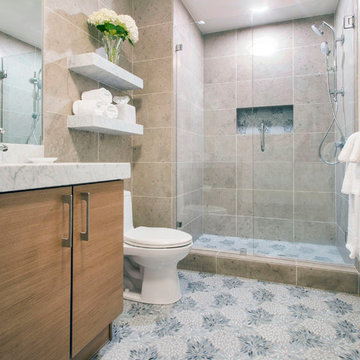
Estrella Grey Gloss Finish Mosaic laser cut tile by Artistic Tile.
Mid-sized trendy master beige tile and stone tile mosaic tile floor and multicolored floor alcove shower photo in San Diego with flat-panel cabinets, medium tone wood cabinets, gray walls, an undermount sink, marble countertops, a hinged shower door and a one-piece toilet
Mid-sized trendy master beige tile and stone tile mosaic tile floor and multicolored floor alcove shower photo in San Diego with flat-panel cabinets, medium tone wood cabinets, gray walls, an undermount sink, marble countertops, a hinged shower door and a one-piece toilet
Find the right local pro for your project
 Randy Angell Designs
Our clients wish list was fairly simple: a small, traditional pool with a raised spa. They wanted enough deck space for light entertaining around the pool, but due to their generous covered veranda, they did not require much more than that. Oh--and a little yard space for the dog!
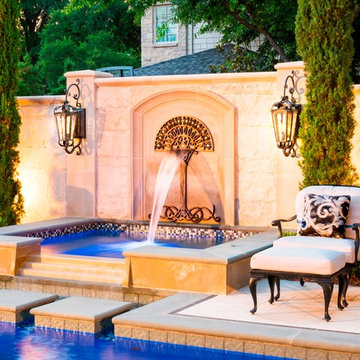
The entire design was really driven by a very strong central sight line through the house, all the way from the front door. Using this as the center-line for the pool, we pushed the pool as far toward the rear property line as code would allow and then created the main focal feature of the project: a seven-foot-tall limestone and cast stone wall, with a laser-cut steel sculpture, created the project designer. The cast stone columns and center arch echo the architecture of the home and create the perfect backdrop for the raised spa. The same wrought-iron gas lanterns used at the front entry of the home are repeated on columns here.
The color palette is subtle and classic, much like the interior of the home and the decor within the grand veranda directly adjacent the pool. 18"x30" blocks of limestone were used to create the wall at the rear of the property, and harmonizing with the veneer on the home. The pool is finished with Pennsylvania Premier coping, with a bull-nosed edge, shadowed by a 2" band of black granite. The surrounding decks are Travertine pavers in a 'Versailles' pattern, bordered by a 12" band of Pennsylvania stone. The pool utilizes three different glass tiles for a highly customized style. The glass mosaic on the wet deck and in the spa is a custom blend created by the homeowner and the designer. A grey/green Diamondbrite interior finish completes the soft hues that make this project aesthetically soothing to the eye.
The homeowner had been through 4 different home builders during the construction of their dream home. Understandably, when it came to the pool, they wanted to be certain they didn't go through the same difficulties and sought out a company with the reputation and the creativity that would exceed their expectations. After seeing our detailed design study for their admittedly "compact space", they knew they had found just the right company.
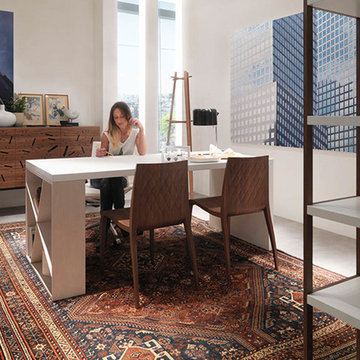
 Cassoni Furniture & Accessories
- KI CHAIR 01.
In the Japanese culture, the ''ki'' represents the energy found in every element. It is the inspiration for the challenging formal research that Mario Bellini solved with refined and modern taste. The result is a sinuous, lightweight seat, partly due to its polyurethane foam inside. The back, embellished with an embossed decoration reminiscent of the diamond pattern of stitched fabric upholstery, is the formal feature for a chair that combines simplicity, elegance and ergonomics. After their original version in embossed white and black lacquer, the KI chairs have been presented in an open pore ash lacquer finish since 2013.
17''W x 20''7/8D x 32''5/8H.
Seat height: 17’’3/4.
http://ow.ly/3yzTxc
- J-TABLE DESK.
J-Table features a leg playing with asymmetric orthogonal lines that can be used as a bookcase. Full of personality despite its formal rigor, this table can be included in multiple space configurations, including those of home or working environments.
55''1/8W x 31''1/2D x 29''1/2H.
Other widths: 70''7/8, 98’’3/8.
http://ow.ly/3yzTB7
- HCB COAT HANGER.
The joint pattern is the hallmark of HCB, an elegant solid beech hanger. The overall design, basic and linear, is composed of three orthogonal pairs of elements: three columns and the same number of short cylinders, arranged in a nearly horizontal position, because the slight incline ensures the mutual interweaving and balance of the parts.
17''3/4W x 17''3/4D x 67’’H.
http://ow.ly/3yzSdi
- RIDDLED FRONT SIDEBOARD.
Riddled front is the result of an advanced technological process, patented by Horm. What makes this piece truly unique is its innovative, thin wooden door, which holds the container sides thus allowing hinge-free operation. In addition, the laser-cut fretwork alets the internal light through, projecting a myriad of lights and shadows around the container.
75''5/8W x 19''5/8D x 26’’H.
Other height:38’’5/8.
http://ow.ly/3yzTEC
- ’93-’08 BOOKCASE.
The '93-'08 bookcase features a solid wood structure that never breaks the MDF shelves flow nor resorts to backs. The result is a composition of great visual lightness and excellent stability. Each shelf presents a different shoulder and height to create an orthogonal, ever-present, visual rhythm. Is a versatile bookcase system that allows you to build many combinations.
80''3/4W x 13''5/8D x 85''7/8H.
Other widths: 89''3/8 - 107''- 122,83.
http://ow.ly/3yzTGT
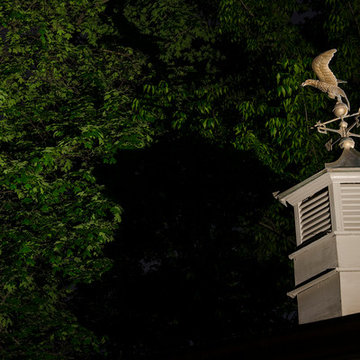 Lite4 Outdoor Lighting
This project required very subtle illumination due to the fact that the home is located in a very woodsy area. The large trees allowed us the opportunity to install tree mounted downlighting to illuminate the garden beds softly and cast some illumination on the driveway also. The entryway walls were illuminated with under cap, hardscape lights. The entryway is graced by two, laser cut, decorative steel bollard lights that were purchased through Attraction Lights: www.attractionlights.com The overall scene is very inviting and adds a warmth and elegance to the property when the sun goes down.
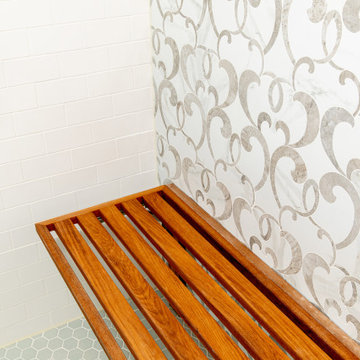
 Charleene's Houses, LLC
Inspired by a cool, tranquil space punctuated with high-end details such as convenient folding teak shower benches, polished nickel and laser-cut marble shower tiles that add bright swirls of visual movement. And the hidden surprise is the stack washer/dryer unit built into the tasteful center floor to ceiling cabinet.

Sponsored
Columbus, OH

Hope Restoration & General Contracting
Columbus Design-Build, Kitchen & Bath Remodeling, Historic Renovations
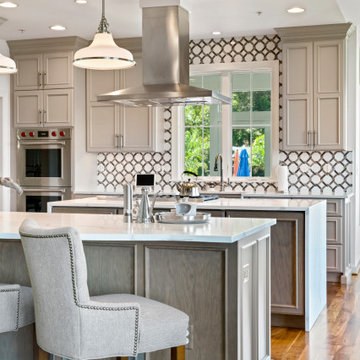
 Gina Fitzsimmons ASID NKBA
We started with a beautiful accent sink wall with a hammered farmhouse sink and laser cut
mosaic tiles to add that modern vibe as a backdrop. Please note the faux finished outlet plates
in the wall, if you can find them!
 Be Metal Be pty ltd
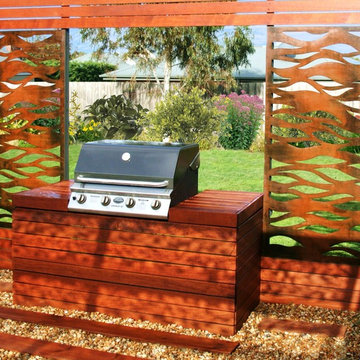
The client wanted a feature to their BBQ area that would separate it from the rest of their yard to give a beautiful look that was also cost effective.
The flame look laser cut screens suit the area well and would also be great around a fire pit.

 Airoom Architects-Builders-Remodelers
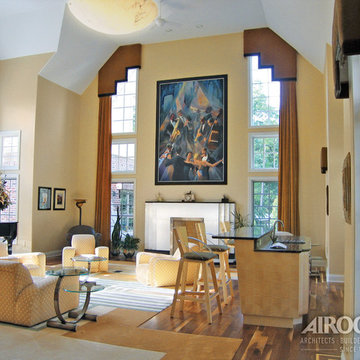
Light spills gloriously into a great room that houses to the couple’s art collection and heirloom piano. Laser cut marble adorns a sleek white fireplace surrounded by windows that stretch to the ceiling. A wet bar provides extra seating and ensures that guests are never far from drink refills.
 David Coleman / Architecture
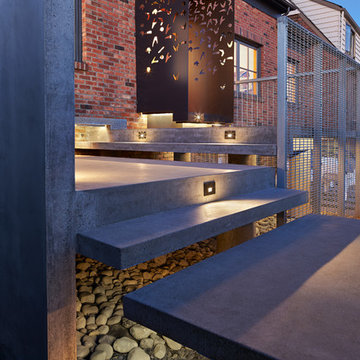
Floating steps leading to entry canopy featuring laser-cut geometric pattern reminiscent of African Kuba fabric - photo: Ben Benschneider
Example of a minimalist entryway design in Seattle
Example of a minimalist entryway design in Seattle
 P. Rogers Designs
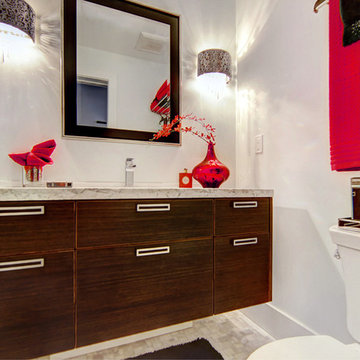
This transitional style bathroom, proves that you don't need to have a huge space to create one of luxury.
The original home only had a two piece powder room, and a large outdated main bathroom.
With some really clever space planning, two full size bathroom rooms were created.
This one is a well appointed four piece bathroom with heated marble mosaic floors, custom floating Wenge cabinets topped with a slab of Carrara marble.
Laser cut wall sconces add a touch of bling to the space.
Sponsored
Columbus, OH
Hope Restoration & General Contracting
Columbus Design-Build, Kitchen & Bath Remodeling, Historic Renovations
 Kastler Construction
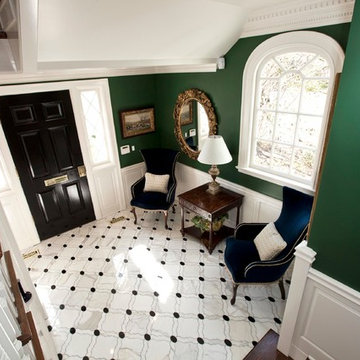
The foyer side entrance floor features laser cut marble with black marble accents.
Elegant entryway photo in Detroit
Elegant entryway photo in Detroit
 Cassoni Furniture & Accessories
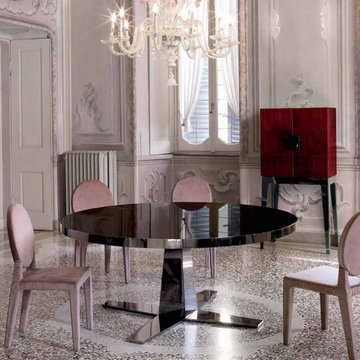
- RIM DINING TABLE.
Tables in ground iron laser cut and assembled. Frame finishes: Glossy black nickel, satined bronze. Top finishes: Glass: Black Painted Glass, Bronze Mirror Glass, Wood Covered In Leather, Marble: Calacatta Oro, White Marble Emperador Dark, Brown Marble Wood: Glossy Ebony, Tobacco Tinted Oak, Grey Tinted Oak.
Ø63'' - 70''7/8 x 30’’H.
http://ow.ly/3yyHHH
- LADY CUPBOARD.
Wooden case available in glossy ebony, grey tinted oak, tobacco tinted oak or wood covered in leather. Wooden panels covered in leather with marble handles. Internal part satin covered with a glass shelf and lighted with LEDs. Ground iron base with drawer, laser cut in glossy black nickel or satined bronze finishes.
32''5/8W x 18''1/2D x 65’’H.
http://ow.ly/3yyHIP
 Charleene's Houses, LLC
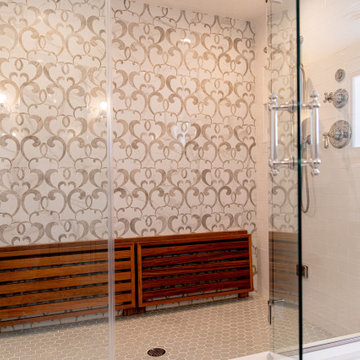
Inspired by a cool, tranquil space punctuated with high-end details such as convenient folding teak shower benches, polished nickel and laser-cut marble shower tiles that add bright swirls of visual movement. And the hidden surprise is the stack washer/dryer unit built into the tasteful center floor to ceiling cabinet.
 Action Home Services Inc.
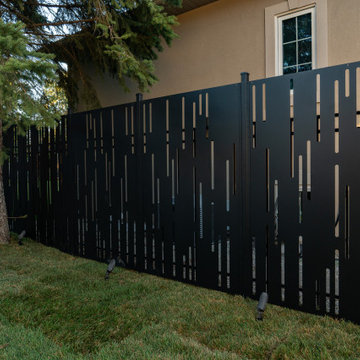
This custom privacy screen project at 127 Augusta showcases a striking blend of modern design, architectural detail, and functional outdoor living enhancement. Designed to provide privacy without sacrificing style, the installation features custom laser-cut metal panels with an artistic linear pattern that creates visual movement while allowing filtered light to pass through beautifully.
Finished in a sleek matte black powder-coated finish, the privacy screen delivers a bold contemporary aesthetic that complements the home’s exterior and surrounding landscape. The precision-crafted steel panels were engineered for durability and year-round performance, offering a low-maintenance solution that resists weathering while maintaining its clean, refined appearance.
Careful attention was given to spacing, alignment, and integration with the existing property to create a seamless architectural feature that feels intentional and elevated. The vertical cutout design adds depth and sophistication, transforming a standard side-yard space into a visually dynamic outdoor environment.
Beyond enhancing curb appeal, this custom privacy screen provides the homeowners with increased seclusion, improved comfort, and a more enjoyable outdoor experience. The result is a functional piece of exterior architecture that combines privacy, artistry, and long-lasting craftsmanship in a truly unique way.
 Bok Modern
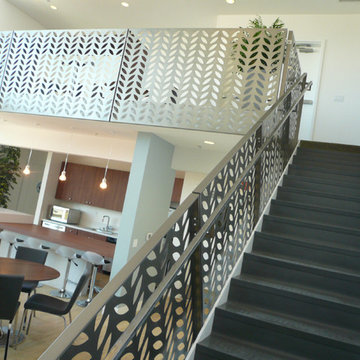
Based on the theme of the interior design, ‘nature vs industrial’, the designer chose a graphic leaf pattern for interior stair guardrails and balcony guardrails. The finished product was laser cut cold rolled steel, just sealed, sanded and clear coated to reveal the natural color of the cold rolled steel.
 Shepard Design Landscape Architecture - AJ Shepard
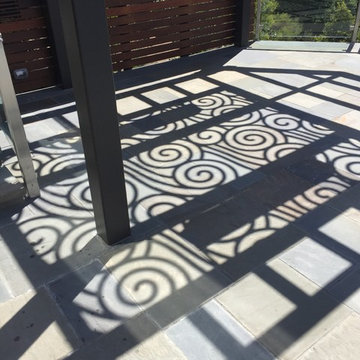
Cloud design for trellis, laser cut metal design
Example of a trendy home design design in Sacramento
Example of a trendy home design design in Sacramento
 Be Metal Be pty ltd
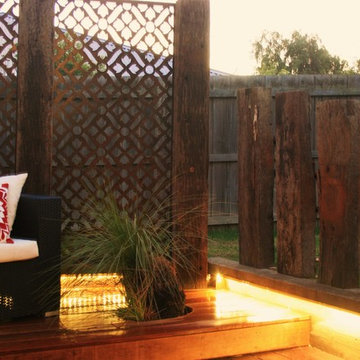
The client also tried the heritage design on the laser cut screen, this photo is taken at twilight with the led lights under the decking.
The client decided to go with this design as their favourite.
18