
Search results for "Last minute stress" in Home Design Ideas

 Grand Homes & Renovations
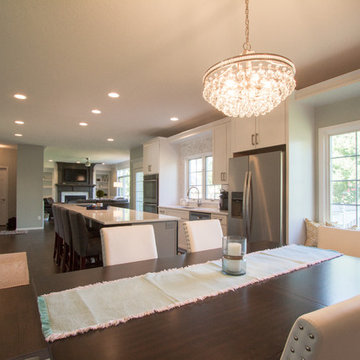
Main floor serenity with four kids? At Grand Homes & Renovations that was our end goal and achievement with this project. Since the homeowner had already completed a renovation on their second floor they were pretty confident how the main floor was going to flow. Removing the kitchen wall that separated a small and private dining room was a last minute and worth while change! Painted cabinets, warm maple floors with marble looking quartz added to the cape cod/beachy feeling the homeowners craved. We also were able to tuck a small mudroom space in just off the kitchen. Stop by and find your serenity!

Find the right local pro for your project
 J Smegal Roofing & Renovations
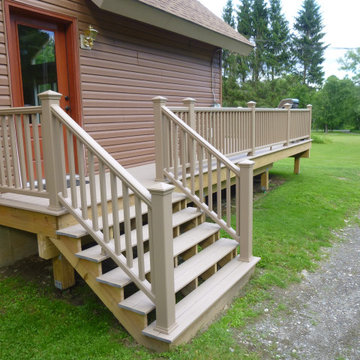
Customer wanted stairs wide enough to fit a pallet of wood stove pellets on his tractor to load up on the deck for a last minute change. We accommodated last minute without a glitch.
 Adobe Interiors
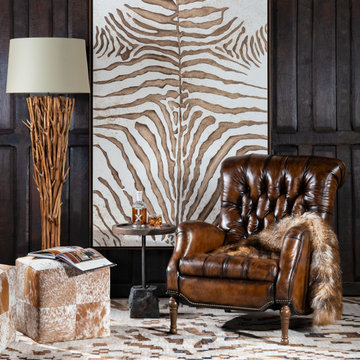
The feeling you get when you curl up with a good book, a mug of tea and a throw blanket should be something that you can access every day — and when you add the Sleepy Hollow Mocha Recliner to your living area, that coveted fantasy will become a reality. We refer to this quality leather recliner as “the perfect napping chair,” and it is easy to see why. In fact, we challenge you to sit in this Sleepy Hollow Mocha Leather Recliner for a few minutes and not feel like kicking your feet up and drifting off to dreamland. Enjoy hours of comfort and years of use with our Sleepy Hollow Mocha Recliner. This luxurious leather recliner is 100 percent American-made, and its quality exceeds even our own high standards. Light a few candles, grab a book or magazine and your beverage of choice, and settle in for a while.
Overall Dimensions: 40" H x 32" W x 43" D
Arm Height: 25"
Seat Dimensions: 19" H x 21" W x 21" D
Overall Layout: 70"
Leather Description: Artisan Leathers beautifully evoke this time worn quality, unique to every individual piece, like the originals. To pure aniline leather crusts, already fully and carefully upholstered to the piece, a base color is created with multiple applications of waxes and oils, hand-worked by the leather Artisan. After drying, this craftsman then carefully builds-up the finish with an expert's eye, and touch, to achieve an aged patina in just the right places to reflect the aged qualities only time, wear, and frequent care could have accomplished naturally.
Every individual piece upholstered with Artisan Leather finishing methods is first beautifully built to the highest standards of quality. The leather is then hand-colored and aged to bespeak the loving touch of time, providing a quality antique appearance to a beautiful new piece of quality leather furniture. Every chair, sofa, or bench has its very own unique identity only these hand-crafted methods can provide, reflecting the presence of a time honored past.
True 100% top/full grain cowhide leather is characterized by variations in shade, texture, color and grain. Healed marks and scars are to be expected and enhance the natural beauty of the hides. These variations are normal and unique features of true genuine 100% top grain cowhide leather.
Frame Construction: Using traditional hand craftsmanship with modern manufacturing methods to produce frames that are among the finest used in the upholstery business. Each frame is precisely cut and hand assembled using kilned dried lumber. Double dowels are utilized in all structural parts to form sturdy, long lasting joints. To complete construction and add stability to the frame, large precisely cut corner blocks are positioned at each corner where the greatest stress occurs using both glues and screws. Limited Lifetime Warranty



 Charlie Allen Renovations, Inc.
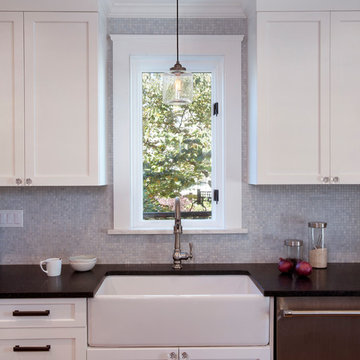
A homeowner who we’d worked with previously (a bathroom we’d remodeled for him was named ‘Bathroom of the Year’ by Boston Globe Magazine in 2007.) contacted us with a new project in mind.
Following a divorce and second marriage, he and his family had moved into mid-sized home that felt too cramped for two adults and four children. Working within its existing frame, we set to work creating a more functional and pleasant living experience.
The family’s main gathering area is the kitchen. We began improving the space by absorbing square footage from what had been a mudroom/laundry area behind the kitchen. This allowed us to introduce an island, creating a focal point for meal prep, cooking, and socializing. New custom cabinetry increased storage. We added a homework nook for the kids.
Wider openings to the foyer and the dining room made flow between spaces easier.
At the home’s entry, we re-treaded and re-finished the staircase, adding new railings and newell post. An orange fiberglass exterior door contrasts playfully with the home’s deep blue exterior.
Finishing the basement allowed the introduction of a new laundry area, a cozy family room/kids play space, and a workshop. In this last space we reconfigured some kitchen items that had been ordered but were unusable due to a last-minute change in plans, including a cabinet now used for tool storage and a wall panel that became a workbench.
On the home’s second floor, one bedroom had been accessible only by passing through another bedroom. The family’s two teenage children had been enduring this arrangement via solutions that included placing duct tape along the floor to mark passage boundaries. We were able to give each child much-desired private space by borrowing square-footage from a closet and carving out a hallway with separate entries for each room. Another bedroom on the second floor was refreshed with a new coat of paint.
Photo by Shelly Harrison





 Charlie Allen Renovations, Inc.
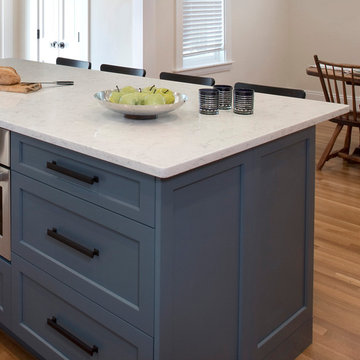
A homeowner who we’d worked with previously (a bathroom we’d remodeled for him was named ‘Bathroom of the Year’ by Boston Globe Magazine in 2007.) contacted us with a new project in mind.
Following a divorce and second marriage, he and his family had moved into mid-sized home that felt too cramped for two adults and four children. Working within its existing frame, we set to work creating a more functional and pleasant living experience.
The family’s main gathering area is the kitchen. We began improving the space by absorbing square footage from what had been a mudroom/laundry area behind the kitchen. This allowed us to introduce an island, creating a focal point for meal prep, cooking, and socializing. New custom cabinetry increased storage. We added a homework nook for the kids.
Wider openings to the foyer and the dining room made flow between spaces easier.
At the home’s entry, we re-treaded and re-finished the staircase, adding new railings and newell post. An orange fiberglass exterior door contrasts playfully with the home’s deep blue exterior.
Finishing the basement allowed the introduction of a new laundry area, a cozy family room/kids play space, and a workshop. In this last space we reconfigured some kitchen items that had been ordered but were unusable due to a last-minute change in plans, including a cabinet now used for tool storage and a wall panel that became a workbench.
On the home’s second floor, one bedroom had been accessible only by passing through another bedroom. The family’s two teenage children had been enduring this arrangement via solutions that included placing duct tape along the floor to mark passage boundaries. We were able to give each child much-desired private space by borrowing square-footage from a closet and carving out a hallway with separate entries for each room. Another bedroom on the second floor was refreshed with a new coat of paint.
Photo by Shelly Harrison
 Grand Homes & Renovations
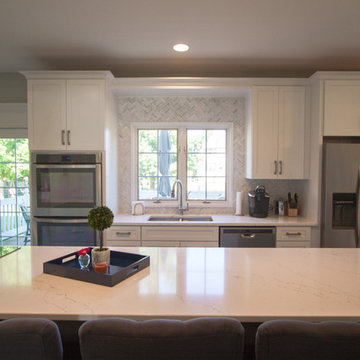
Main floor serenity with four kids? At Grand Homes & Renovations that was our end goal and achievement with this project. Since the homeowner had already completed a renovation on their second floor they were pretty confident how the main floor was going to flow. Removing the kitchen wall that separated a small and private dining room was a last minute and worth while change! Painted cabinets, warm maple floors with marble looking quartz added to the cape cod/beachy feeling the homeowners craved. We also were able to tuck a small mudroom space in just off the kitchen. Stop by and find your serenity!


 Chicago Specialty Gardens, Inc.
Chicago’s Fulton Market District, where major corporate headquarters rub shoulders with high-end restaurants, breweries and bodegas, has been white-hot in recent years. Sitting just west of Downtown and formerly home to cold-storage warehouses which supplied the Chicago hospitality and institutional food services industries, the area has transformed in recent years into a culinary creative hothouse and go-to hub of tech services.
Our clients’ home atop the recently completed Hayden enjoys wide-open views of Downtown, south and north sides of the city. Our design intent was of course to preserve the views (our only concession a magnificent Tuuci umbrella), while creating a fully functioning living and entertaining space for our youthful clients. Plantings of many types grace and soften the terrace, providing seasonal and year-round interest.
Dining and drinking naturally revolve around the custom bar/grill buildout we installed. Wet bar, fridge and Kalamazoo grill are ready at a moment’s notice when the owners decide a last-minute cocktail party on a summer’s evening might be fun (even if it’s a “school night).” After-dinner lounging takes place on the sectionals surrounding an over-sized, custom fire feature. An early breakfast or midday lunch takes place under the umbrella (with heating elements to take off any chill), and at night the Fulton Market District and Downtown Chicago come alive with light.
 MODEVO
Miami fam ?—just got back from South Beach, sand still stuck in my flip-flops? No stress—this 20-minute “fake clean” hack is made for our beachy chaos:
1. Beach Shoe Rescue: Lay a coconut fiber doormat (10 bucks at Publix!) at the entrance—half the sand drops before you step inside. Wipe soles with a damp towel (faster than a brush!).

7