
Search results for "Lasting customer" in Home Design Ideas
 Made To Last Custom Homes Ltd.
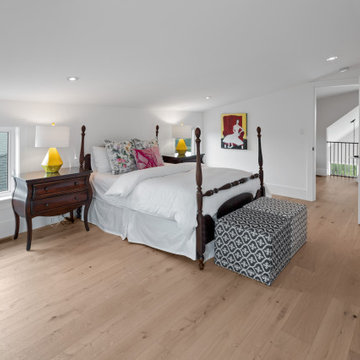
Guest suite with private bathroom and children's area. Clever construction takes advantage of the space.
Elegant guest light wood floor and brown floor bedroom photo in Vancouver with gray walls
Elegant guest light wood floor and brown floor bedroom photo in Vancouver with gray walls
 Made To Last Custom Homes Ltd.
Bedroom views in the Emandare Guest House.
Inspiration for a mid-sized farmhouse master vinyl floor and brown floor bedroom remodel in Vancouver with gray walls
Inspiration for a mid-sized farmhouse master vinyl floor and brown floor bedroom remodel in Vancouver with gray walls
 Made To Last Custom Homes Ltd.
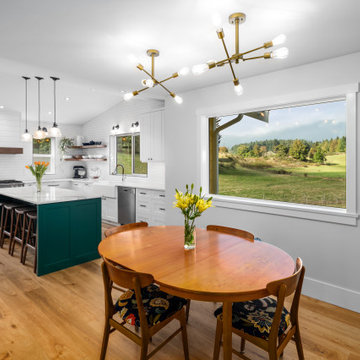
This modern farmhouse is a complete custom renovation to transform an existing rural Duncan house into a home that was suitable for our clients’ growing family and lifestyle. The original farmhouse was too small and dark. The layout for this house was also ineffective for a family with parents who work from home.
The new design was carefully done to meet the clients’ needs. As a result, the layout of the home was completely flipped. The kitchen was switched to the opposite corner of the house from its original location. In addition, Made to Last constructed multiple additions to increase the size.
An important feature to the design was to capture the surrounding views of the Cowichan Valley countryside with strategically placed windows.
Find the right local pro for your project
 Made To Last Custom Homes Ltd.
This award-winning custom home is a traditional craftsman style house with many contemporary attributes. It sits on a five acre parcel up high on a mountain that has commanding views of the entire Puget Sound, including Brentwood Bay, the Gulf Islands, Mount Baker, Victoria, and the Olympic Mountains. This home was a recipient of the 2020 People’s Choice from the Victoria Residential Builders' Association's CARE Awards.
The custom cabinetry is remarkable. There is built-in cabinetry in almost every room of the house. This home is built to be timeless with its light colour-scheme. All cabinetry, rooms and countertops are white and the multitude of windows bring in natural light and show off the surroundings.
 Made To Last Custom Homes Ltd.
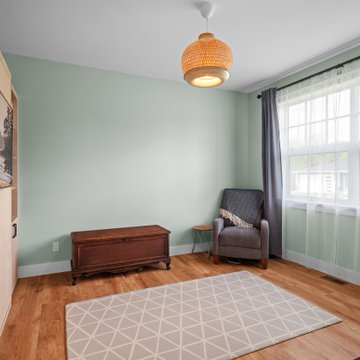
Guest bedroom featuring green walls and a murphy bed with built in bookcases.
Inspiration for a mid-sized craftsman guest light wood floor and brown floor bedroom remodel in Vancouver with green walls
Inspiration for a mid-sized craftsman guest light wood floor and brown floor bedroom remodel in Vancouver with green walls
 Made To Last Custom Homes Ltd.
Knowing that their lot offered privacy and idyllic ocean views, Bare Point Custom Home was designed to take advantage of its unique and beautiful location. This waterfront home takes full advantage of its prime location with multitudes of large windows and an open concept design to bring in natural light and offer breathtaking views from every room. The Great Room offers a wall of windows, vaulted ceilings, and three skylights. Sliding glass doors lead from this space to the outdoor living area with three levels of decking.
The west coast modern style of this home is accented in the exterior finishing choices. A mix of Hardie Board and cedar lap siding help this home to blend with the surrounding landscape.
 Made To Last Custom Homes Ltd.
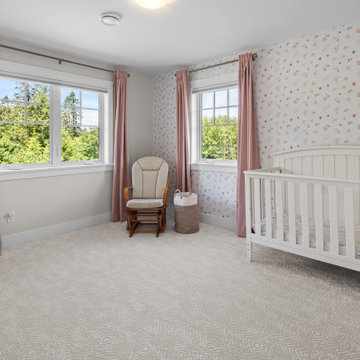
Nursery in custom home with carpet and floral wallpaper.
Inspiration for a mid-sized craftsman girl carpeted, gray floor and wallpaper nursery remodel in Vancouver with beige walls
Inspiration for a mid-sized craftsman girl carpeted, gray floor and wallpaper nursery remodel in Vancouver with beige walls

Sponsored
Columbus, OH

Hope Restoration & General Contracting
Columbus Design-Build, Kitchen & Bath Remodeling, Historic Renovations


 CinemaTech Theater Seating, Design & Acoustics
Example of a huge classic enclosed carpeted and multicolored floor home theater design in Austin with beige walls and a projector screen
 Made To Last Custom Homes Ltd.
Modern farmhouse bedroom off the entry hall.
Bedroom - mid-sized farmhouse master laminate floor and brown floor bedroom idea in Vancouver with gray walls and no fireplace
Bedroom - mid-sized farmhouse master laminate floor and brown floor bedroom idea in Vancouver with gray walls and no fireplace

 John Bost
Custom built-in entertainment center consisting of three base cabinets with soft-close doors, adjustable shelves, and custom-made ducting to re-route the HVAC air flow from a floor vent out through the toe kick panel; side and overhead book/display cases, extendable TV wall bracket, and in-wall wiring for electrical and HDMI connections. The last photo shows the space before the installation.
 Made To Last Custom Homes Ltd.
Modern farmhouse bedroom off the entry hall.
Example of a mid-sized country master laminate floor and brown floor bedroom design in Vancouver with gray walls and no fireplace
Example of a mid-sized country master laminate floor and brown floor bedroom design in Vancouver with gray walls and no fireplace
 Made To Last Custom Homes Ltd.
Open concept living room with large windows and custom millwork around a gas fireplace.
Inspiration for a mid-sized craftsman open concept light wood floor living room remodel in Vancouver with gray walls
Inspiration for a mid-sized craftsman open concept light wood floor living room remodel in Vancouver with gray walls

Sponsored
Columbus, OH

Trish Takacs Design
Award Winning & Highly Skilled Kitchen & Bath Designer in Columbus
 Made To Last Custom Homes Ltd.
Beautiful windows in the open kitchen and dining room area to capture the beauty surrounding the property.
Large minimalist medium tone wood floor kitchen/dining room combo photo in Vancouver with no fireplace and brown walls
Large minimalist medium tone wood floor kitchen/dining room combo photo in Vancouver with no fireplace and brown walls

 Change Your Bathroom©
The goal of this project was to upgrade the builder grade finishes and create an ergonomic space that had a contemporary feel. This bathroom transformed from a standard, builder grade bathroom to a contemporary urban oasis. This was one of my favorite projects, I know I say that about most of my projects but this one really took an amazing transformation. By removing the walls surrounding the shower and relocating the toilet it visually opened up the space. Creating a deeper shower allowed for the tub to be incorporated into the wet area. Adding a LED panel in the back of the shower gave the illusion of a depth and created a unique storage ledge. A custom vanity keeps a clean front with different storage options and linear limestone draws the eye towards the stacked stone accent wall.
Houzz Write Up: https://www.houzz.com/magazine/inside-houzz-a-chopped-up-bathroom-goes-streamlined-and-swank-stsetivw-vs~27263720
The layout of this bathroom was opened up to get rid of the hallway effect, being only 7 foot wide, this bathroom needed all the width it could muster. Using light flooring in the form of natural lime stone 12x24 tiles with a linear pattern, it really draws the eye down the length of the room which is what we needed. Then, breaking up the space a little with the stone pebble flooring in the shower, this client enjoyed his time living in Japan and wanted to incorporate some of the elements that he appreciated while living there. The dark stacked stone feature wall behind the tub is the perfect backdrop for the LED panel, giving the illusion of a window and also creates a cool storage shelf for the tub. A narrow, but tasteful, oval freestanding tub fit effortlessly in the back of the shower. With a sloped floor, ensuring no standing water either in the shower floor or behind the tub, every thought went into engineering this Atlanta bathroom to last the test of time. With now adequate space in the shower, there was space for adjacent shower heads controlled by Kohler digital valves. A hand wand was added for use and convenience of cleaning as well. On the vanity are semi-vessel sinks which give the appearance of vessel sinks, but with the added benefit of a deeper, rounded basin to avoid splashing. Wall mounted faucets add sophistication as well as less cleaning maintenance over time. The custom vanity is streamlined with drawers, doors and a pull out for a can or hamper.
A wonderful project and equally wonderful client. I really enjoyed working with this client and the creative direction of this project.
Brushed nickel shower head with digital shower valve, freestanding bathtub, curbless shower with hidden shower drain, flat pebble shower floor, shelf over tub with LED lighting, gray vanity with drawer fronts, white square ceramic sinks, wall mount faucets and lighting under vanity. Hidden Drain shower system. Atlanta Bathroom.
 Made To Last Custom Homes Ltd.
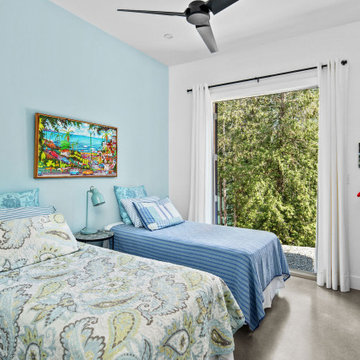
A major feature of this home is the abundance of windows, even on the lower floor. All three bedrooms have glass doors to easily access outside.
Bedroom - small modern guest concrete floor and gray floor bedroom idea in Vancouver with white walls
Bedroom - small modern guest concrete floor and gray floor bedroom idea in Vancouver with white walls



Sponsored
Westerville, OH

Custom Home Works
Franklin County's Award-Winning Design, Build and Remodeling Expert

 The Last Layer, Inc,
Kitchen - large traditional travertine floor kitchen idea in Orange County with raised-panel cabinets, distressed cabinets, granite countertops, beige backsplash, porcelain backsplash, stainless steel appliances and an island
 Made To Last Custom Homes Ltd.
Open concept living room with large windows and custom millwork around a gas fireplace.
Mid-sized arts and crafts open concept light wood floor living room photo in Vancouver with gray walls
Mid-sized arts and crafts open concept light wood floor living room photo in Vancouver with gray walls
 Made To Last Custom Homes Ltd.
Open concept living room with large windows and custom millwork around a gas fireplace.
Inspiration for a mid-sized craftsman open concept light wood floor living room remodel in Vancouver with gray walls
Inspiration for a mid-sized craftsman open concept light wood floor living room remodel in Vancouver with gray walls
16