
Search results for "Lasting customer" in Home Design Ideas


Find the right local pro for your project
 Made To Last Custom Homes Ltd.
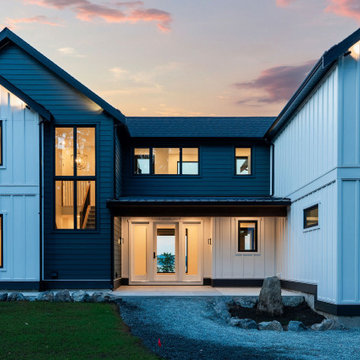
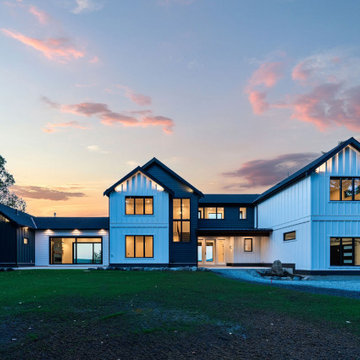
Twilight exterior of The Inlet, a contemporary custom home in Chemainus, British Columbia. Contrasting board-and-batten siding, dark exterior accents, expansive windows and illuminated rooflines create a striking West Coast exterior.
 Made To Last Custom Homes Ltd.
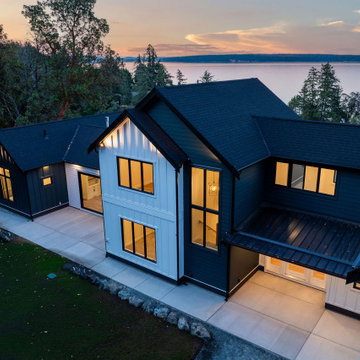
Twilight exterior of The Inlet, a contemporary custom home in Chemainus, British Columbia. Contrasting board-and-batten siding, dark exterior accents, expansive windows and illuminated rooflines create a striking West Coast exterior.
 Made To Last Custom Homes Ltd.
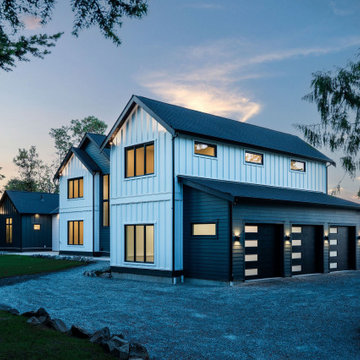
Twilight exterior of The Inlet, a contemporary custom home in Chemainus, British Columbia. Contrasting board-and-batten siding, dark exterior accents, expansive windows and illuminated rooflines create a striking West Coast exterior.
 Made To Last Custom Homes Ltd.
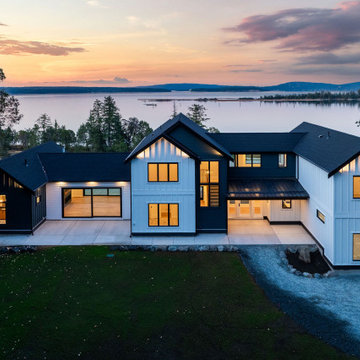
Twilight exterior of The Inlet, a contemporary custom home in Chemainus, British Columbia. Contrasting board-and-batten siding, dark exterior accents, expansive windows and illuminated rooflines create a striking West Coast exterior.

Sponsored
Fredericksburg, OH

High Point Cabinets
Columbus' Experienced Custom Cabinet Builder | 4x Best of Houzz Winner

 Sweetlake Interior Design LLC
Master bathroom design & build in Houston Texas. This master bathroom was custom designed specifically for our client. She wanted a luxurious bathroom with lots of detail, down to the last finish. Our original design had satin brass sink and shower fixtures. The client loved the satin brass plumbing fixtures, but was a bit apprehensive going with the satin brass plumbing fixtures. Feeling it would lock her down for a long commitment. So we worked a design out that allowed us to mix metal finishes. This way our client could have the satin brass look without the commitment of the plumbing fixtures. We started mixing metals by presenting a chandelier made by Curry & Company, the "Zenda Orb Chandelier" that has a mix of silver and gold. From there we added the satin brass, large round bar pulls, by "Lewis Dolin" and the satin brass door knobs from Emtek. We also suspended a gold mirror in the window of the makeup station. We used a waterjet marble from Tilebar, called "Abernethy Marble." The cobalt blue interior doors leading into the Master Bath set the gold fixtures just right.
 Made To Last Custom Homes Ltd.
Twilight exterior of The Inlet, a contemporary custom home in Chemainus, British Columbia. Contrasting board-and-batten siding, dark exterior accents, expansive windows and illuminated rooflines create a striking West Coast exterior.
 Made To Last Custom Homes Ltd.
Twilight exterior of The Inlet, a contemporary custom home in Chemainus, British Columbia. Contrasting board-and-batten siding, dark exterior accents, expansive windows and illuminated rooflines create a striking West Coast exterior.

 User
Renovation in Mill Valley, Marin. Photos: Jeff Zaruba. Bedroom.
Bedroom - country carpeted bedroom idea in San Francisco with gray walls
Bedroom - country carpeted bedroom idea in San Francisco with gray walls
 Made To Last Custom Homes Ltd.
The Made to Last team kept much of the existing footprint and original feel of the cabin while implementing the new elements these clients wanted. To expand the outdoor space, they installed a composite wrap-around deck with picture frame installation, built to last a lifetime. Inside, no opportunity was lost to add additional storage space, including a pantry and hidden shelving throughout.
Finally, by adding a two-story addition on the back of the existing A-frame, they were able to create a better kitchen layout, a welcoming entranceway with a proper porch, and larger windows to provide plenty of natural light and views of the ocean and rugged Thetis Island scenery. There is a guest room and bathroom towards the back of the A-frame. The master suite of this home is located in the upper loft and includes an ensuite and additional upstairs living space.



 JM Lifestyles
WoodForm Concrete® is a lightweight engineered composite that looks like wood and acts like stone. It will not split, crack, splinter, stain or rot. Multiple color choices, edge details, accessories and more make this material a must-have if you truly want the look of, “wood without the worry”. This revolutionary product enables wood to be used in areas that real wood would be impossible or impractical. This product has more than 50% recycled content, 0% waste in its production, it's lightweight and easy to transport, will last longer than wood and has a lower Embodied Energy in its production.
 Made To Last Custom Homes Ltd.
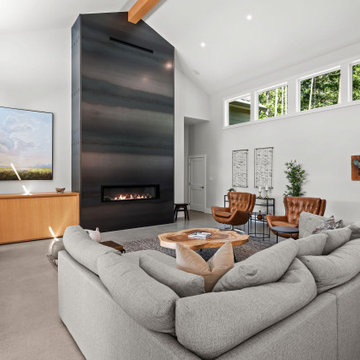
Forest Estate, located in Duncan features 2,986 sq. ft. of living space over 2 levels. Vaulted ceilings and heated concrete floors highlight this luxury custom home.
Forest Estate has 4 bedrooms, 3.5 bathrooms, and a recreation space. The home also includes an over-sized three car garage.
 Made To Last Custom Homes Ltd.
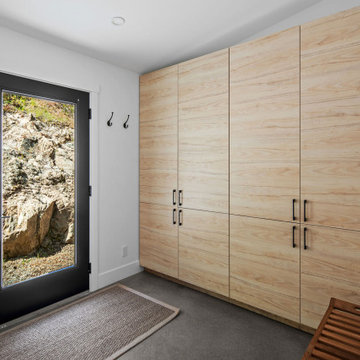
West Coast Modern style lake house carved into a steep slope, requiring significant engineering support. Kitchen leads into a large pantry and mudroom combo.
 Made To Last Custom Homes Ltd.
This modern farmhouse is a complete custom renovation to transform an existing rural Duncan house into a home that was suitable for our clients’ growing family and lifestyle. The original farmhouse was too small and dark. The layout for this house was also ineffective for a family with parents who work from home.
The new design was carefully done to meet the clients’ needs. As a result, the layout of the home was completely flipped. The kitchen was switched to the opposite corner of the house from its original location. In addition, Made to Last constructed multiple additions to increase the size.
An important feature to the design was to capture the surrounding views of the Cowichan Valley countryside with strategically placed windows.

 Made To Last Custom Homes Ltd.
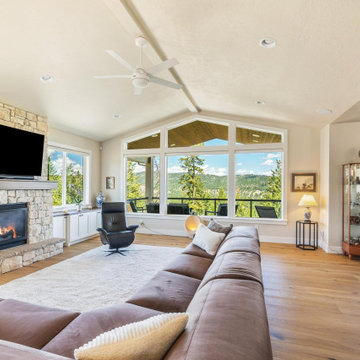
Gorgeous built in bookcase on either side of this custom rock work gas fireplace.
Made to Last Custom Homes
Example of a large minimalist open concept medium tone wood floor living room design in Vancouver with gray walls, a standard fireplace, a stone fireplace and a media wall
Example of a large minimalist open concept medium tone wood floor living room design in Vancouver with gray walls, a standard fireplace, a stone fireplace and a media wall
 Made To Last Custom Homes Ltd.
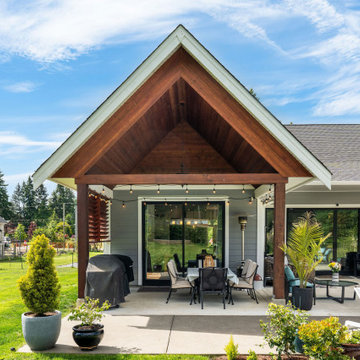
A refined transitional‑style custom home in the scenic Cowichan Valley, this two‑storey, 3,183 sq ft residence by Made to Last blends contemporary clean lines with warm, welcoming spaces. Featuring 3 bedrooms and 3 bathrooms, it’s designed for modern family living and stylish entertaining.

20