
Search results for "Lasting expectant" in Home Design Ideas



 Wild Craft Permaculture
Red currants hanging like jewels amongst the greenery.
2016 Mark Wolfe Photography. www.mwolfephotography.com
This is an example of a mid-sized transitional full sun backyard stone driveway in Toronto for summer.
This is an example of a mid-sized transitional full sun backyard stone driveway in Toronto for summer.


Find the right local pro for your project


 W. Phillips Company
Bar Top details
Mid-sized mountain style u-shaped medium tone wood floor eat-in kitchen photo in Burlington with an undermount sink, flat-panel cabinets, light wood cabinets, wood countertops, metallic backsplash, metal backsplash, stainless steel appliances and a peninsula
Mid-sized mountain style u-shaped medium tone wood floor eat-in kitchen photo in Burlington with an undermount sink, flat-panel cabinets, light wood cabinets, wood countertops, metallic backsplash, metal backsplash, stainless steel appliances and a peninsula

 a Blade of Grass
Photo by Pete Cadieux
Inspiration for a small traditional partial sun front yard landscaping in Boston for spring.
Inspiration for a small traditional partial sun front yard landscaping in Boston for spring.
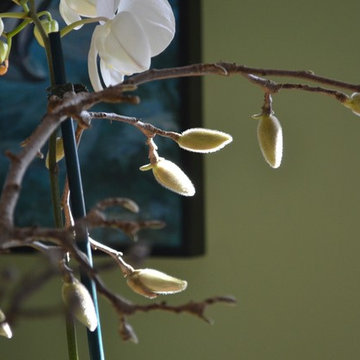
 Annabelle Sailer Garden Design
Magnolia soulangeana branches used in floral displays are beautiful for their soft fuzzy buds but even more spectacular when they force bloom.

 Poulin Design Center
Trendy bathroom design in a southwestern home in Santa Fe - Houzz
Example of a large minimalist master beige tile wood-look tile floor, gray floor, double-sink and wood ceiling freestanding bathtub design in Albuquerque with flat-panel cabinets, gray cabinets, a one-piece toilet, beige walls, a pedestal sink, quartz countertops, a hinged shower door, white countertops and a floating vanity
Example of a large minimalist master beige tile wood-look tile floor, gray floor, double-sink and wood ceiling freestanding bathtub design in Albuquerque with flat-panel cabinets, gray cabinets, a one-piece toilet, beige walls, a pedestal sink, quartz countertops, a hinged shower door, white countertops and a floating vanity

 The Wood Shop Millwork & Joinery INC
Island posts and corbels
Inspiration for a mid-sized craftsman u-shaped medium tone wood floor eat-in kitchen remodel in Vancouver with an undermount sink, shaker cabinets, dark wood cabinets, quartz countertops, white backsplash, subway tile backsplash, stainless steel appliances and an island
Inspiration for a mid-sized craftsman u-shaped medium tone wood floor eat-in kitchen remodel in Vancouver with an undermount sink, shaker cabinets, dark wood cabinets, quartz countertops, white backsplash, subway tile backsplash, stainless steel appliances and an island

 James Yarosh Assoc. Fine Art & Design Gallery
James Yarosh Associates Fine Art Gallery - Interior Design Services for the Art Collector
Example of a large classic marble floor foyer design in New York with white walls
Example of a large classic marble floor foyer design in New York with white walls

 Tellurian Construction
Paul Cleary Photography
Design ideas for a large traditional shade hillside concrete paver garden path in Portland.
Design ideas for a large traditional shade hillside concrete paver garden path in Portland.

 Lite4 Outdoor Lighting
This home is nestled back into a nice woodsy setting. The homeowner didn't like how pitch black the place was once the sun set and she wanted to add an elegant look to place as you come up the driveway. We added a combination of up lighting on the brick architecture as well as some thoughtfully placed down lighting from the large trees that will accentuate her perennial beds come spring and summer. This home has nice limestone window arches and coins that reflect that light well and and call attention to these specific details that sometimes get lost during the day. The light colored gables reelect the light as well, outlining the tall roof detail and making the home feel taller overall.



 Carter Home Interiors
Casey Harrison Hello Love Photography
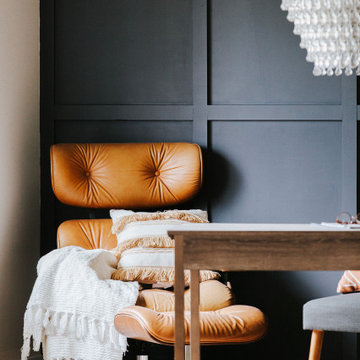
Living room - scandinavian living room idea in Boston
Living room - scandinavian living room idea in Boston




 Blue Eye Interiors
Don’t shy away from the style of New Mexico by adding southwestern influence throughout this whole home remodel!
Example of a mid-sized southwest master multicolored tile and metal tile terra-cotta tile, orange floor and double-sink alcove shower design in Albuquerque with shaker cabinets, blue cabinets, a one-piece toilet, beige walls, an undermount sink, multicolored countertops, a niche and a built-in vanity
Example of a mid-sized southwest master multicolored tile and metal tile terra-cotta tile, orange floor and double-sink alcove shower design in Albuquerque with shaker cabinets, blue cabinets, a one-piece toilet, beige walls, an undermount sink, multicolored countertops, a niche and a built-in vanity


74