
Search results for "Lasting ranch" in Home Design Ideas
 Browne House Interior Design

We added soul to this standard builder-grade house to make it a home filled with special touches. We subtly changed the layout by removing a hallway coat closet and walled-in pantry to allow us more storage and a better design. This allowed us to create a central focus point that was well-balanced and in better alignment with a new custom kitchen island. We added classical touches with beautiful checker stone flooring, curvy corbels, and a brilliant mural wallpaper. Although this kitchen, breakfast nook, dining room, and butler’s pantry are rooted in tradition, they are made for modern living and will surly last beyond the trends of the day.
 Dan Duckham Architect
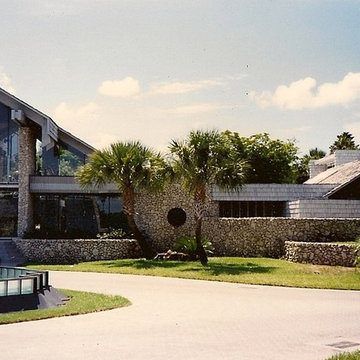
 The site was 10 acres bordering a 15 acre lake. The clients were convinced by a business partner to move 10 miles west of town and share the lake he was excavating. They quickly became very excited about the emerging design, preliminary drawings were never finished, working drawings were brief and details were sketchy. Fortunately a favorite contractor with a gifted crew was available and all were OK with working it out as we went along. Several more rooms and outbuildings were added during construction. After the excitement of building and furnishing was over they found themselves unhappy with the isolation and by 1975 had sold the house to Malnik.
In 1979 we began renovations and additions to the buildings and site that continued non-stop for 7 years. Again I had the luxury of the same building team, plus a very creative new client who never ran out of ideas for things to do. First stables for 20 horses and a recreation building which included 2 bowling alleys, squash court, weight gym, game room and a boat house. Then a 90' square & 30' high screened space frame that enclosed a swimming pool with 3 guest houses and a free form "cave" structure arranged around the four sides. Next a riding ring and viewing pavilion, and when 25 more acres were acquired the lake was extended into a series of waterways and the entrance was moved to the opposite side of the property, which resulted in a long meandering entrance road passing over three bridges. A new entrance building was fitted between the space frame and the recreation building. The last project was a 3000 sq. ft. master bedroom, bath and gallery addition to the main house completed in 1992.
The entire complex was demolished in 2005 by a high end residential developer as Boca Raton had moved seriously westward.
 BathPerfect by Accessible Systems
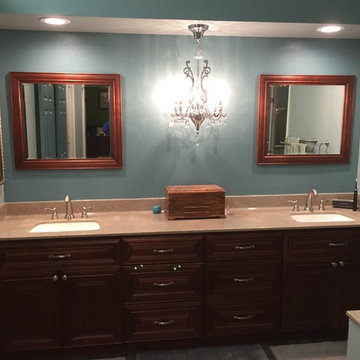
Beautiful Chandelier and custom cabinets that are classic in design and lasting quality.
Inspiration for a timeless master bathroom remodel in Denver with an undermount sink and onyx countertops
Inspiration for a timeless master bathroom remodel in Denver with an undermount sink and onyx countertops
Find the right local pro for your project
 Garner Homes
As the heart of the home, this kitchen is a warm and welcoming space with deep hues and wood accents. Without being overwhelming, the deep blue island and subway tile backsplash add a fun pop of color and contrast nicely with the lighter quartzite and warm wood aspects. While it is aesthetically pleasing, the kitchen is also extremely functional for both entertaining and everyday living. The expanse of quartzite counters, selected for its durability and easy maintenance, offer plenty of space for prepping and preparing meals or enjoying a breakfast with family and friends. A unique, custom-designed vent hood and light fixture add character to the space while elevating the overall design and asserting its one-of-a-kind quality. Wolf and SubZero appliances complete the kitchen and make it suitable for any chef enthusiast. Lastly, the open floor plan offers quick access from the kitchen to the main living, hearth room and dining space.
 Miller-Roodell Architects Ltd
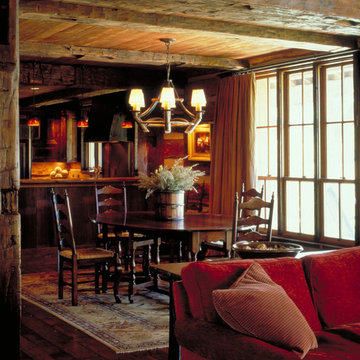
Sometimes our clients like to be very much involved in the creation of their home, and this is one such example. The owner wanted to source the primary materials, so we discussed the needs from our point of view as the architects, and he went into action. He would find hewn barns and send us photos and floor plans to review until we found the perfect combination. One large hewn barn was moved to the client’s land near Yellowstone Park, then renovated to become the main living portion of the house. A second smaller barn was reworked to be the master bedroom, and then joined by a stone connector. To accommodate a billiards room and complete the home, one last living space was included in the project.
 Linda Stotts Interiors
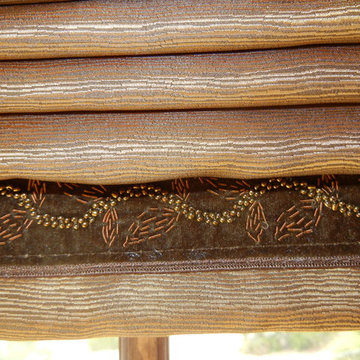
The most important thing the client expected was the window treatment had to be casual but elegant with none of the view being obstructed. This window treatment was done in three layers. The first was an inside mount copper fabric roman shade with a dazzling trim on the bottom, to be used to pull up and down with ease of use. The second patterned fabric in copper and cream was to give the heading of the window treatment coverage of the roman shade used for privacy but also join the two stationary panels of soft luxurious fabric hung with hand blown tortoise shell finials joined at the base which was gold leaf. The curve at the top of the window was tricky to "pull" this off. The roman shade seen here had to be pulled totally up to hide the shade under the swag of copper and cream design, and the panels needed to be placed fairly close together so that I could utilize as much fabric as possible without covering the window and thus the view. The added touch of covered buttons was just a last minute decision and it then was finished, and proudly graces this window in the dining room that was so important to the client.
 Inspired Design
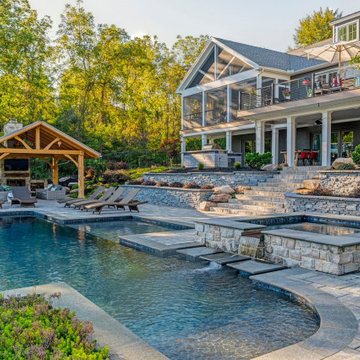
This award winning pool and landscaping were added during the last phase of this whole house remodel.
Pool - transitional pool idea in Other
Pool - transitional pool idea in Other

 Garner Homes
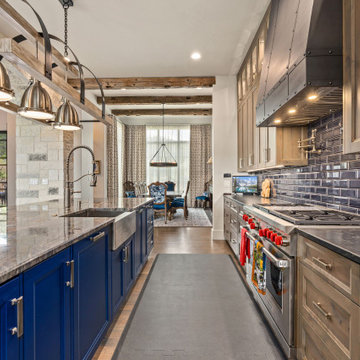
As the heart of the home, this kitchen is a warm and welcoming space with deep hues and wood accents. Without being overwhelming, the deep blue island and subway tile backsplash add a fun pop of color and contrast nicely with the lighter quartzite and warm wood aspects. While it is aesthetically pleasing, the kitchen is also extremely functional for both entertaining and everyday living. The expanse of quartzite counters, selected for its durability and easy maintenance, offer plenty of space for prepping and preparing meals or enjoying a breakfast with family and friends. A unique, custom-designed vent hood and light fixture add character to the space while elevating the overall design and asserting its one-of-a-kind quality. Wolf and SubZero appliances complete the kitchen and make it suitable for any chef enthusiast. Lastly, the open floor plan offers quick access from the kitchen to the main living, hearth room and dining space.
 Skyline Construction LLC
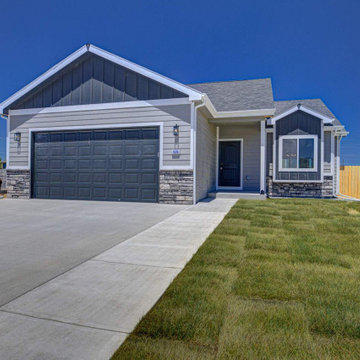
This custom ranch-style home by Skyline Construction showcases exceptional craftsmanship, functional design, and modern finishes in the highly desirable Buffalo Meadows community of Mills, Wyoming. Offering 2,345 square feet of finished living space, this thoughtfully designed residence features 4 bedrooms, 3 bathrooms, a fully finished basement, and an open-concept floor plan ideal for today's lifestyle.
The spacious main living area is enhanced by vaulted ceilings, abundant natural light, and seamless transitions between the living room, dining area, and chef-inspired kitchen. Designed for both entertaining and everyday living, the kitchen offers generous workspace, quality cabinetry, granite countertops, and a layout that serves as the centerpiece of the home.
The private primary suite provides a relaxing retreat with a spacious walk-in closet and a luxurious five-piece bathroom designed for comfort and convenience. Additional bedrooms and bathrooms offer flexibility for family members, guests, home offices, or hobby spaces.
The fully finished basement significantly expands the home's functionality by providing additional living areas, bedrooms, and bathroom space while maintaining the same level of quality and attention to detail found throughout the home. Luxury flooring, energy-efficient construction, central air conditioning, and modern finishes contribute to long-term comfort and value.
Exterior features include a covered rear patio, fenced backyard, automatic underground sprinkler system, professional landscaping, attached two-car garage, and beautiful mountain views. The home's location within Buffalo Meadows provides easy access to schools, parks, shopping, recreation, and all the conveniences of the Casper and Mills area.
Built by Skyline Construction, this home reflects the company's commitment to delivering quality custom homes with thoughtful floor plans, premium finishes, and lasting value. Combining modern design with practical living spaces, this ranch-style home represents the best of Wyoming new construction living.
 Garner Homes
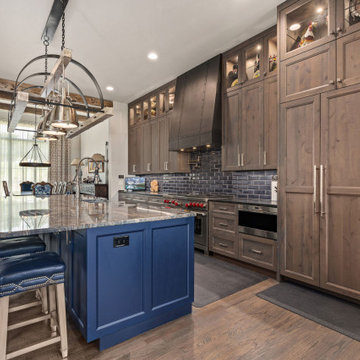
As the heart of the home, this kitchen is a warm and welcoming space with deep hues and wood accents. Without being overwhelming, the deep blue island and subway tile backsplash add a fun pop of color and contrast nicely with the lighter quartzite and warm wood aspects. While it is aesthetically pleasing, the kitchen is also extremely functional for both entertaining and everyday living. The expanse of quartzite counters, selected for its durability and easy maintenance, offer plenty of space for prepping and preparing meals or enjoying a breakfast with family and friends. A unique, custom-designed vent hood and light fixture add character to the space while elevating the overall design and asserting its one-of-a-kind quality. Wolf and SubZero appliances complete the kitchen and make it suitable for any chef enthusiast. Lastly, the open floor plan offers quick access from the kitchen to the main living, hearth room and dining space.
 6th Ave Homes
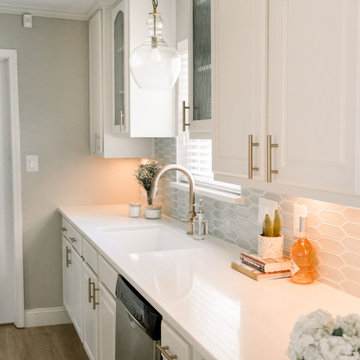
The stylishly designed backsplash will provide an extra touch of sophistication to the kitchen. This light fixture adds a special touch of ambiance, creating a cozy and inviting atmosphere. This kitchen remodel will be a beautiful and inviting space for creating lasting memories.

 Pella Windows and Doors
This Pella® Architect Series® wood with aluminum-clad sliding patio door features Pella’s unique design with the sliding panel on the outside — so the harder the wind blows, the tighter the seal against the elements.
 Highland Builders LLC

Stone ranch with French Country flair and a tucked under extra lower level garage. The beautiful Chilton Woodlake blend stone follows the arched entry with timbers and gables. Carriage style 2 panel arched accent garage doors with wood brackets. The siding is Hardie Plank custom color Sherwin Williams Anonymous with custom color Intellectual Gray trim. Gable roof is CertainTeed Landmark Weathered Wood with a medium bronze metal roof accent over the bay window. (Ryan Hainey)

 Allen Construction
Designer: Honeycomb Home Design
Photographer: Marcel Alain
This new home features open beam ceilings and a ranch style feel with contemporary elements.
 Highland Builders LLC
Modern mountain aesthetic in this fully exposed custom designed ranch. Exterior brings together lap siding and stone veneer accents with welcoming timber columns and entry truss. Garage door covered with standing seam metal roof supported by brackets. Large timber columns and beams support a rear covered screened porch. (Ryan Hainey)

 Thyme & Place Design LLC
When my client had to move from her company office to work at home, she set up in the dining room. Despite her best efforts, this was not the long-term solution she was looking for. My client realized she needed a dedicated space not on the main floor of the home. On one hand, having your office space right next to the kitchen is handy. On the other hand, it made separating work and home life was not that easy.
The house was a ranch. In essence, the basement would run entire length of the home. As we came down the steps, we entered a time capsule. The house was built in the 1950’s. The walls were covered with original knotty pine paneling. There was a wood burning fireplace and considering this was a basement, high ceilings. In addition, there was everything her family could not store at their own homes. As we wound though the space, I though “wow this has potential”, Eventually, after walking through the laundry room we came to a small nicely lit room. This would be the office.
My client looked at me and asked what I thought. Undoubtedly, I said, this can be a great workspace, but do you really want to walk through this basement and laundry to get here? Without reservation, my client said where do we start?
Once the design was in place, we started the renovation. The knotty pine paneling had to go. Specifically, to add some insulation and control the dampness and humidity. The laundry room wall was relocated to create a hallway to the office.
At the far end of the room, we designated a workout zone. Weights, mats, exercise bike and television are at the ready for morning or afternoon workouts. The space can be concealed by a folding screen for party time. Doors to an old closet under the stairs were relocated to the workout area for hidden storage. Now we had nice wall for a beautiful console and mirror for storage and serving during parties.
In order to add architectural details, we covered the old ugly support columns with simple recessed millwork panels. This detail created a visual division between the bar area and the seating area in front of the fireplace. The old red brick on the fireplace surround was replaced with stack stone. A mantle was made from reclaimed wood. Additional reclaimed wood floating shelves left and right of the fireplace provides decorative display while maintaining a rustic element balancing the copper end table and leather swivel rocker.
We found an amazing rug which tied all of the colors together further defining the gathering space. Russet and burnt orange became the accent color unifying each space. With a bit of whimsy, a rather unusual light fixture which looks like roots from a tree growing through the ceiling is a conversation piece.
The office space is quite and removed from the main part of the basement. There is a desk large enough for multiple screens, a small bookcase holding office supplies and a comfortable chair for conference calls. Because working from home requires many online meetings, we added a shiplap wall painted in Hale Navy to contrast with the orange fabric on the chair. We finished the décor with a painting from my client’s father. This is the background online visitors will see.
The last and best part of the renovation is the beautiful bar. My client is an avid collector of wine. She already had the EuroCave refrigerator, so I incorporated it into the design. The cabinets are painted Temptation Grey from Benjamin Moore. The counter tops are my favorite hard working quartzite Brown Fantasy. The backsplash is a combination of rustic wood and old tin ceiling like porcelain tiles. Together with the textures of the reclaimed wood and hide poofs balanced against the smooth finish of the cabinets, we created a comfortable luxury for relaxing.
There is ample storage for bottles, cans, glasses, and anything else you can think of for a great party. In addition to the wine storage, we incorporated a beverage refrigerator, an ice maker, and a sink. Floating shelves with integrated lighting illuminate the back bar. The raised height of the front bar provides the perfect wine tasting and paring spot. I especially love the pendant lights which look like wine glasses.
Finally, I selected carpet for the stairs and office. It is perfect for noise reduction. Meanwhile for the overall flooring, I specifically selected a high-performance vinyl plank floor. We often use this product as it is perfect to install on a concrete floor. It is soft to walk on, easy to clean and does not reduce the overall height of the space.

 Klopf Architecture
Klopf Architecture, Arterra Landscape Architects and Henry Calvert of Calvert Ventures Designed and built a new warm, modern, Eichler-inspired, open, indoor-outdoor home on a deeper-than-usual San Mateo Highlands property where an original Eichler house had burned to the ground.
The owners wanted multi-generational living and larger spaces than the original home offered, but all parties agreed that the house should respect the neighborhood and blend in stylistically with the other Eichlers. At first the Klopf team considered re-using what little was left of the original home and expanding on it. But after discussions with the owner and builder, all parties agreed that the last few remaining elements of the house were not practical to re-use, so Klopf Architecture designed a new home that pushes the Eichler approach in new directions.
One disadvantage of Eichler production homes is that the house designs were not optimized for each specific lot. A new custom home offered the team a chance to start over. In this case, a longer house that opens up sideways to the south fit the lot better than the original square-ish house that used to open to the rear (west). Accordingly, the Klopf team designed an L-shaped “bar” house with a large glass wall with large sliding glass doors that faces sideways instead of to the rear like a typical Eichler. This glass wall opens to a pool and landscaped yard designed by Arterra Landscape Architects.
Driving by the house, one might assume at first glance it is an Eichler because of the horizontality, the overhanging flat roof eaves, the dark gray vertical siding, and orange solid panel front door, but the house is designed for the 21st Century and is not meant to be a “Likeler.” You won't see any posts and beams in this home. Instead, the ceiling decking is a western red cedar that covers over all the beams. Like Eichlers, this cedar runs continuously from inside to out, enhancing the indoor / outdoor feeling of the house, but unlike Eichlers it conceals a cavity for lighting, wiring, and insulation. Ceilings are higher, rooms are larger and more open, the master bathroom is light-filled and more generous, with a separate tub and shower and a separate toilet compartment, and there is plenty of storage. The garage even easily fits two of today's vehicles with room to spare.
A massive 49-foot by 12-foot wall of glass and the continuity of materials from inside to outside enhance the inside-outside living concept, so the owners and their guests can flow freely from house to pool deck to BBQ to pool and back.
During construction in the rough framing stage, Klopf thought the front of the house appeared too tall even though the house had looked right in the design renderings (probably because the house is uphill from the street). So Klopf Architecture paid the framer to change the roofline from how we had designed it to be lower along the front, allowing the home to blend in better with the neighborhood. One project goal was for people driving up the street to pass the home without immediately noticing there is an "imposter" on this lot, and making that change was essential to achieve that goal.
This 2,606 square foot, 3 bedroom, 3 bathroom Eichler-inspired new house is located in San Mateo in the heart of the Silicon Valley.
Klopf Architecture Project Team: John Klopf, AIA, Klara Kevane
Landscape Architect: Arterra Landscape Architects
Contractor: Henry Calvert of Calvert Ventures
Photography ©2016 Mariko Reed
Location: San Mateo, CA
Year completed: 2016
 Susan Yeley Homes
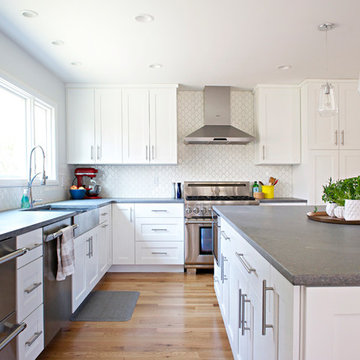
Bloomington is filled with a lot of homes that have remained trapped in time, which is awesome and fascinating (albeit sometimes frightening). When this young family moved to Bloomington last spring, they saw potential behind the Florida wallpaper of this Eastside ranch, and good bones despite its choppy layout. Wisely, they called SYI and Loren Wood Builders for help bringing it into the two thousand-teens.
Two adjacent bathrooms were gutted together and went back up in much better configurations. A half bath and mud-cum-laundry room near the garage went from useful but blah, to an area you don't have to close the door on when guests come over. Walls came down to open up the family, living, kitchen and dining areas, creating a flow of light and function that we all openly envy at SYI. (We do not hide it whatsoever. We all want to live in this happy, bright house. Also the homeowners are amazing cooks, another good reason to want to move in.)
Like split-levels and bi-levels, ranches are often easy to open up for the casual and connected spaces we dig so much in middle America this century.
Knock down walls; unify flooring; lighten and brighten the space; and voila! a dated midcentury shell becomes a modern family home.
Contractor: Loren Wood Builders
Cabinetry: Stoll's Woodworking
Tile work: Fitzgerald Flooring & Construction
Photography: Gina Rogers
 Thyme & Place Design LLC
When my client had to move from her company office to work at home, she set up in the dining room. Despite her best efforts, this was not the long-term solution she was looking for. My client realized she needed a dedicated space not on the main floor of the home. On one hand, having your office space right next to the kitchen is handy. On the other hand, it made separating work and home life was not that easy.
The house was a ranch. In essence, the basement would run entire length of the home. As we came down the steps, we entered a time capsule. The house was built in the 1950’s. The walls were covered with original knotty pine paneling. There was a wood burning fireplace and considering this was a basement, high ceilings. In addition, there was everything her family could not store at their own homes. As we wound though the space, I though “wow this has potential”, Eventually, after walking through the laundry room we came to a small nicely lit room. This would be the office.
My client looked at me and asked what I thought. Undoubtedly, I said, this can be a great workspace, but do you really want to walk through this basement and laundry to get here? Without reservation, my client said where do we start?
Once the design was in place, we started the renovation. The knotty pine paneling had to go. Specifically, to add some insulation and control the dampness and humidity. The laundry room wall was relocated to create a hallway to the office.
At the far end of the room, we designated a workout zone. Weights, mats, exercise bike and television are at the ready for morning or afternoon workouts. The space can be concealed by a folding screen for party time. Doors to an old closet under the stairs were relocated to the workout area for hidden storage. Now we had nice wall for a beautiful console and mirror for storage and serving during parties.
In order to add architectural details, we covered the old ugly support columns with simple recessed millwork panels. This detail created a visual division between the bar area and the seating area in front of the fireplace. The old red brick on the fireplace surround was replaced with stack stone. A mantle was made from reclaimed wood. Additional reclaimed wood floating shelves left and right of the fireplace provides decorative display while maintaining a rustic element balancing the copper end table and leather swivel rocker.
We found an amazing rug which tied all of the colors together further defining the gathering space. Russet and burnt orange became the accent color unifying each space. With a bit of whimsy, a rather unusual light fixture which looks like roots from a tree growing through the ceiling is a conversation piece.
The office space is quite and removed from the main part of the basement. There is a desk large enough for multiple screens, a small bookcase holding office supplies and a comfortable chair for conference calls. Because working from home requires many online meetings, we added a shiplap wall painted in Hale Navy to contrast with the orange fabric on the chair. We finished the décor with a painting from my client’s father. This is the background online visitors will see.
The last and best part of the renovation is the beautiful bar. My client is an avid collector of wine. She already had the EuroCave refrigerator, so I incorporated it into the design. The cabinets are painted Temptation Grey from Benjamin Moore. The counter tops are my favorite hard working quartzite Brown Fantasy. The backsplash is a combination of rustic wood and old tin ceiling like porcelain tiles. Together with the textures of the reclaimed wood and hide poofs balanced against the smooth finish of the cabinets, we created a comfortable luxury for relaxing.
There is ample storage for bottles, cans, glasses, and anything else you can think of for a great party. In addition to the wine storage, we incorporated a beverage refrigerator, an ice maker, and a sink. Floating shelves with integrated lighting illuminate the back bar. The raised height of the front bar provides the perfect wine tasting and paring spot. I especially love the pendant lights which look like wine glasses.
Finally, I selected carpet for the stairs and office. It is perfect for noise reduction. Meanwhile for the overall flooring, I specifically selected a high-performance vinyl plank floor. We often use this product as it is perfect to install on a concrete floor. It is soft to walk on, easy to clean and does not reduce the overall height of the space.
18