
Search results for "Lasting ranch" in Home Design Ideas

 Skyline Construction LLC
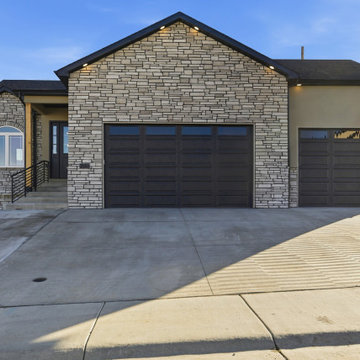
2540 Bleu Circle is an exceptional Platinum Series residence by Skyline Construction, thoughtfully designed for buyers seeking luxury, space, and refined craftsmanship in Casper’s prestigious Kensington Heights neighborhood. Positioned on a premium half-acre estate lot, this ranch-style home offers 4,066 total square feet, 3 bedrooms, 2 bathrooms, a full unfinished basement, and an extraordinary fully finished eight-car garage.
The main level is defined by 10-foot ceilings, 8-foot interior and exterior doors, vaulted living areas, and expansive Gerkin Low-E windows that fill the home with natural light. The open-concept layout connects the kitchen, dining area, and great room, creating a polished yet comfortable setting for entertaining and daily living. A gas fireplace adds warmth and serves as a striking focal point.
At the center of the home, the upgraded kitchen features quartz countertops, a tile backsplash, 42-inch soft-close cabinetry, a premium appliance package, and generous workspace. The layout balances high-end design with practical storage and flow, making the kitchen equally suited to quiet family meals and larger gatherings.
The private primary suite provides a luxurious retreat with a tray ceiling, spacious walk-in closet, oversized custom tile shower, and five-piece bathroom. Two additional bedrooms offer flexibility for family, guests, or a dedicated office. The full basement provides more than 2,000 square feet of future expansion potential, with options for additional bedrooms, recreation space, a theater, fitness room, or secondary living areas.
One of the home’s most distinctive features is the expansive heated eight-car garage. Built with insulated 2-by-6 walls and finished with drywall, texture, primer, and paint, the garage includes both 9-foot and 10-foot doors for increased clearance and accessibility. It offers exceptional space for vehicle collections, recreational equipment, workshops, storage, or other specialized uses.
Outdoor living is elevated by a 30-by-30-foot covered patio overlooking the landscaped property and surrounding Wyoming scenery. Complete front and rear landscaping includes sod, decorative rock, trees, shrubs, and an automatic sprinkler system. Space for RV parking adds further versatility.
Additional features include a Brilliant Smart Home System hub, tankless water heater, central air conditioning, professionally installed radon mitigation system, energy-efficient construction, custom tile work, and Class 4 FLEX impact-resistant shingles designed for Wyoming weather.
Built by Skyline Construction, this Platinum Series home reflects the company’s commitment to premium materials, thoughtful design, energy efficiency, and lasting value. Its location near the Casper Country Club, schools, parks, walking trails, shopping, dining, and recreation makes 2540 Bleu Circle an exceptional example of luxury new construction in Casper, Wyoming.
 Skyline Construction LLC
Set on a desirable corner lot in Kensington Heights, 2665 Berkshire Way is a luxury ranch home by Skyline Construction that pairs panoramic mountain views with energy-efficient systems, refined finishes, and highly functional living spaces. The residence offers 2,889 square feet of finished living area, 4 bedrooms, 3 bathrooms, a fully finished basement, and a heated three-car garage.
The main level makes an immediate impression with 10-foot ceilings, 8-foot interior and exterior doors, oversized Gerkin Low-E windows, and open sightlines that frame the surrounding Wyoming landscape. A gas fireplace anchors the living area, while a bay window and expansive glazing bring natural light into the kitchen, dining, and gathering spaces.
Designed for cooking and entertaining, the kitchen features quartz countertops, 42-inch upper cabinets, stainless steel appliances, a counter-depth refrigerator, wine refrigerator, under-cabinet lighting, and an oversized island with generous seating and workspace. The open layout extends directly to a 20-by-10-foot covered composite deck, creating a comfortable outdoor living area with exceptional mountain views.
The private primary suite includes a walk-in closet and a beautifully finished bathroom with custom tile work. A second main-level bedroom and bathroom provide flexibility for guests or office use. Main-level laundry hookups add everyday convenience, while a second laundry connection is available downstairs.
The fully finished basement expands the home with two additional bedrooms, a full bathroom, a spacious family room, and dedicated mechanical space. Nine-foot basement walls, concrete window wells, stair lighting, custom ornamental railings, and powder-coated window-well covers contribute to the home's polished appearance and long-term durability.
The heated three-car garage is designed for the Wyoming lifestyle with 9-foot doors, insulated 2-by-6 walls, drywall, texture, primer, and paint. Additional features include a Brilliant Smart Home System for lighting, climate, and security control, Energy Star appliances, LED lighting, a high-efficiency HVAC system, a tankless water heater, and a professionally installed radon mitigation system.
Outside, stone veneer, stucco, metal soffits, a covered porch, full landscaping, and an automatic sprinkler system create strong curb appeal with low-maintenance functionality. Space for RV parking adds further versatility.
Built by Skyline Construction, this Kensington Heights home reflects a commitment to premium materials, thoughtful customization, energy-conscious construction, and craftsmanship designed to deliver lasting comfort, style, and value.
 Susan Yeley Homes
Bloomington is filled with a lot of homes that have remained trapped in time, which is awesome and fascinating (albeit sometimes frightening). When this young family moved to Bloomington last spring, they saw potential behind the Florida wallpaper of this Eastside ranch, and good bones despite its choppy layout. Wisely, they called SYI and Loren Wood Builders for help bringing it into the two thousand-teens.

Two adjacent bathrooms were gutted together and went back up in much better configurations. A half bath and mud-cum-laundry room near the garage went from useful but blah, to an area you don't have to close the door on when guests come over. Walls came down to open up the family, living, kitchen and dining areas, creating a flow of light and function that we all openly envy at SYI. (We do not hide it whatsoever. We all want to live in this happy, bright house. Also the homeowners are amazing cooks, another good reason to want to move in.)
Like split-levels and bi-levels, ranches are often easy to open up for the casual and connected spaces we dig so much in middle America this century.
Knock down walls; unify flooring; lighten and brighten the space; and voila! a dated midcentury shell becomes a modern family home.
Contractor: Loren Wood Builders
Cabinetry: Stoll's Woodworking
Tile work: Fitzgerald Flooring & Construction
Photography: Gina Rogers
Find the right local pro for your project
 Vitruvius Built
For a family putting down lasting roots in Park City, this 10,000-square-foot estate within the gated enclave of Quarry Mountain Ranch is conceived as both sanctuary and legacy. Designed to evolve alongside its owners, the home balances permanence with a deep sensitivity to the land it inhabits.
Thoughtfully positioned within an alpine meadow shaped by the gentle flow of McLeod Creek, the residence embraces its setting. The waterway threads through the property, sustaining native grasses and drawing elk, deer, and migratory birdlife, grounding daily life in the rhythms of season and landscape.
Broad planes of glass and sheltering rooflines frame uninterrupted views of ski slopes and distant ridgelines, while long sightlines pull natural light deep into the interior. Terraces and covered outdoor rooms mediate between house and meadow, creating spaces for gathering, reflection, and year-round connection to the outdoors.
A restrained palette of wood and stone echoes the textures of the terrain, lending warmth and durability to the home’s contemporary expression. A separate guest house extends the architectural language, forming a discreet compound that supports family life, hospitality, and the enduring cadence of alpine living.
Architecture: Advanced Design
Interior Design: Erin Brewer Design
 Vitruvius Built
For a family putting down lasting roots in Park City, this 10,000-square-foot estate within the gated enclave of Quarry Mountain Ranch is conceived as both sanctuary and legacy. Designed to evolve alongside its owners, the home balances permanence with a deep sensitivity to the land it inhabits.
Thoughtfully positioned within an alpine meadow shaped by the gentle flow of McLeod Creek, the residence embraces its setting. The waterway threads through the property, sustaining native grasses and drawing elk, deer, and migratory birdlife, grounding daily life in the rhythms of season and landscape.
Broad planes of glass and sheltering rooflines frame uninterrupted views of ski slopes and distant ridgelines, while long sightlines pull natural light deep into the interior. Terraces and covered outdoor rooms mediate between house and meadow, creating spaces for gathering, reflection, and year-round connection to the outdoors.
A restrained palette of wood and stone echoes the textures of the terrain, lending warmth and durability to the home’s contemporary expression. A separate guest house extends the architectural language, forming a discreet compound that supports family life, hospitality, and the enduring cadence of alpine living.
Architecture: Advanced Design
Interior Design: Erin Brewer Design
 RG Painting and Construction Inc.
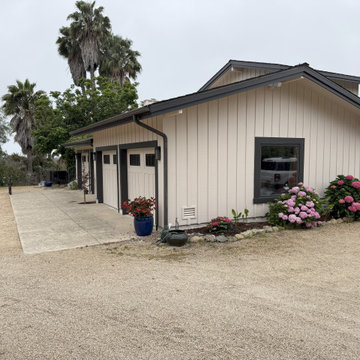
RG Painting & Construction, Inc. is Santa Barbara’s trusted local favorite for warm, high-quality home remodels. As a licensed general contractor with all trades in-house, we help homeowners reimagine their spaces with thoughtful design, durable materials, and craftsmanship that fits the Santa Barbara and Montecito lifestyle. We understand local homes, coastal weather, and the character that makes each property unique, and we remodel with care, intention, and long-lasting quality.
Our home remodeling services include:
• Full home remodels, interior and exterior renovations, and complete property updates
• Kitchen remodeling, layout redesigns, cabinetry, countertops, and custom finishes
• Bathroom remodeling with tile, stone, walk-in showers, and spa-inspired upgrades
• Exterior home remodels, painting, stucco repair, siding, and curb-appeal improvements
• Drywall, carpentry, trim work, and custom wood details
• Lighting upgrades, electrical improvements, and minor plumbing corrections
• Window and door installation, energy-efficient updates, and coastal protection
• Permitting, inspections, project planning, and full remodel management
Why Santa Barbara homeowners feel comfortable choosing us:
• Local, family-run company with roots in the community
• One in-house team handling every step for a smoother, faster remodel
• Warm communication, honest budgeting, and clear expectations
• Meticulous preparation, clean work sites, and respectful crews
• Beautiful, lasting craftsmanship designed for Santa Barbara’s coastal climate
Whether you’re updating an older Santa Barbara home, refreshing a Montecito property, or transforming a space that no longer fits your lifestyle, we approach every remodel with care and pride. Our goal is to make the process feel easy, organized, and enjoyable while delivering a home you love coming back to every day.
Serving Santa Barbara, Montecito, Hope Ranch, Goleta, Mission Canyon, the Riviera, and surrounding neighborhoods.
 Adobe Interiors

Add a pop of turquoise to your home with The Chisum Nile Croc Barstool! It is crafted to be either bar or counter height. This fine rustic barstool will make a statement in any home dining room or living area. Solid hardwood framing provides the perfect motif for this accent piece. The armrests' gentle sloping feature is a juxtaposition to the sturdily squared hard lines of the base of the barstool. All handcrafted and designed, providing a uniquely authentic experience and rustic elegant charm to any space. If beauty and charm along with a stand alone character are what you seek, dive into the experience with this Chisum barstool and bring color and life to your home. Best as a dynamic set, these barstools are hand-made classics for you. 100% Top Grain Tufted Leather with embossed croc on the arms & back. Solid Hardwood Frame with High Quality Ball Bearing Swivel Mechanism. Glued, Screwed, and Doweled at the Joints. Premium High Density Foam Cushion Cores. 100% Texas Made!
Overall Barstool Dimensions: 43" H x 26" W x 22" D
Seat Height: 30"
Top of Arm Height: 40"
Overall Counter Stool Dimension: 38" H x 26" W x 22" D
Seat Height: 25"
Top of Arm Height: 35"
Leather Description: A fully drum dyed top grain cowhide on European raw material. This leather is lightly ironed and then milled extensively for a unique distressed appearance. This is a natural full grain leather. The hides have not been altered in any way during the tanning process. Shade variation is normal and areas of hides absorb dyes differently, so natural dye lot variations will occur. Remember that a swatch is a general representation of the leather's color and texture, not an exact match. Scars, marks, and branding are not flaws but rather are proof of authenticity, what we call "hallmarks of the trail". Leathers will fade if exposed to direct sunlight. This is a pull up leather which means color diffusion and "burst" will occur when worked by hand. If any of these characteristics is a problem please consider a "painted" leather. One that has been corrected and heavily pigmented.
Embossed Leather Description: A leather used to accent many of today's home interiors. The leather hide is first embossed with a large crocodile grain and then colored by applying two base color coats of micro pigments. The leather is then wiped-off to give it a contrast of colors utilizing the base color combination. This color contrast is further accented by two additional top coat colors that are wiped-on by hand to give the leather a beautiful antique look. The last step is to slightly protect the hand work of the leather hide with a lacquer topcoat that provides great depth and warmth to the finished product. 100% top grain cowhide leather is characterized by variations in shade, texture, color and grain. Healed marks and scars are to be expected and enhance the natural beauty of the hides. These variations should not be considered defects as they are normal and unique features of genuine 100% top grain cowhide leather.
Frame Construction: Made with American Alder Wood, our frames are glued, screwed and dowelled at the joints. Two coats of high quality stain is hand rubbed on the wood finish and then sealed with industrial grade clear coat.
 Susan Yeley Homes
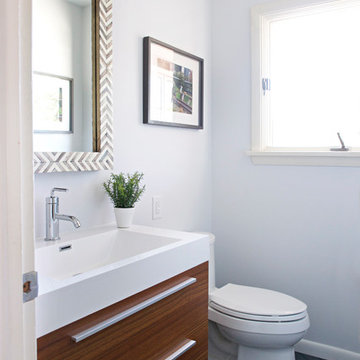
Bloomington is filled with a lot of homes that have remained trapped in time, which is awesome and fascinating (albeit sometimes frightening). When this young family moved to Bloomington last spring, they saw potential behind the Florida wallpaper of this Eastside ranch, and good bones despite its choppy layout. Wisely, they called SYI and Loren Wood Builders for help bringing it into the two thousand-teens.
Two adjacent bathrooms were gutted together and went back up in much better configurations. A half bath and mud-cum-laundry room near the garage went from useful but blah, to an area you don't have to close the door on when guests come over. Walls came down to open up the family, living, kitchen and dining areas, creating a flow of light and function that we all openly envy at SYI. (We do not hide it whatsoever. We all want to live in this happy, bright house. Also the homeowners are amazing cooks, another good reason to want to move in.)
Like split-levels and bi-levels, ranches are often easy to open up for the casual and connected spaces we dig so much in middle America this century.
Knock down walls; unify flooring; lighten and brighten the space; and voila! a dated midcentury shell becomes a modern family home.
Contractor: Loren Wood Builders
Cabinetry: Stoll's Woodworking
Tile work: Fitzgerald Flooring & Construction
Photography: Gina Rogers
 Home Staging by Carol Roemmer
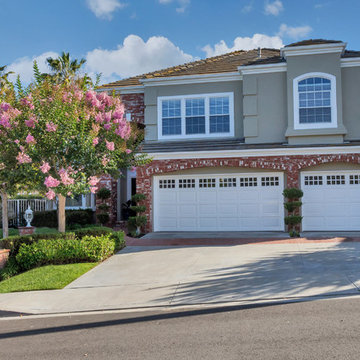
Gorgeous Brock Classics Home nestled on the Hillside of Popular Moulton Ranch is a MUST SEE! Step through the Double Door entry to Soaring Cathedral Ceilings, Spiral Stairwell and Beautiful Dark Wood flooring. Boasting 5 Bedrooms/5 Baths, a private Downstairs Office and Upstairs Bonus room, this home has it all. Open floor plan flows from Formal Living area to the Upgraded Kitchen accented with White Cabinetry, Stone Counters, Sub Zero Built In Refrigerator, and Stunning Pool Views. Walk through French doors to your own Tropical Paradise complete with Pebbletech Rock Pool, Cascading Waterfall and Private Spa. Entertain guests or simply enjoy Sunset Views while sitting Fireside in your Custom Outdoor Living Area. Entertain Poolside while dining at the Outdoor Island/BBQ. Venture Back inside to the Master Suite with stunning Views, Private double sided Fireplace, a Retreat, His and Her walk in closets and an oversized Spa Bathtub. French doors separate the additional 3 upstairs bedrooms and Bonus Room with Custom Cabinetry and 2 full baths. Private Downstairs Bedroom Suite with full bath and private side entrance is perfect for Guests. Entire home is completely re-piped with Pex Piping w/warranty. This is a ONE OF A KIND home. Hurry this one won't last!
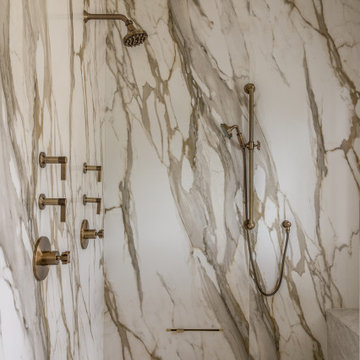 Vitruvius Built
For a family putting down lasting roots in Park City, this 10,000-square-foot estate within the gated enclave of Quarry Mountain Ranch is conceived as both sanctuary and legacy. Designed to evolve alongside its owners, the home balances permanence with a deep sensitivity to the land it inhabits.
Thoughtfully positioned within an alpine meadow shaped by the gentle flow of McLeod Creek, the residence embraces its setting. The waterway threads through the property, sustaining native grasses and drawing elk, deer, and migratory birdlife, grounding daily life in the rhythms of season and landscape.
Broad planes of glass and sheltering rooflines frame uninterrupted views of ski slopes and distant ridgelines, while long sightlines pull natural light deep into the interior. Terraces and covered outdoor rooms mediate between house and meadow, creating spaces for gathering, reflection, and year-round connection to the outdoors.
A restrained palette of wood and stone echoes the textures of the terrain, lending warmth and durability to the home’s contemporary expression. A separate guest house extends the architectural language, forming a discreet compound that supports family life, hospitality, and the enduring cadence of alpine living.
Architecture: Advanced Design
Interior Design: Erin Brewer Design
 Charleston Fencing Pros
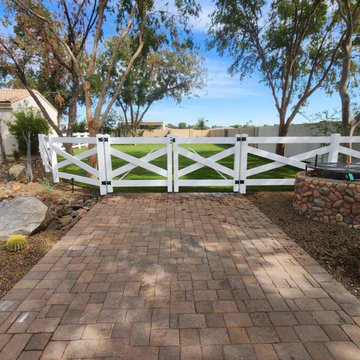
Fresh white vinyl crossbuck fence, newly installed and framing this backyard beautifully.
That clean X-pattern rail design gives you the classic ranch-style look while keeping sightlines open, perfect for separating the patio and fire pit area from the lawn without closing off the view. Solid posts, tight joinery, and a bright white finish that pops against the desert landscaping and turf.
At Charleston Fencing Pros, we don't just set posts and walk away. Every fence we install is deep-set, properly aligned, and built to hold up through the elements year after year, no leaning, no sagging, no maintenance headaches.
Open-air style, solid construction, built to last.
Ready to get yours done?
? charlestonfencingpros@gmail.com
 Susan Yeley Homes
Bloomington is filled with a lot of homes that have remained trapped in time, which is awesome and fascinating (albeit sometimes frightening). When this young family moved to Bloomington last spring, they saw potential behind the Florida wallpaper of this Eastside ranch, and good bones despite its choppy layout. Wisely, they called SYI and Loren Wood Builders for help bringing it into the two thousand-teens.
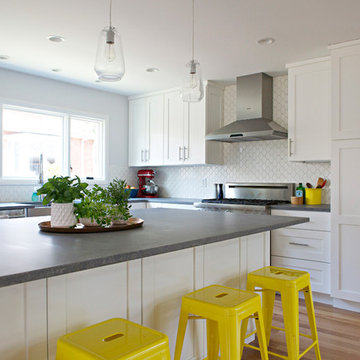
Two adjacent bathrooms were gutted together and went back up in much better configurations. A half bath and mud-cum-laundry room near the garage went from useful but blah, to an area you don't have to close the door on when guests come over. Walls came down to open up the family, living, kitchen and dining areas, creating a flow of light and function that we all openly envy at SYI. (We do not hide it whatsoever. We all want to live in this happy, bright house. Also the homeowners are amazing cooks, another good reason to want to move in.)
Like split-levels and bi-levels, ranches are often easy to open up for the casual and connected spaces we dig so much in middle America this century.
Knock down walls; unify flooring; lighten and brighten the space; and voila! a dated midcentury shell becomes a modern family home.
Contractor: Loren Wood Builders
Cabinetry: Stoll's Woodworking
Tile work: Fitzgerald Flooring & Construction
Photography: Gina Rogers
 Susan Yeley Homes
Bloomington is filled with a lot of homes that have remained trapped in time, which is awesome and fascinating (albeit sometimes frightening). When this young family moved to Bloomington last spring, they saw potential behind the Florida wallpaper of this Eastside ranch, and good bones despite its choppy layout. Wisely, they called SYI and Loren Wood Builders for help bringing it into the two thousand-teens.
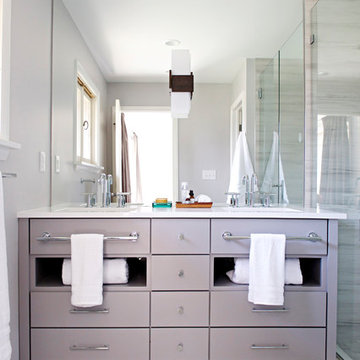
Two adjacent bathrooms were gutted together and went back up in much better configurations. A half bath and mud-cum-laundry room near the garage went from useful but blah, to an area you don't have to close the door on when guests come over. Walls came down to open up the family, living, kitchen and dining areas, creating a flow of light and function that we all openly envy at SYI. (We do not hide it whatsoever. We all want to live in this happy, bright house. Also the homeowners are amazing cooks, another good reason to want to move in.)
Like split-levels and bi-levels, ranches are often easy to open up for the casual and connected spaces we dig so much in middle America this century.
Knock down walls; unify flooring; lighten and brighten the space; and voila! a dated midcentury shell becomes a modern family home.
Contractor: Loren Wood Builders
Cabinetry: Stoll's Woodworking
Tile work: Fitzgerald Flooring & Construction
Photography: Gina Rogers
 Skyline Construction LLC
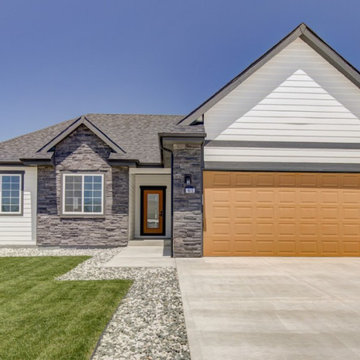
This spacious ranch-style home by Skyline Construction showcases quality craftsmanship, functional design, and modern finishes in the desirable Buffalo Meadows community of Mills, Wyoming. Offering 2,772 total square feet, including a full unfinished basement ready for future customization, this home was designed to provide comfort, flexibility, and long-term value.
The south-facing orientation allows abundant natural light to fill the open-concept living spaces, creating a warm and inviting atmosphere throughout the home. The thoughtfully designed floor plan centers around a spacious cook's kitchen featuring granite countertops, a large center island, quality cabinetry, and ample workspace for meal preparation and entertaining.
The living room is highlighted by a gas fireplace, providing both comfort and an attractive focal point for gathering with family and friends. The open layout seamlessly connects the kitchen, dining, and living areas, making everyday living and entertaining effortless.
The private primary suite offers a relaxing retreat with a tray ceiling, spacious walk-in closet, and private bathroom. Additional bedrooms provide flexibility for family, guests, or home office needs. Premium finishes throughout the home include luxury flooring, tile shower surrounds, energy-efficient windows, and modern construction features designed for lasting performance.
The full basement provides outstanding expansion potential, allowing future homeowners to customize additional bedrooms, recreation areas, storage space, or family rooms to suit their lifestyle. Exterior features include a covered front porch, attached two-car garage, fenced backyard, automatic underground sprinkler system, professional landscaping, and beautiful mountain views.
Built by Skyline Construction, this home reflects a commitment to quality construction, thoughtful floor plans, and modern Wyoming living. Located in Buffalo Meadows, homeowners enjoy convenient access to schools, parks, shopping, recreation, and all the amenities of the Casper and Mills area while enjoying the benefits of new construction and future growth potential.
 Vitruvius Built

For a family putting down lasting roots in Park City, this 10,000-square-foot estate within the gated enclave of Quarry Mountain Ranch is conceived as both sanctuary and legacy. Designed to evolve alongside its owners, the home balances permanence with a deep sensitivity to the land it inhabits.
Thoughtfully positioned within an alpine meadow shaped by the gentle flow of McLeod Creek, the residence embraces its setting. The waterway threads through the property, sustaining native grasses and drawing elk, deer, and migratory birdlife, grounding daily life in the rhythms of season and landscape.
Broad planes of glass and sheltering rooflines frame uninterrupted views of ski slopes and distant ridgelines, while long sightlines pull natural light deep into the interior. Terraces and covered outdoor rooms mediate between house and meadow, creating spaces for gathering, reflection, and year-round connection to the outdoors.
A restrained palette of wood and stone echoes the textures of the terrain, lending warmth and durability to the home’s contemporary expression. A separate guest house extends the architectural language, forming a discreet compound that supports family life, hospitality, and the enduring cadence of alpine living.
Architecture: Advanced Design
Interior Design: Erin Brewer Design
 Agoura Design and Remodel
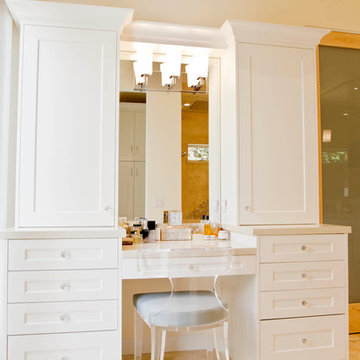
Inspiration for a contemporary multicolored tile travertine floor bathroom remodel in Los Angeles with shaker cabinets, white cabinets, quartz countertops and beige walls

 Pamela Harvey Interiors

Our St. Pete studio shows you how to decorate a home for the holidays with style and elegance. A neatly decorated Christmas tree, wreaths in Christmas colors, and matching decor in holiday colors are the essential elements of your Christmas wonderland. See our designs for holiday decor inspiration.
---
Pamela Harvey Interiors offers interior design services in St. Petersburg and Tampa, and throughout Florida's Suncoast area, from Tarpon Springs to Naples, including Bradenton, Lakewood Ranch, and Sarasota.
For more about Pamela Harvey Interiors, see here: https://www.pamelaharveyinteriors.com/
To learn more about this project, see here: https://www.pamelaharveyinteriors.com/portfolio-galleries/oak-hill-home
 Agoura Design and Remodel
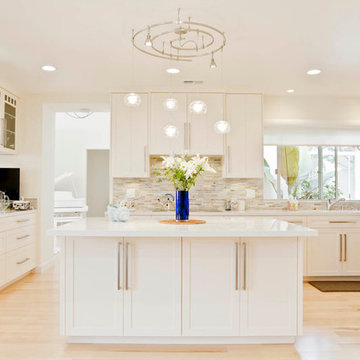
Open concept kitchen - contemporary l-shaped light wood floor open concept kitchen idea in Los Angeles with shaker cabinets, white cabinets, quartz countertops, gray backsplash, subway tile backsplash, stainless steel appliances and an island

21