
Search results for "Lateral" in Home Design Ideas

 Mariani Landscape
A view through the garden rooms, a gravel path leads through to the many spaces. The path is lined with cushwa brick outlining the spaces. Terra cotta containers are filled with boxwood and petunia; pachysandra and bugleweed ground cover fill the flanking and center beds. A cast iron bench offers an opportunity to sit and enjoy the space, with the fountain creating a pleasant sound. The wall is graced with two standard form lilacs. Photo Credit: Linda Oyama Bryan

 Stalburg Design
Today's pantries are functional and gorgeous! Our custom pantry creates ample space for every day appliances to be kept out of sight, with easy access to bins and storage containers. Undercounter LED lighting allows for easy night-time use as well.

 Hutton Design Studio
Inspiration for a mid-sized contemporary open concept medium tone wood floor living room remodel in Denver with white walls, a two-sided fireplace, a tile fireplace and a media wall
Find the right local pro for your project

 Rikki Snyder
Photo: Rikki Snyder © 2014 Houzz
Family room - shabby-chic style dark wood floor family room idea in New York with beige walls, a standard fireplace and a wall-mounted tv
Family room - shabby-chic style dark wood floor family room idea in New York with beige walls, a standard fireplace and a wall-mounted tv
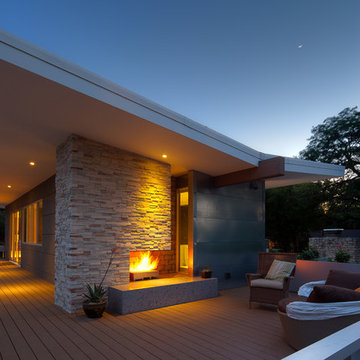
 mark lind, sun+stone design
design: Mark Lind / photo: Andrew Pogue
Example of a minimalist gray mixed siding exterior home design in Austin
Example of a minimalist gray mixed siding exterior home design in Austin

 Michael Morris - Residential Project Advisory
Large transitional u-shaped medium tone wood floor open concept kitchen photo in Los Angeles with shaker cabinets, white cabinets, an island, marble countertops, white backsplash, stone tile backsplash, stainless steel appliances and a single-bowl sink

 Susan Yeley Homes
Our poster project for The Three P's, this small midcentury home south of campus has great bones but lacked vibrancy - a je ne sais quoi that the clients were searching to savoir once and for all. SYI worked with them to nail down a design direction and furniture plan, and they decided to invest in the big-impact items first: built-ins and lighting and a fresh paint job that included a beautiful deep blue-green line around the windows. The vintage rug was an Etsy score at an awesome price, but only after the client spent months scouring options and sources online that matched the vision and dimensions of the plan. A good year later, the West Elm sofa went on sale, so the client took advantage; some time after that, they painted the kitchen, created the drop zone / bench area, and rounded out the room with occasional tables and accessories. Their lesson: in patience, and details, there is beauty.
Photography by Gina Rogers Photography



 Toro Contracting
Inspiration for a small timeless l-shaped medium tone wood floor home design remodel in Denver with open cabinets and white cabinets

 New Eco Landscapes
Photography by Anthony Crisafulli
Small eclectic backyard brick patio photo in New York
Small eclectic backyard brick patio photo in New York



 Superior Fence Co of San Antonio
This is an example of a mid-sized modern full sun backyard driveway in Austin for spring.


 Jess Cooney Interiors
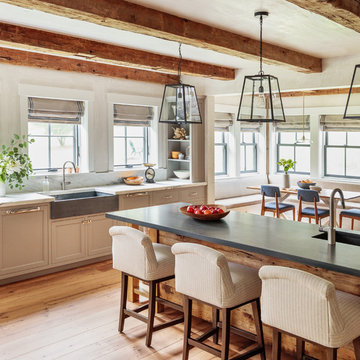
Custom kitchen with Danby Marble and Pietra Cardosa Counters
Example of a farmhouse kitchen design in Boston
Example of a farmhouse kitchen design in Boston

 Our Town Plans
Richard Leo Johnson
Inspiration for a cottage single-wall painted wood floor and blue floor breakfast nook remodel in Atlanta with an undermount sink, flat-panel cabinets, beige cabinets and paneled appliances
Inspiration for a cottage single-wall painted wood floor and blue floor breakfast nook remodel in Atlanta with an undermount sink, flat-panel cabinets, beige cabinets and paneled appliances

 Gardens for Living
Example of a mid-sized mountain style backyard stone patio design in Charlotte with a fire pit and no cover

 Allee Architecture + Design, LLC
Foyer - mid-sized coastal medium tone wood floor foyer idea in Bridgeport with a glass front door and white walls
 Modern Organic Interiors
Photographer: Isabelle Eubanks
Interiors: Modern Organic Interiors, Architect: Simpson Design Group, Builder: Milne Design and Build
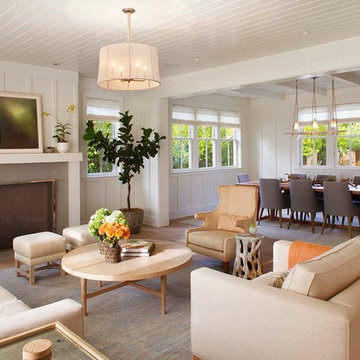
Inspiration for a farmhouse living room remodel in San Francisco
Inspiration for a farmhouse living room remodel in San Francisco

 Art Heckman, Keller Williams Newport Estates
Ryan Garvin
Large elegant master alcove shower photo in Orange County with an undermount tub, flat-panel cabinets and medium tone wood cabinets
Large elegant master alcove shower photo in Orange County with an undermount tub, flat-panel cabinets and medium tone wood cabinets
17