
Search results for "Latitude" in Home Design Ideas

 Triton Builders Inc
Photo Credit Harry Lim
Zero Latitude Inc.
Susanne Nichols Design Group
Eclectic kids' room photo in Orlando
Eclectic kids' room photo in Orlando
 Triton Builders Inc
Photo Credit Peter Lim
Archetecture Zero Latitude Inc
Suzanne Nichols Design Group
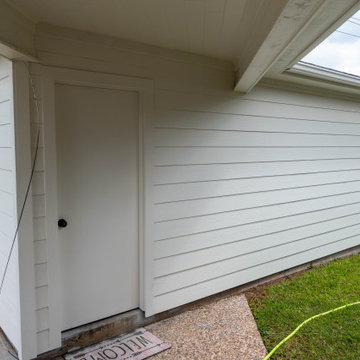
 Deskins Group LLC
This project was am early 1960's build and while a lot of the trim was solid cedar the siding was fiber panel sheets from the last 10-20 years and was showing its age on the gables and garage. We completely replaced the siding on the house, overlaid the siding on the garage, replaced the fascia, and painted everything with Sherwin Williams Latitude paint.
Find the right local pro for your project

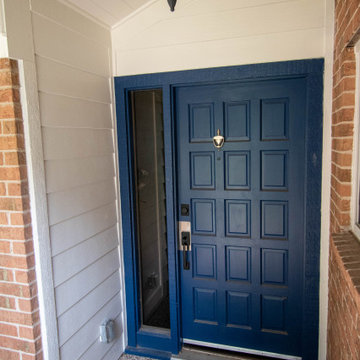 Deskins Group LLC
This project was am early 1960's build and while a lot of the trim was solid cedar the siding was fiber panel sheets from the last 10-20 years and was showing its age on the gables and garage. We completely replaced the siding on the house, overlaid the siding on the garage, replaced the fascia, and painted everything with Sherwin Williams Latitude paint.
 Triton Builders Inc
Photo Credit Harry Lim
Zero Latitude Inc.
Susanne Nichols Design Group
Inspiration for an eclectic bedroom remodel in Orlando
Inspiration for an eclectic bedroom remodel in Orlando
 Triton Builders Inc
Photo Credit Harry Lim
Zero Latitude Inc.
Susanne Nichols Design Group
Eclectic bedroom photo in Orlando
Eclectic bedroom photo in Orlando

 Legacy Kitchens
Steve Kunz created this stunning bar using 2 colours of painted cabinets - Latitude North and Spring Blossom. The wall is covered with Xstone, creating a textured feel.
 Triton Builders Inc
Photo Credit : Harry Lim
Architect: Zero Latitude Inc.
Susanne Nichols Design Group
Inspiration for an eclectic bathroom remodel in Orlando
Inspiration for an eclectic bathroom remodel in Orlando

 Action Sod & Landscape Gardens
Inspiration for a mid-sized contemporary partial sun backyard landscaping in Miami.

 The Jones Company of TN, LLC
Shane Johnson Photography
Inspiration for a mid-sized modern carpeted and gray floor bedroom remodel in Nashville with gray walls and no fireplace
Inspiration for a mid-sized modern carpeted and gray floor bedroom remodel in Nashville with gray walls and no fireplace
 Triton Builders Inc
Photo Credit Harry Lim
Zero Latitude Inc.
Susanne Nichols Design Group
Photos Credit Uneek Image
Home bar - eclectic home bar idea in Orlando
Home bar - eclectic home bar idea in Orlando
 Triton Builders Inc
Photo Credit Harry Lim
Zero Latitude Inc.
Susanne Nichols Design Group
Inspiration for an eclectic kids' room remodel in Orlando
Inspiration for an eclectic kids' room remodel in Orlando

 Urban Herriges & Sons, Inc.
This laundry room has hickory cabinets with a cambria counter and Adura Luxury vinyl flooring.
Example of a classic laundry room design in Milwaukee
Example of a classic laundry room design in Milwaukee

 Triton Builders Inc
Photo Credit Harry Lim
Zero Latitude Inc.
Susanne Nichols Design Group
Example of an eclectic kids' room design in Orlando
Example of an eclectic kids' room design in Orlando

 Stalburg Design
Brett Mountain Photography
Eat-in kitchen - mid-sized eclectic single-wall porcelain tile and white floor eat-in kitchen idea with flat-panel cabinets, white cabinets, granite countertops, white backsplash, stainless steel appliances and no island
Eat-in kitchen - mid-sized eclectic single-wall porcelain tile and white floor eat-in kitchen idea with flat-panel cabinets, white cabinets, granite countertops, white backsplash, stainless steel appliances and no island

 Big Street Construction, Inc.
Latitude 64 Photography
Inspiration for a huge industrial detached home office remodel
Inspiration for a huge industrial detached home office remodel

 Twelve Stones Designs, LLC
C.L. Fry Photography
Example of a small transitional gray tile and ceramic tile porcelain tile corner shower design in Austin with an undermount sink, raised-panel cabinets, white cabinets, quartzite countertops and gray walls
Example of a small transitional gray tile and ceramic tile porcelain tile corner shower design in Austin with an undermount sink, raised-panel cabinets, white cabinets, quartzite countertops and gray walls
 Triton Builders Inc
Photo Credit Harry Lim
Zero Latitude Inc.
Susanne Nichols Design Group
Example of an eclectic kids' room design in Orlando
Example of an eclectic kids' room design in Orlando
59