
Search results for "Latte paint" in Home Design Ideas
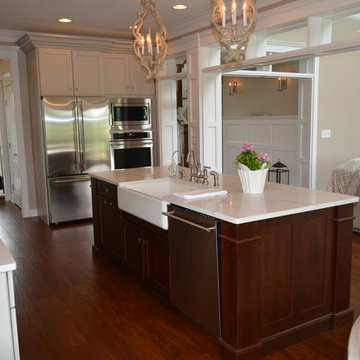
 Home & Office Cabinetry of Delaware Inc.
This beautiful kitchen features cabinets from Medallion Cabinetry. The mission door style features Chi Latte painted finish on Maple with a Ginger Snap finish on Cherry contrasting Island.
 User
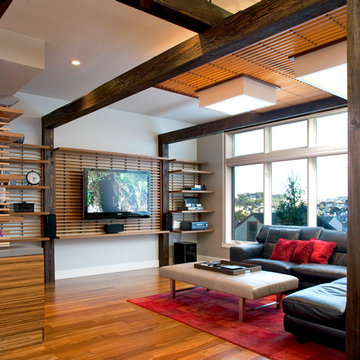
UserTrendy medium tone wood floor family room photo in San Francisco with white walls and a wall-mounted tv
 Cindy Smetana Interiors

Freestanding bathtub - mid-sized transitional master stone tile beige floor and ceramic tile freestanding bathtub idea in Orange County with gray cabinets, a two-piece toilet, beige walls, quartz countertops, a hinged shower door, recessed-panel cabinets and a drop-in sink
Find the right local pro for your project
 Steinbock Interior Design Group

This new construction home has a 2 sided fireplace that separates the sunporch from the dining room. We added a custom built in china cabinet and dining room furniture that will go with the neutral wall palette.
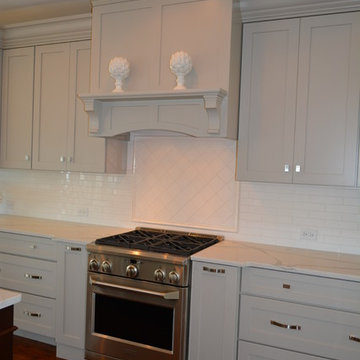 Home & Office Cabinetry of Delaware Inc.
This beautiful kitchen features cabinets from Medallion Cabinetry. The mission door style features Chi Latte painted finish on Maple. The Geoffrey Alexander hardware is a perfect finishing touch.
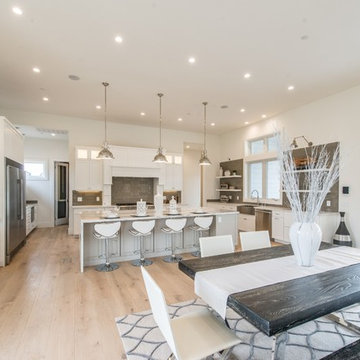
 Anagnostou Kitchens & Baths
Designed by Denise Anagnostou
Kitchen Cabinets Supplied by Anagnostou Kitchens & Baths
Medallion Cabinetry
Parameter cabinets: Potter's Mill Door-Maple-Painted White Icing with Caesarstone counter tops- Raw Concrete and matte/polished glass tile back splash.
Island cabinets: Potter's Mill Door- Maple- Painted Chai Latte with Calacutta Marble Island counter top

 Standale Home Studio
Audra Flex Plalnk in Acacia African Sunset installed on entire main floor. MetroQuartz Countertop in Calacatta Manattan and Soltecftessen Cafe Arabesque tile back splash. Duraq Supreme Frameless "Bria" construction, painted Latte, door style Highland. This space is open to the dining room, which is open to the living room.



 Amy Etra Photography
Amy Etra Photography
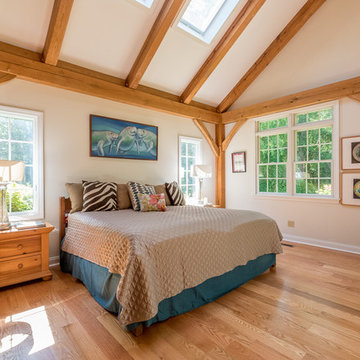
Example of a mountain style master bedroom design in New York
Example of a mountain style master bedroom design in New York
 Copper Basin Custom Homes
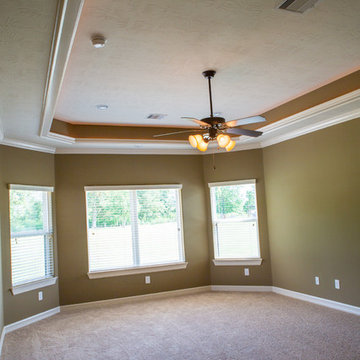
Mid-sized master carpeted bedroom photo in Houston with green walls and no fireplace
 Deb's Inviting Interiors LLC
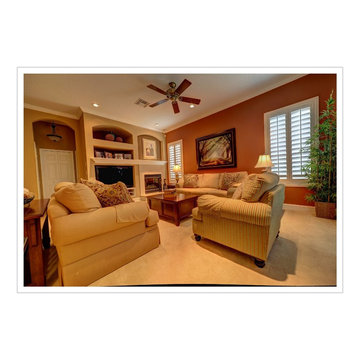
Collaborated with Donna Mancini Staging & Redesign.
Photographor: Graham Martin -Ancient City Photography
Example of a mid-sized classic open concept carpeted home design design in Jacksonville with beige walls, a corner fireplace, a tile fireplace and a media wall
Example of a mid-sized classic open concept carpeted home design design in Jacksonville with beige walls, a corner fireplace, a tile fireplace and a media wall
 J Lynn Design Group

Custom applied molding to create a ship lap feel for less
Inspiration for a mid-sized coastal guest light wood floor, brown floor and wall paneling bedroom remodel in Miami with blue walls
Inspiration for a mid-sized coastal guest light wood floor, brown floor and wall paneling bedroom remodel in Miami with blue walls

 Shannon Ggem Design
This room was ENTIRELY the client's antique and vintage finds and the cottage's original architecture. This project was such a pleasure because of the gorgeous taste of the clients, how fab!
Photo by Michael Kelley https://www.houzz.com/pro/mpkelley/michael-kelley-photography

Sponsored
Columbus, OH

Trish Takacs Design
Award Winning & Highly Skilled Kitchen & Bath Designer in Columbus
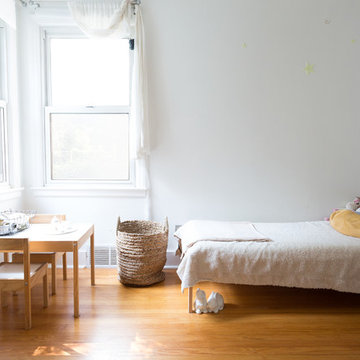
 Jessica Cain
Photo: Jessica Cain © 2017 Houzz
Kids' bedroom - bedroom eclectic girl kids' bedroom idea in Kansas City with white walls
Kids' bedroom - bedroom eclectic girl kids' bedroom idea in Kansas City with white walls

 Dawn Cromer
Dawn Cromer photographer and homeowner. This modern farmhouse was custom built by Peak Builders, LLC, in central Virginia and completed 2015. Two separate architects contributed to the project, Andres F. Martinez founder of ARKE design-build, LLC, and Heath Wills founder of Heath Wills Home Designs, llc. Each worked closely with the homeowners, marrying their aim to fashion the home inside and out to have a farmhouse heart yet craftsman flare. The main house exterior features a mixture of board-and-batten and lap hardie siding painted Benjamin Moore White Dove (OC-17), while the garage is solely board-and-batten painted Benjamin Moore Caliente (AF-290).
 Standale Home Studio
Audra Flex Plalnk in Acacia African Sunset installed on entire main floor. MetroQuartz Countertop in Calacatta Manattan and Soltecftessen Cafe Arabesque tile back splash. Duraq Supreme Frameless "Bria" construction, painted Latte, door style Highland. This space is open to the dining room, which is open to the living room.
 Joy R. Dabill Interior Design
Ron Rosenzweig

Large elegant beige two-story stucco house exterior photo with a tile roof
Large elegant beige two-story stucco house exterior photo with a tile roof

Sponsored
Columbus, OH

Hope Restoration & General Contracting
Columbus Design-Build, Kitchen & Bath Remodeling, Historic Renovations
 Kitchens of Diablo
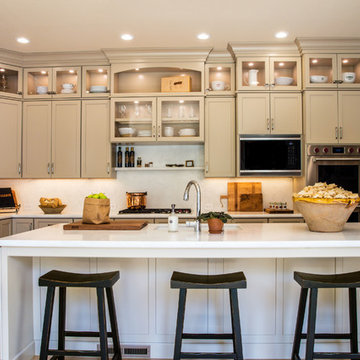
This kitchen packs a punch with high end appliances and luscious latte colored cabinets by Dura Supreme. The white Calacatta marble adds more elegance to this classic kitchen. The stacked glass cabinets gives the room more height as well as the unique hood and spice shelf over the cook top.
 Stoeck Interiors

Eat-in kitchen - mid-sized traditional medium tone wood floor and brown floor eat-in kitchen idea in Atlanta with a single-bowl sink, beaded inset cabinets, beige cabinets, granite countertops, white backsplash, ceramic backsplash, stainless steel appliances, an island and multicolored countertops
 JDM Structures

This Springfield model features SmartSide siding painted Latte, with Barn Red doors, Devon Cream trim, and Pewter accents. The shed is complete with medium gray shingles, Archtop doors, strap hinges, and 28" x 29" wood-framed windows.
17