
Search results for "Latte paint" in Home Design Ideas
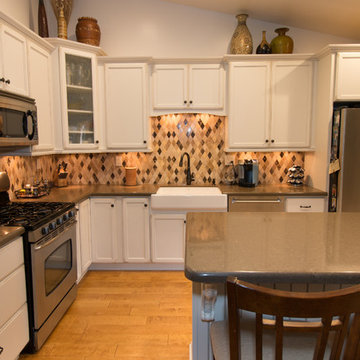
 Blue River Cabinetry Kitchen & Bath
StarMark maple marshmallow with latte glaze and cottage finish cabinetry, Ceasarstone Wild Rice with flat polish edge, stainless steel appliances, marble mosaic backsplash, and wood flooring.
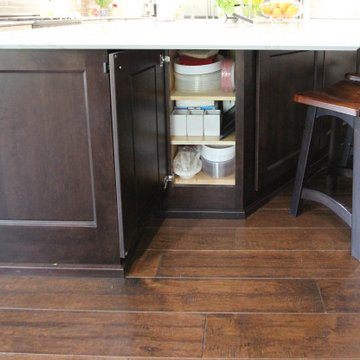
 Cabinet-S-Top
In this kitchen, Medallion Cabinetry in the Providence Reversed Raised Panel door with Painted Chai Latte was installed on the perimeter and Maple Espresso Stain on the island. A 5’ Galley Workstation with Bamboo Accessories was installed in the island. The countertop is Cambria Britannica Quartz. The backsplash is Crossville 3x12 Handwritten Series in Post Card color. Also installed is an XO Ventilation 42” Chimney Style Hood.
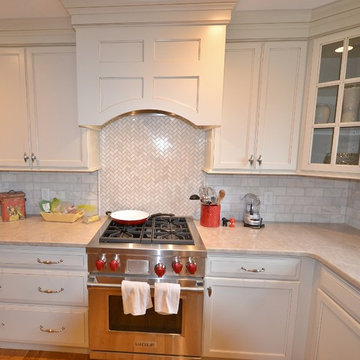
 Chester County Kitchen & Bath
 Another great kitchen remodel installed by Distinctive Carpentry by Josh Nelson. This Malvern kitchen was designed in Fieldstone Cabinetry in the Stratford door style in Ivory cream latte glaze painted finish perimeter cabinetry with cherry wood island in Toffee finish. The custom columns were fabricated and finished to match by us ( CCKAB ). The clients chose beautiful Taj Mahal granite and a great tile design that sets this kitchen apart.
Find the right local pro for your project
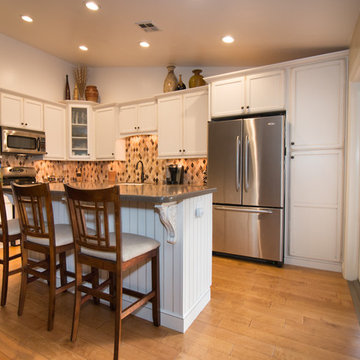 Blue River Cabinetry Kitchen & Bath
StarMark maple marshmallow with latte glaze and cottage finish cabinetry, Ceasarstone Wild Rice with flat polish edge, stainless steel appliances, marble mosaic backsplash, and wood flooring.
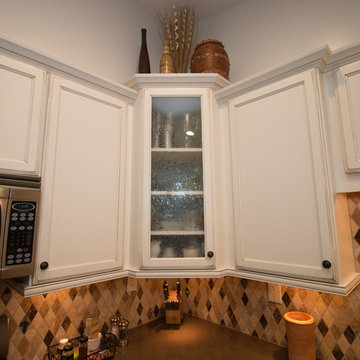 Blue River Cabinetry Kitchen & Bath
StarMark maple marshmallow with latte glaze and cottage finish cabinetry, Ceasarstone Wild Rice with flat polish edge, stainless steel appliances, marble mosaic backsplash, and wood flooring.

 Tate Enterprises
Converted one small master closet to his, with built-in cherry cabinets. Transformed an unused sitting room, connected to the master bedroom, to her stunning dressing room.

 Signature Designs Kitchen | Bath | Interiors
This Master bathroom we call it the fantasy bathroom, with open design let in natural light and intriguing materials create drama. Removed a unwanted fireplace to expand the shower and now the shower is a walk in dream that has 2 fixed shower heads and a hand held for ease in cleaning.
Bathroom Designer Bonnie Bagley Catlin
Photos by Jon Upson


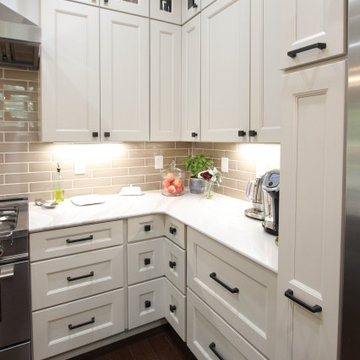 Cabinet-S-Top
In this kitchen, Medallion Cabinetry in the Providence Reversed Raised Panel door with Painted Chai Latte was installed on the perimeter and Maple Espresso Stain on the island. A 5’ Galley Workstation with Bamboo Accessories was installed in the island. The countertop is Cambria Britannica Quartz. The backsplash is Crossville 3x12 Handwritten Series in Post Card color. Also installed is an XO Ventilation 42” Chimney Style Hood.
 Angie Schwab Interiors LLC

A close up of this beautifully finished custom vanity and the brushed nickel cabinet knobs.
Example of a mid-sized urban master beige tile and stone tile porcelain tile and gray floor freestanding bathtub design with flat-panel cabinets, brown cabinets, gray walls, an undermount sink, quartz countertops and a hinged shower door
Example of a mid-sized urban master beige tile and stone tile porcelain tile and gray floor freestanding bathtub design with flat-panel cabinets, brown cabinets, gray walls, an undermount sink, quartz countertops and a hinged shower door
 Blue River Cabinetry Kitchen & Bath
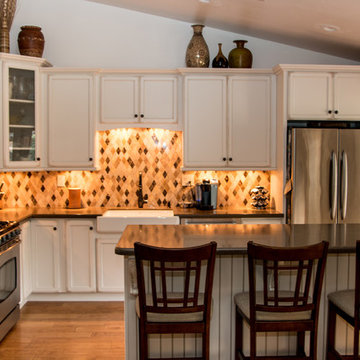
StarMark maple marshmallow with latte glaze and cottage finish cabinetry, Ceasarstone Wild Rice with flat polish edge, stainless steel appliances, marble mosaic backsplash, and wood flooring.
 Overisel Kitchen and Bath
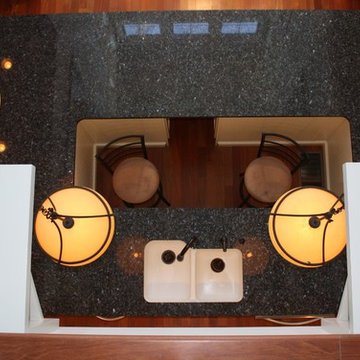
Design- Zina LaDuke, Photo-Katie Slenk-Pollice
Example of a beach style home design design in Grand Rapids
Example of a beach style home design design in Grand Rapids
 Signature Designs Kitchen | Bath | Interiors

This master bathroom we call it the fantasy bathroom, with open design let in natural light and intriguing materials create drama. Removed a unwanted fireplace to expand the shower and now the shower is a walk in dream that has 2 fixed shower heads and a hand held for ease in cleaning.
Bathroom Designer Bonnie Bagley Catlin
Photos by Jon Upson
 Cabinet-S-Top
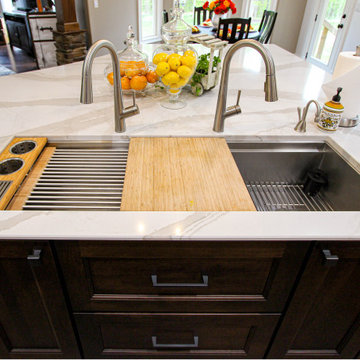
In this kitchen, Medallion Cabinetry in the Providence Reversed Raised Panel door with Painted Chai Latte was installed on the perimeter and Maple Espresso Stain on the island. A 5’ Galley Workstation with Bamboo Accessories was installed in the island. The countertop is Cambria Britannica Quartz. The backsplash is Crossville 3x12 Handwritten Series in Post Card color. Also installed is an XO Ventilation 42” Chimney Style Hood.

 Norfolk Kitchen & Bath
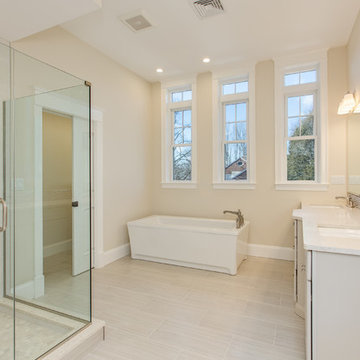
These beautiful Echelon bathrooms were designed by one of our Builder Sales designers from our Nashua showroom. These bathrooms were recently installed in a newly constructed home in Winchester, MA. Each bathroom vanity features a Shaker door style in various paint finishes and granite vanity tops. The half bathroom features a vanity that was custom built for this home.
Cabinets: Echelon Addison
Finish: Latte (Master Bath), River Rock (Half Bath & Main Bath), Alpine White (Bedroom Bath)
Vanity Tops: Granite

 Alair Homes Plano
This house was built in 1994 and our clients have been there since day one. They wanted a complete refresh in their kitchen and living areas and a few other changes here and there; now that the kids were all off to college! They wanted to replace some things, redesign some things and just repaint others. They didn’t like the heavy textured walls, so those were sanded down, re-textured and painted throughout all of the remodeled areas.
The kitchen change was the most dramatic by painting the original cabinets a beautiful bluish-gray color; which is Benjamin Moore Gentleman’s Gray. The ends and cook side of the island are painted SW Reflection but on the front is a gorgeous Merola “Arte’ white accent tile. Two Island Pendant Lights ‘Aideen 8-light Geometric Pendant’ in a bronze gold finish hung above the island. White Carrara Quartz countertops were installed below the Viviano Marmo Dolomite Arabesque Honed Marble Mosaic tile backsplash. Our clients wanted to be able to watch TV from the kitchen as well as from the family room but since the door to the powder bath was on the wall of breakfast area (no to mention opening up into the room), it took up good wall space. Our designers rearranged the powder bath, moving the door into the laundry room and closing off the laundry room with a pocket door, so they can now hang their TV/artwork on the wall facing the kitchen, as well as another one in the family room!
We squared off the arch in the doorway between the kitchen and bar/pantry area, giving them a more updated look. The bar was also painted the same blue as the kitchen but a cool Moondrop Water Jet Cut Glass Mosaic tile was installed on the backsplash, which added a beautiful accent! All kitchen cabinet hardware is ‘Amerock’ in a champagne finish.
In the family room, we redesigned the cabinets to the right of the fireplace to match the other side. The homeowners had invested in two new TV’s that would hang on the wall and display artwork when not in use, so the TV cabinet wasn’t needed. The cabinets were painted a crisp white which made all of their decor really stand out. The fireplace in the family room was originally red brick with a hearth for seating. The brick was removed and the hearth was lowered to the floor and replaced with E-Stone White 12x24” tile and the fireplace surround is tiled with Heirloom Pewter 6x6” tile.
The formal living room used to be closed off on one side of the fireplace, which was a desk area in the kitchen. The homeowners felt that it was an eye sore and it was unnecessary, so we removed that wall, opening up both sides of the fireplace into the formal living room. Pietra Tiles Aria Crystals Beach Sand tiles were installed on the kitchen side of the fireplace and the hearth was leveled with the floor and tiled with E-Stone White 12x24” tile.
The laundry room was redesigned, adding the powder bath door but also creating more storage space. Waypoint flat front maple cabinets in painted linen were installed above the appliances, with Top Knobs “Hopewell” polished chrome pulls. Elements Carrara Quartz countertops were installed above the appliances, creating that added space. 3x6” white ceramic subway tile was used as the backsplash, creating a clean and crisp laundry room! The same tile on the hearths of both fireplaces (E-Stone White 12x24”) was installed on the floor.
The powder bath was painted and 12x36” Ash Fiber Ceramic tile was installed vertically on the wall behind the sink. All hardware was updated with the Signature Hardware “Ultra”Collection and Shades of Light “Sleekly Modern” new vanity lights were installed.
All new wood flooring was installed throughout all of the remodeled rooms making all of the rooms seamlessly flow into each other. The homeowners love their updated home!
Design/Remodel by Hatfield Builders & Remodelers | Photography by Versatile Imaging
 Cabinet-S-Top
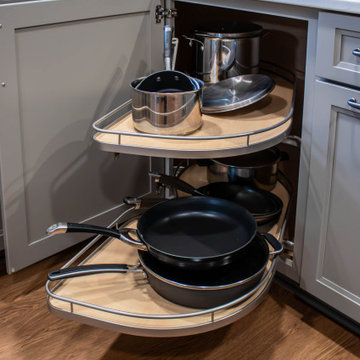
In this kitchen remodel, Medallion Gold Full Overlay Maple Middleton Flat Panel cabinetry in Chai Latte Classic Paint was installed on the wall/tall cabinets and Sandpiper Classic Paint on the base cabinets accented with Top Knobs Charlotte Pulls in Ash Grey and Kinney Knobs in Ash Grey. The countertop is LaVenta Snowdrift quartz with a double roundover edge. Soho Picket Halo Grey Matte mosaic tile was installed on the backsplash. Also installed is a Moen Arbor pull down faucet in Spot Resist Stainless and Blanco Diamond single bowl Silgranit Truffle undermount sink. The flooring is Adura Max Luxury Plank flooring Southern Oak in Natural finish.
 Cabinet-S-Top
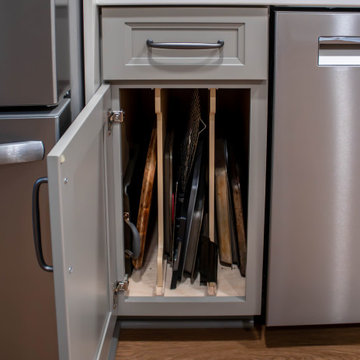
In this kitchen remodel, Medallion Gold Full Overlay Maple Middleton Flat Panel cabinetry in Chai Latte Classic Paint was installed on the wall/tall cabinets and Sandpiper Classic Paint on the base cabinets accented with Top Knobs Charlotte Pulls in Ash Grey and Kinney Knobs in Ash Grey. The countertop is LaVenta Snowdrift quartz with a double roundover edge. Soho Picket Halo Grey Matte mosaic tile was installed on the backsplash. Also installed is a Moen Arbor pull down faucet in Spot Resist Stainless and Blanco Diamond single bowl Silgranit Truffle undermount sink. The flooring is Adura Max Luxury Plank flooring Southern Oak in Natural finish.

Sponsored
Westerville, OH

Custom Home Works
Franklin County's Award-Winning Design, Build and Remodeling Expert
 Cabinet-S-Top
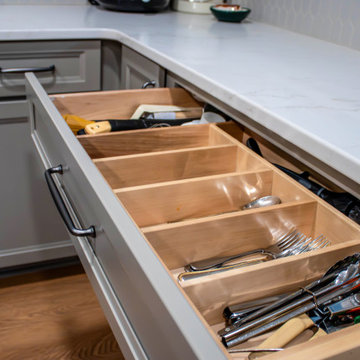
In this kitchen remodel, Medallion Gold Full Overlay Maple Middleton Flat Panel cabinetry in Chai Latte Classic Paint was installed on the wall/tall cabinets and Sandpiper Classic Paint on the base cabinets accented with Top Knobs Charlotte Pulls in Ash Grey and Kinney Knobs in Ash Grey. The countertop is LaVenta Snowdrift quartz with a double roundover edge. Soho Picket Halo Grey Matte mosaic tile was installed on the backsplash. Also installed is a Moen Arbor pull down faucet in Spot Resist Stainless and Blanco Diamond single bowl Silgranit Truffle undermount sink. The flooring is Adura Max Luxury Plank flooring Southern Oak in Natural finish.
 Cabinet-S-Top
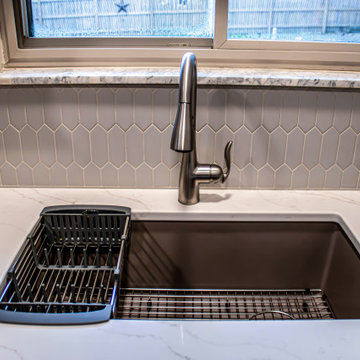
In this kitchen remodel, Medallion Gold Full Overlay Maple Middleton Flat Panel cabinetry in Chai Latte Classic Paint was installed on the wall/tall cabinets and Sandpiper Classic Paint on the base cabinets accented with Top Knobs Charlotte Pulls in Ash Grey and Kinney Knobs in Ash Grey. The countertop is LaVenta Snowdrift quartz with a double roundover edge. Soho Picket Halo Grey Matte mosaic tile was installed on the backsplash. Also installed is a Moen Arbor pull down faucet in Spot Resist Stainless and Blanco Diamond single bowl Silgranit Truffle undermount sink. The flooring is Adura Max Luxury Plank flooring Southern Oak in Natural finish.
 Drury Design
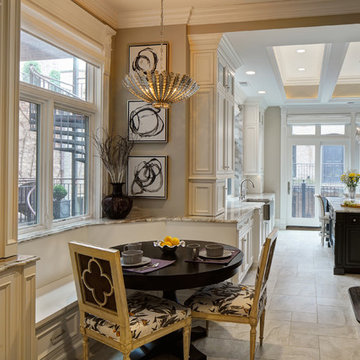
Cafe Latte Quartzite from the kitchen is expertly carried over into this newly added breakfast nook. This seating area is perfect for small meals and provides a nice functional transition from the kitchen to the dining room.
38