
Search results for "Latte paint" in Home Design Ideas
 Cyr Kitchen and Bath

This bathroom remodel was designed by Nicole from our Windham showroom. This bath remodel features Cabico Essence Vanity with maple wood Cartago door style (raided panel) and latte (white paint) finish. The countertop on the vanity is Quartz from LG Viaterra with Everest color and ¼ bevel edge. The bathroom floor (12x12), shower wall (12x24_, and shower floor (2x2) is from the Cerim USA tile with Desire white color. The wall accent is Bliss linear mosaic tile with Smokey mica color. Other features include Moen brushed nickel faucet, Kohler white sink, Moen brushed nickel shower trim, Moen brushed nickel light fixture and Kohler white toilet. The shower glass door is a frameless door type with a pivot entry way door.
 Overisel Kitchen and Bath
Katie Slenk-Pollice
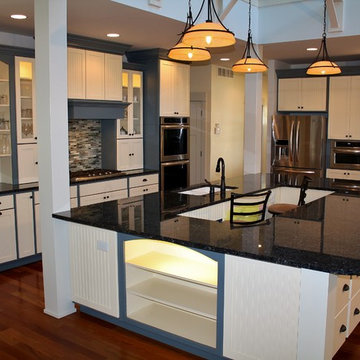
Inspiration for a coastal kitchen remodel in Grand Rapids
Inspiration for a coastal kitchen remodel in Grand Rapids
 Cyr Kitchen and Bath
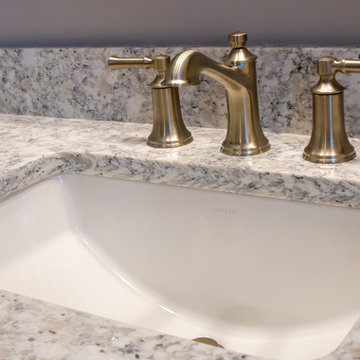
This bathroom remodel was designed by Nicole from our Windham showroom. This bath remodel features Cabico Essence Vanity with maple wood Cartago door style (raided panel) and latte (white paint) finish. The countertop on the vanity is Quartz from LG Viaterra with Everest color and ¼ bevel edge. The bathroom floor (12x12), shower wall (12x24_, and shower floor (2x2) is from the Cerim USA tile with Desire white color. The wall accent is Bliss linear mosaic tile with Smokey mica color. Other features include Moen brushed nickel faucet, Kohler white sink, Moen brushed nickel shower trim, Moen brushed nickel light fixture and Kohler white toilet. The shower glass door is a frameless door type with a pivot entry way door.
Find the right local pro for your project
 Medallion Cabinetry
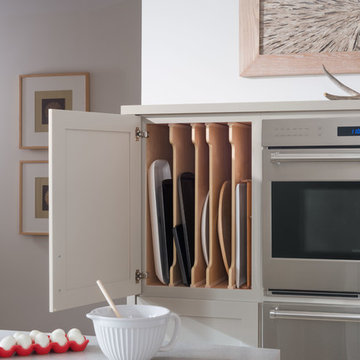
Family meals or Sunday brunch for a crowd -- make cooking convenient with the perfect mix of storage and open shelving.
Inspiration for a transitional kitchen remodel in Minneapolis
Inspiration for a transitional kitchen remodel in Minneapolis
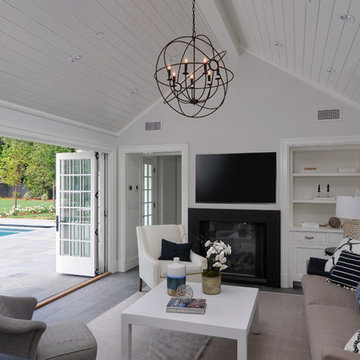
 Young & Borlik Architects, inc.
Family room opens to convert into an exterior pool pavilion. Guest bedroom beyond has a view of the pool and yard. Folding doors bring the pool and deck inside.
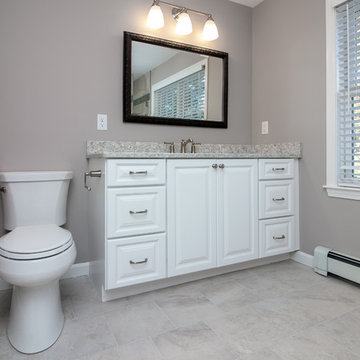 Cyr Kitchen and Bath
This bathroom remodel was designed by Nicole from our Windham showroom. This bath remodel features Cabico Essence Vanity with maple wood Cartago door style (raided panel) and latte (white paint) finish. The countertop on the vanity is Quartz from LG Viaterra with Everest color and ¼ bevel edge. The bathroom floor (12x12), shower wall (12x24_, and shower floor (2x2) is from the Cerim USA tile with Desire white color. The wall accent is Bliss linear mosaic tile with Smokey mica color. Other features include Moen brushed nickel faucet, Kohler white sink, Moen brushed nickel shower trim, Moen brushed nickel light fixture and Kohler white toilet. The shower glass door is a frameless door type with a pivot entry way door.

 Designs by Craig Veenker
Transitional l-shaped dark wood floor and brown floor kitchen photo in Salt Lake City with a farmhouse sink, recessed-panel cabinets, white cabinets, gray backsplash, stainless steel appliances, an island and white countertops



 Angie Schwab Interiors LLC
Adding texture to the wall using the split face stone brings the outdoors in.
Freestanding bathtub - mid-sized industrial master beige tile and stone tile porcelain tile and gray floor freestanding bathtub idea with flat-panel cabinets, brown cabinets, gray walls, an undermount sink, quartz countertops and a hinged shower door
Freestanding bathtub - mid-sized industrial master beige tile and stone tile porcelain tile and gray floor freestanding bathtub idea with flat-panel cabinets, brown cabinets, gray walls, an undermount sink, quartz countertops and a hinged shower door
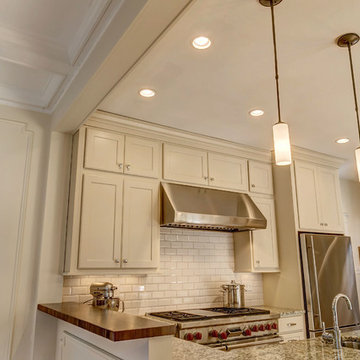
 Woodharbor Custom Cabinetry
Woodharbor Custom Cabinetry features Madison door style, Slab and Manor Flat drawer fronts with Mocha Latte brushed enamel finish.
Transitional kitchen photo with an undermount sink, flat-panel cabinets, white cabinets, white backsplash, ceramic backsplash, stainless steel appliances, white walls and a peninsula
Transitional kitchen photo with an undermount sink, flat-panel cabinets, white cabinets, white backsplash, ceramic backsplash, stainless steel appliances, white walls and a peninsula

 Wanda Ely Architect Inc.
The view from the front door is carefully composed, drawing visitors inwards and welcoming you home.
Inspiration for a scandinavian l-shaped staircase remodel in Toronto
Inspiration for a scandinavian l-shaped staircase remodel in Toronto
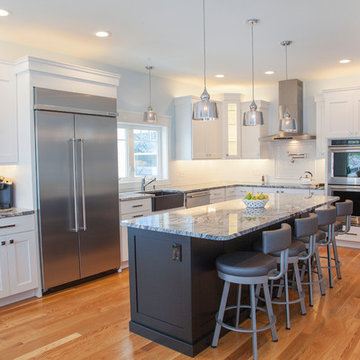 Cyr Kitchen and Bath
This new construction kitchen was designed by Sarah from our Windham Showroom. This new construction features both Cabico Essence and Unique cabinetry with Maple Bali (Shaker) door style and Latte (white paint) finish (kitchen) and Maple 635/K (recessed panel) door style (Island) and black lacquer paint finish. This new construction also features granite countertops with Silver Cloud color and standard round edge. Other features include solid light wood floors, white subway tile backsplash and valance (top molding) with dental accent.

 Dura Supreme Cabinetry
This white-on-white kitchen design has a transitional style and incorporates beautiful clean lines. It features a Personal Paint Match finish on the Kitchen Island matched to Sherwin-Williams "Threshold Taupe" SW7501 and a mix of light tan paint and vibrant orange décor. These colors really pop out on the “white canvas” of this design. The designer chose a beautiful combination of white Dura Supreme cabinetry (in "Classic White" paint), white subway tile backsplash, white countertops, white trim, and a white sink. The built-in breakfast nook (L-shaped banquette bench seating) attached to the kitchen island was the perfect choice to give this kitchen seating for entertaining and a kitchen island that will still have free counter space while the homeowner entertains.
Design by Studio M Kitchen & Bath, Plymouth, Minnesota.
Request a FREE Dura Supreme Brochure Packet:
https://www.durasupreme.com/request-brochures/
Find a Dura Supreme Showroom near you today:
https://www.durasupreme.com/request-brochures
Want to become a Dura Supreme Dealer? Go to:
https://www.durasupreme.com/become-a-cabinet-dealer-request-form/
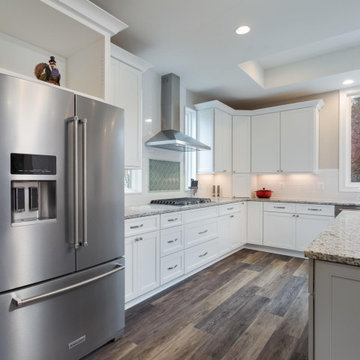
 Synergy Design & Construction
The new KitchenAid 36” french door refrigerator is now located near the entrance to the separate dining room and is within easy reach of the rest of the Kitchen. Sherwin Williams "Alpaca" paint was used throughout the Kitchen, Laundry and Hall/Mud Area (not shown).

Sponsored
Columbus, OH

Snider & Metcalf Interior Design, LTD
Leading Interior Designers in Columbus, Ohio & Ponte Vedra, Florida
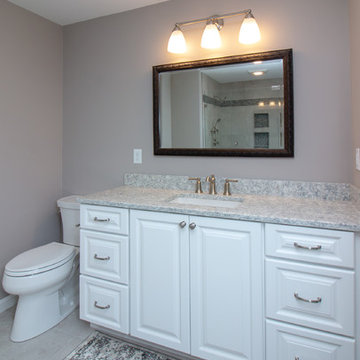 Cyr Kitchen and Bath
This bathroom remodel was designed by Nicole from our Windham showroom. This bath remodel features Cabico Essence Vanity with maple wood Cartago door style (raided panel) and latte (white paint) finish. The countertop on the vanity is Quartz from LG Viaterra with Everest color and ¼ bevel edge. The bathroom floor (12x12), shower wall (12x24_, and shower floor (2x2) is from the Cerim USA tile with Desire white color. The wall accent is Bliss linear mosaic tile with Smokey mica color. Other features include Moen brushed nickel faucet, Kohler white sink, Moen brushed nickel shower trim, Moen brushed nickel light fixture and Kohler white toilet. The shower glass door is a frameless door type with a pivot entry way door.

 Betty Wasserman Art & Interiors
We gave this unique loft contemporary gallery-styled designy featuring flat-panel cabinets, white backsplash and mosaic tile backsplash, a soft color palette, and textures which all come to life in this gorgeous, sophisticated space!
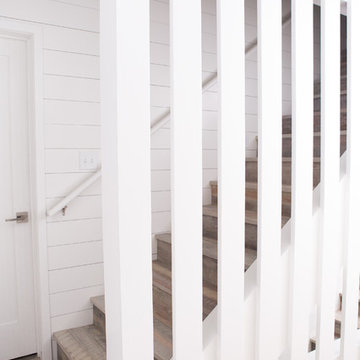
 Albertsson Hansen Architecture and Interior Design

A cabin in Western Wisconsin is transformed from within to become a serene and modern retreat. In a past life, this cabin was a fishing cottage which was part of a resort built in the 1920’s on a small lake not far from the Twin Cities. The cabin has had multiple additions over the years so improving flow to the outdoor space, creating a family friendly kitchen, and relocating a bigger master bedroom on the lake side were priorities. The solution was to bring the kitchen from the back of the cabin up to the front, reduce the size of an overly large bedroom in the back in order to create a more generous front entry way/mudroom adjacent to the kitchen, and add a fireplace in the center of the main floor.
Photographer: Wing Ta
Interior Design: Jennaea Gearhart Design


Sponsored
Columbus, OH

Hope Restoration & General Contracting
Columbus Design-Build, Kitchen & Bath Remodeling, Historic Renovations
 Cabinet-S-Top
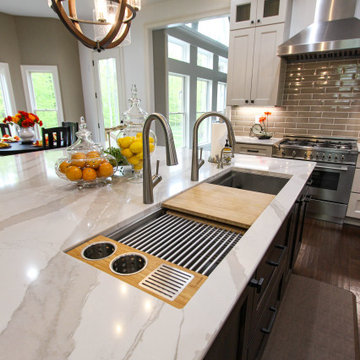
In this kitchen, Medallion Cabinetry in the Providence Reversed Raised Panel door with Painted Chai Latte was installed on the perimeter and Maple Espresso Stain on the island. A 5’ Galley Workstation with Bamboo Accessories was installed in the island. The countertop is Cambria Britannica Quartz. The backsplash is Crossville 3x12 Handwritten Series in Post Card color. Also installed is an XO Ventilation 42” Chimney Style Hood.
 Medallion Cabinetry
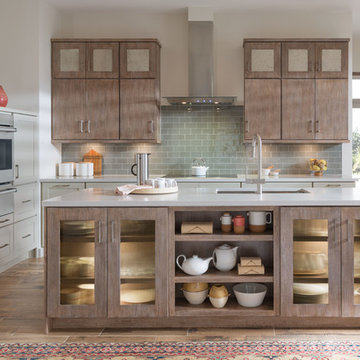
Family meals or Sunday brunch for a crowd -- make cooking convenient with the perfect mix of storage and open shelving.
Transitional kitchen photo in Minneapolis
Transitional kitchen photo in Minneapolis
 Cyr Kitchen and Bath
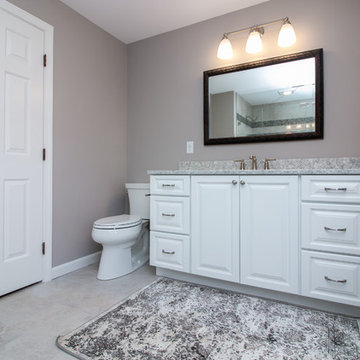
This bathroom remodel was designed by Nicole from our Windham showroom. This bath remodel features Cabico Essence Vanity with maple wood Cartago door style (raided panel) and latte (white paint) finish. The countertop on the vanity is Quartz from LG Viaterra with Everest color and ¼ bevel edge. The bathroom floor (12x12), shower wall (12x24_, and shower floor (2x2) is from the Cerim USA tile with Desire white color. The wall accent is Bliss linear mosaic tile with Smokey mica color. Other features include Moen brushed nickel faucet, Kohler white sink, Moen brushed nickel shower trim, Moen brushed nickel light fixture and Kohler white toilet. The shower glass door is a frameless door type with a pivot entry way door.
35