
Search results for "Laurels" in Home Design Ideas
 Quality Homes

Welcome to our beautiful, brand-new Laurel A single module suite. The Laurel A combines flexibility and style in a compact home at just 504 sq. ft. With one bedroom, one full bathroom, and an open-concept kitchen with a breakfast bar and living room with an electric fireplace, the Laurel Suite A is both cozy and convenient. Featuring vaulted ceilings throughout and plenty of windows, it has a bright and spacious feel inside.
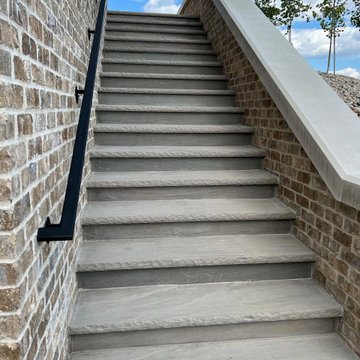
 ORIJIN STONE, LLC
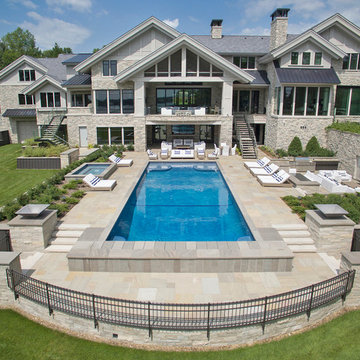
This project is an extraordinary example of successful synergy between architecture and landscape design. Every detail is brilliantly executed to compliment the estate in both aesthetic and function. The patio and pool paving is ORIJIN STONE's Laurel Sandstone Sawn Edge. Pool coping, spa surround, pool cover framing, wall caps and stair treads are ORIJIN STONE Hudson Sandstone. Also featured is our exclusive Alder™ Limestone wall stone and our Pewter Limestone thermal steps.
Designed & Installed by Keenan & Sveiven, Inc.
 Cipriani Remodeling Solutions
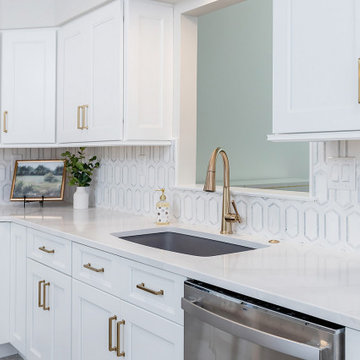
Gray & White Kitchen - Mount Laurel NJ
Inspiration for a mid-sized transitional eat-in kitchen remodel in Philadelphia with white cabinets, ceramic backsplash, stainless steel appliances, an island and white countertops
Inspiration for a mid-sized transitional eat-in kitchen remodel in Philadelphia with white cabinets, ceramic backsplash, stainless steel appliances, an island and white countertops
Find the right local pro for your project
 Cipriani Remodeling Solutions
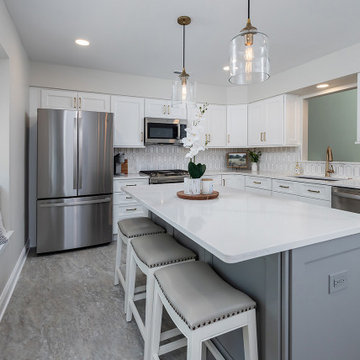
Gray & White Kitchen - Mount Laurel NJ
Example of a mid-sized transitional eat-in kitchen design in Philadelphia with white cabinets, ceramic backsplash, stainless steel appliances, an island and white countertops
Example of a mid-sized transitional eat-in kitchen design in Philadelphia with white cabinets, ceramic backsplash, stainless steel appliances, an island and white countertops
 Quality Homes
Welcome to our beautiful, brand-new Laurel A single module suite. The Laurel A combines flexibility and style in a compact home at just 504 sq. ft. With one bedroom, one full bathroom, and an open-concept kitchen with a breakfast bar and living room with an electric fireplace, the Laurel Suite A is both cozy and convenient. Featuring vaulted ceilings throughout and plenty of windows, it has a bright and spacious feel inside.
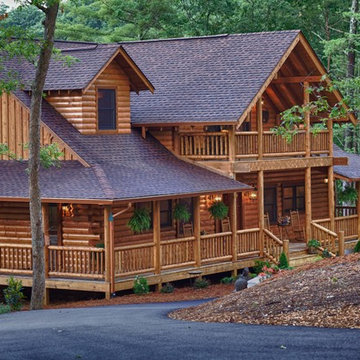

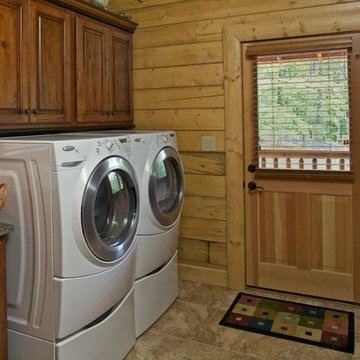
 ORIJIN STONE, LLC
This exceptional shingle-style lodge estate is both grand and inviting, every inch finished with the finest craftsmanship. ORIJIN STONE natural stone is found inside and out, with all major living and entertaining spaces showcasing a gorgeous marriage of brick & stone. Featured here is our Laurel™ Sandstone Tumbled Edge patterned paving (front walk, all patios, pool deck and pool coping). Coordinating Laurel Sandstone tile graces the stunning four-season room. Custom stone treads and other custom stone features such as the stone-trimmed pizza kitchen, are done in our Hudson™ Sandstone. Wall caps and sills are done in our classic Indiana Limestone.
ARCHITECT: James McNeal Architecture
BUILDER: M&M Home Contracting
INTERIOR DESIGN: Renea Keller Interior Design
MASONRY: Meyer Masonry
LANDSCAPING: Majestic Gardens
PHOTOGRAPHY: ORIJIN STONE
 Bebe Daddy Services
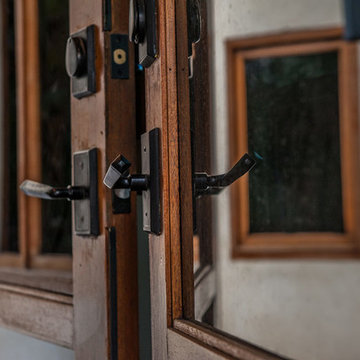
Example of an eclectic slate floor double front door design in Los Angeles with beige walls and a medium wood front door
 Bebe Daddy Services


Pool fountain - large eclectic side yard stamped concrete and custom-shaped natural pool fountain idea in Los Angeles
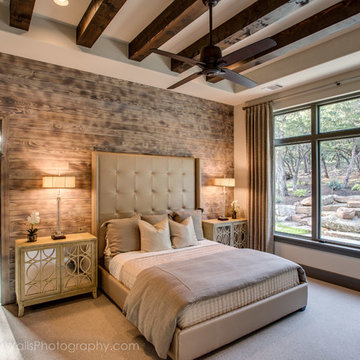
 Laurel Haven Homes
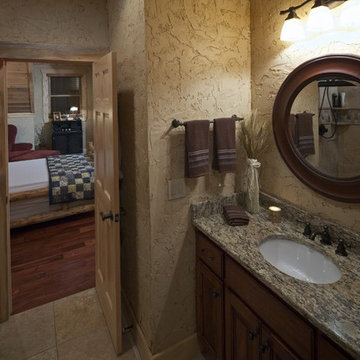
Inspiration for a large rustic guest medium tone wood floor bedroom remodel in Austin with beige walls and no fireplace
 Quality Homes
Welcome to our beautiful, brand-new Laurel A single module suite. The Laurel A combines flexibility and style in a compact home at just 504 sq. ft. With one bedroom, one full bathroom, and an open-concept kitchen with a breakfast bar and living room with an electric fireplace, the Laurel Suite A is both cozy and convenient. Featuring vaulted ceilings throughout and plenty of windows, it has a bright and spacious feel inside.
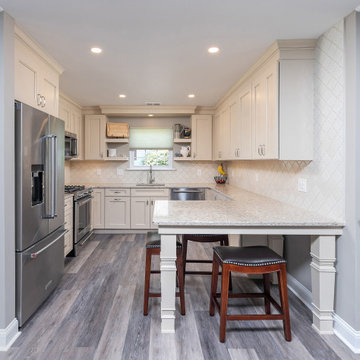 Cipriani Remodeling Solutions
Condo Kitchen - Mount Laurel
Example of a small trendy kitchen design in Philadelphia with recessed-panel cabinets, white cabinets, quartzite countertops, white backsplash, ceramic backsplash and a peninsula
Example of a small trendy kitchen design in Philadelphia with recessed-panel cabinets, white cabinets, quartzite countertops, white backsplash, ceramic backsplash and a peninsula
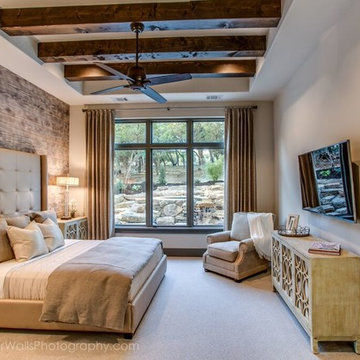 Laurel Haven Homes
FourWallsPhotography.com
Inspiration for a mid-sized rustic master carpeted bedroom remodel in Austin with beige walls and no fireplace
Inspiration for a mid-sized rustic master carpeted bedroom remodel in Austin with beige walls and no fireplace
 Quality Homes
Welcome to our beautiful, brand-new Laurel A single module suite. The Laurel A combines flexibility and style in a compact home at just 504 sq. ft. With one bedroom, one full bathroom, and an open-concept kitchen with a breakfast bar and living room with an electric fireplace, the Laurel Suite A is both cozy and convenient. Featuring vaulted ceilings throughout and plenty of windows, it has a bright and spacious feel inside.
 Bebe Daddy Services
Example of a large eclectic side yard stamped concrete and custom-shaped natural pool fountain design in Los Angeles
22