
Search results for "Laurels" in Home Design Ideas


 LaurelRock
Neil Landino.
Design Credit: Stephen Stimson Associates

Inspiration for a large contemporary full sun hillside concrete paver formal garden in New York.
Inspiration for a large contemporary full sun hillside concrete paver formal garden in New York.
 LaurelRock
Neil Landino.
Design Credit: Stephen Stimson Associates
Photo of a mid-sized contemporary partial sun backyard concrete paver formal garden in New York.
Photo of a mid-sized contemporary partial sun backyard concrete paver formal garden in New York.
Find the right local pro for your project
 LaurelRock
Karen Bussolini
Inspiration for a mid-sized traditional partial sun backyard stone landscaping in New York.
Inspiration for a mid-sized traditional partial sun backyard stone landscaping in New York.

 Visbeen Architects
The Laurel was a project that required a rigorous lesson in southern architectural vernacular. The site being located in the hot climate of the Carolina shoreline, the client was eager to capture cross breezes and utilize outdoor entertainment spaces. The home was designed with three covered porches, one partially covered courtyard, and one screened porch, all accessed by way of French doors and extra tall double-hung windows. The open main level floor plan centers on common livings spaces, while still leaving room for a luxurious master suite. The upstairs loft includes two individual bed and bath suites, providing ample room for guests. Native materials were used in construction, including a metal roof and local timber.
 Visbeen Architects
The Laurel was a project that required a rigorous lesson in southern architectural vernacular. The site being located in the hot climate of the Carolina shoreline, the client was eager to capture cross breezes and utilize outdoor entertainment spaces. The home was designed with three covered porches, one partially covered courtyard, and one screened porch, all accessed by way of French doors and extra tall double-hung windows. The open main level floor plan centers on common livings spaces, while still leaving room for a luxurious master suite. The upstairs loft includes two individual bed and bath suites, providing ample room for guests. Native materials were used in construction, including a metal roof and local timber.

 Garden Gallery LLC
Mountain Laurel Hedge
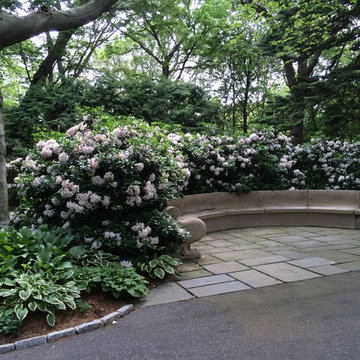
Photo of a traditional partial sun courtyard stone formal garden in Boston for spring.
Photo of a traditional partial sun courtyard stone formal garden in Boston for spring.
 Laurel Quint Interior Design
Emily Minton Redfield

Small trendy light wood floor powder room photo with a vessel sink, furniture-like cabinets, medium tone wood cabinets and beige walls
Small trendy light wood floor powder room photo with a vessel sink, furniture-like cabinets, medium tone wood cabinets and beige walls
 LaurelRock
Larry Merz

Inspiration for a mid-sized farmhouse partial sun front yard stone formal garden in New York.
Inspiration for a mid-sized farmhouse partial sun front yard stone formal garden in New York.
 LaurelRock
Neil Landino.
Design Credit: Stephen Stimson Associates

Inspiration for a large contemporary backyard stone and rectangular lap pool house remodel in New York
Inspiration for a large contemporary backyard stone and rectangular lap pool house remodel in New York
 LaurelRock
Neil Landino


Design ideas for a huge traditional partial sun front yard stone garden path in New York.
Design ideas for a huge traditional partial sun front yard stone garden path in New York.
 Laurel Quint Interior Design
Emily Minton Redfield
Inspiration for a mid-sized contemporary medium tone wood floor dining room remodel with beige walls and no fireplace
Inspiration for a mid-sized contemporary medium tone wood floor dining room remodel with beige walls and no fireplace

 STRUKTR Studios Photography
Photo: Marni Epstein-Mervis © 2018 Houzz
Open concept kitchen - industrial l-shaped painted wood floor and black floor open concept kitchen idea in Los Angeles with an undermount sink, recessed-panel cabinets, white cabinets, green backsplash, stainless steel appliances, an island and white countertops
Open concept kitchen - industrial l-shaped painted wood floor and black floor open concept kitchen idea in Los Angeles with an undermount sink, recessed-panel cabinets, white cabinets, green backsplash, stainless steel appliances, an island and white countertops
 LaurelRock
Neil Landino.
Design Credit: Stephen Stimson Associates

This is an example of a mid-sized contemporary partial sun backyard stone formal garden in New York.
This is an example of a mid-sized contemporary partial sun backyard stone formal garden in New York.
 LaurelRock
Neil Landino.
Design Credit: Stephen Stimson Associates

Inspiration for a mid-sized contemporary partial sun backyard stone landscaping in New York.
Inspiration for a mid-sized contemporary partial sun backyard stone landscaping in New York.

Inspiration for a coastal master dark wood floor bedroom remodel in Charleston with beige walls and no fireplace
 LaurelRock
Karen Bussolini

This is an example of a huge traditional partial sun front yard stone driveway in New York.
This is an example of a huge traditional partial sun front yard stone driveway in New York.
1