
Search results for "Laurels" in Home Design Ideas

 Landscape Techniques, Inc.
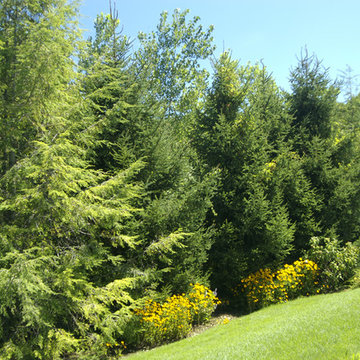
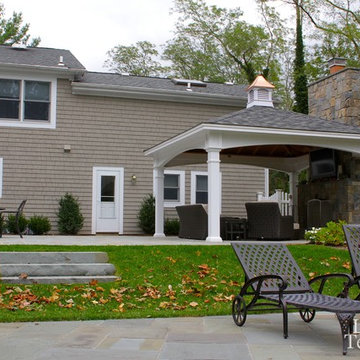
Elegant Pavilion in Laurel Hollow with stone chimney, bluestone patio and irregular bluestone steps set in lawn. Landscape & Design by Landscape Techniques.
 Landscape Techniques, Inc.
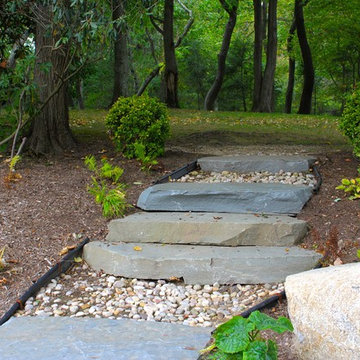
Elegant Pavilion in Laurel Hollow with stone chimney, bluestone patio and irregular bluestone steps set in lawn. Landscape & Design by Landscape Techniques.
Find the right local pro for your project
 ORIJIN STONE, LLC

The stone materials selected for this Artisan Tour showcase home compliment its traditional colonial aesthetic. The front entrance features a ORIJIN STONE Premium Bluestone Full Color Natural Cleft walkway, paved stoop and treads. ORIJIN Laurel™ Sandstone tile is found throughout the expansive kitchen, entertaining family room, and mudroom. The fireplace and stone wall in the family room features a custom Limestone veneer, crafted by ORIJIN. Sunfish Lake, MN residence.
MASONRY: Meyer Masonry
ARCHITECT & BUILDER: Nor-son, Inc.
PHOTOGRAPHER: Landmark Photography
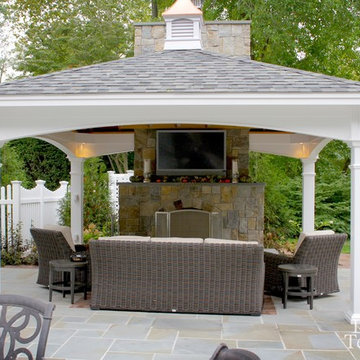 Landscape Techniques, Inc.
Elegant Pavilion in Laurel Hollow with stone chimney, bluestone patio and irregular bluestone steps set in lawn. Landscape & Design by Landscape Techniques.
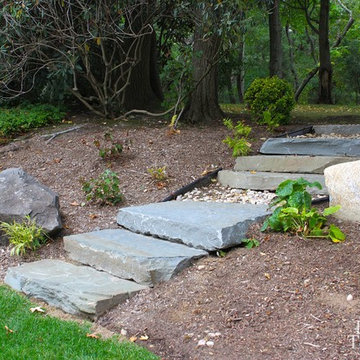 Landscape Techniques, Inc.
Elegant Pavilion in Laurel Hollow with stone chimney, bluestone patio and irregular bluestone steps set in lawn. Landscape & Design by Landscape Techniques.

 Beazer Homes
Cherry Tree View Basement - Laurel, MD
Example of a classic look-out carpeted and beige floor basement design in Atlanta with beige walls and no fireplace
Example of a classic look-out carpeted and beige floor basement design in Atlanta with beige walls and no fireplace
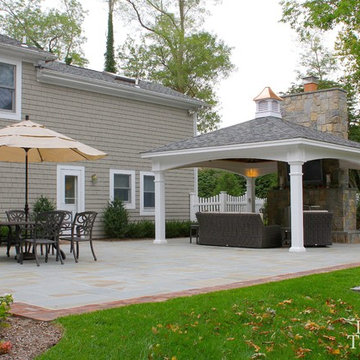 Landscape Techniques, Inc.
Elegant Pavilion in Laurel Hollow with stone chimney, bluestone patio and irregular bluestone steps set in lawn. Landscape & Design by Landscape Techniques.
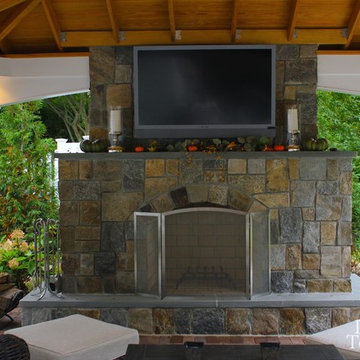 Landscape Techniques, Inc.
Elegant Pavilion in Laurel Hollow with stone chimney, bluestone patio and irregular bluestone steps set in lawn. Landscape & Design by Landscape Techniques.
 Landscape Techniques, Inc.
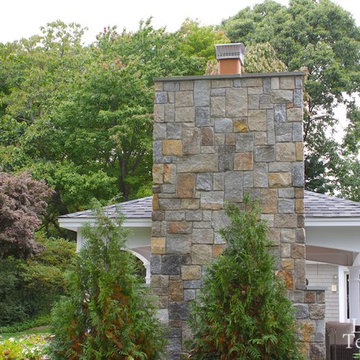
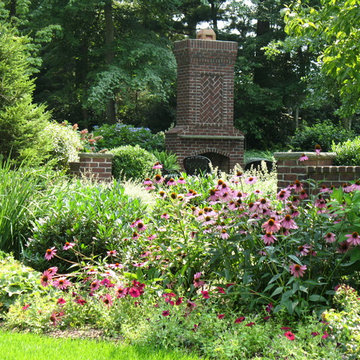
Elegant Pavilion in Laurel Hollow with stone chimney, bluestone patio and irregular bluestone steps set in lawn. Landscape & Design by Landscape Techniques.

 Town of Mt Laurel
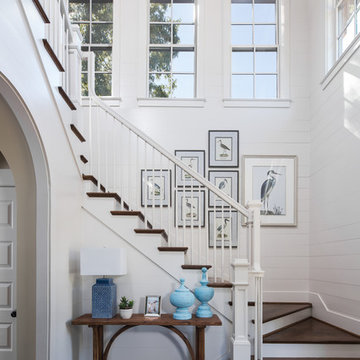
White, shiplap walls accent the two-story foyer in the Southern Living Inspired Home in Mt Laurel. Pella windows and a tongue and groove ceiling creates a beautiful, light and airy space.
Built by Mt Laurel's Town Builders
Photo by Tommy Daspit
 Quality Homes
 Welcome to our beautiful, brand-new Laurel A single module suite. The Laurel A combines flexibility and style in a compact home at just 504 sq. ft. With one bedroom, one full bathroom, and an open-concept kitchen with a breakfast bar and living room with an electric fireplace, the Laurel Suite A is both cozy and convenient. Featuring vaulted ceilings throughout and plenty of windows, it has a bright and spacious feel inside.

 Landscape Techniques, Inc.
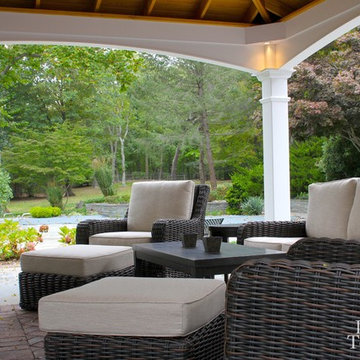
Elegant Pavilion in Laurel Hollow with stone chimney, bluestone patio and irregular bluestone steps set in lawn. Landscape & Design by Landscape Techniques.
 MJ Properties, LLC
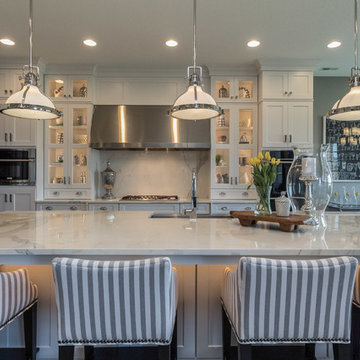
Kitchen - transitional u-shaped kitchen idea with an undermount sink, glass-front cabinets and an island

 Landscape Techniques, Inc.
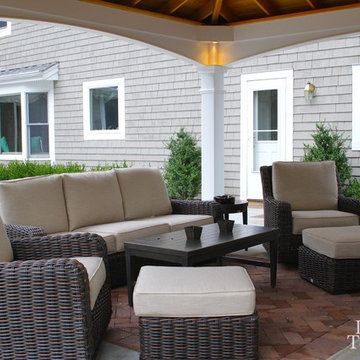
Elegant Pavilion in Laurel Hollow with stone chimney, bluestone patio and irregular bluestone steps set in lawn. Landscape & Design by Landscape Techniques.
 Cipriani Remodeling Solutions
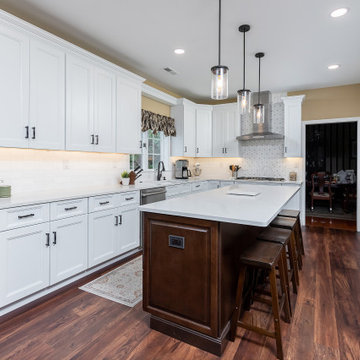
Mount Laurel Kitchen & Dining - White Cabinetry and contrasting island.
Eat-in kitchen - mid-sized transitional vinyl floor eat-in kitchen idea in Philadelphia with a double-bowl sink, recessed-panel cabinets, white cabinets, quartzite countertops, white backsplash, subway tile backsplash, stainless steel appliances, an island and white countertops
Eat-in kitchen - mid-sized transitional vinyl floor eat-in kitchen idea in Philadelphia with a double-bowl sink, recessed-panel cabinets, white cabinets, quartzite countertops, white backsplash, subway tile backsplash, stainless steel appliances, an island and white countertops
38