
Search results for "Lauren" in Home Design Ideas

 Lauren Lowry Interior Design
Transitional white tile and subway tile multicolored floor, single-sink and wallpaper freestanding bathtub photo with shaker cabinets, green cabinets, pink walls, an undermount sink, white countertops and a freestanding vanity

 Lauren Nicole Designs
Jim Schmid Photography
Example of a classic master dark wood floor and brown floor bedroom design in Charlotte with gray walls
Example of a classic master dark wood floor and brown floor bedroom design in Charlotte with gray walls

 Lauren Rubin Architecture
Alyssa Kirsten
Small trendy boy light wood floor and gray floor nursery photo in New York with white walls
Small trendy boy light wood floor and gray floor nursery photo in New York with white walls
Find the right local pro for your project

 Lauren Rubin Architecture
A colorful, fun kid's bedroom. A gorgeous fabric surface mounted light sets the tone. Custom built blue laminate work surface, bookshelves and a window seat. Blue accented window treatments. A colorful area rug with a rainbow of accents. Simple clean design. A column with a glass magnetic board is the final touch.

 Lauren Evans Interiors, LLC
Beach style dark wood floor and brown floor entryway photo in San Francisco with beige walls

 Lauren Allyn Interiors
Mid-sized transitional light wood floor and wallpaper ceiling walk-in closet photo in Austin with shaker cabinets and white cabinets

Sponsored
Columbus, OH

Snider & Metcalf Interior Design, LTD
Leading Interior Designers in Columbus, Ohio & Ponte Vedra, Florida
 Lauren Rubin Architecture
Alyssa Kirsten
Mid-sized eclectic medium tone wood floor dining room photo in New York with white walls and no fireplace
Mid-sized eclectic medium tone wood floor dining room photo in New York with white walls and no fireplace

 Nifelle Design - Fine Interiors
© David Papazian
Bedroom - large transitional dark wood floor bedroom idea in Portland with beige walls and no fireplace
Bedroom - large transitional dark wood floor bedroom idea in Portland with beige walls and no fireplace

 Element 5 Architecture
Location: Austin, Texas, United States
Renovation and addition to existing house built in 1920's. The front entry room is the original house - renovated - and we added 1600 sf to bring the total up to 2100 sf. The house features an open floor plan, large windows and plenty of natural light considering this is a dense, urban neighborhood.
 Minette Hand Photography
Minette Hand Photography
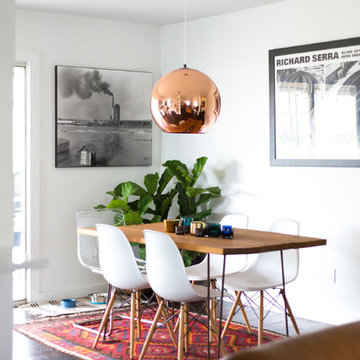
Example of a transitional dark wood floor dining room design in Austin with white walls
Example of a transitional dark wood floor dining room design in Austin with white walls
 Lauren Nelson Design

Inspiration for a coastal medium tone wood floor and brown floor single front door remodel in San Francisco with white walls and a blue front door

Example of a classic master marble floor bathroom design in Boston with an undermount sink, shaker cabinets, blue cabinets, marble countertops, white walls and gray countertops

 Inside Stories
Eclectic & Transitional Home, Family Room, Photography by Susie Brenner
Living room - large transitional open concept medium tone wood floor and brown floor living room idea in Denver with gray walls, a standard fireplace, a stone fireplace and a wall-mounted tv
Living room - large transitional open concept medium tone wood floor and brown floor living room idea in Denver with gray walls, a standard fireplace, a stone fireplace and a wall-mounted tv
 Lauren Rubin Architecture
Alyssa Kirsten

Inspiration for a mid-sized contemporary medium tone wood floor great room remodel in New York with white walls and no fireplace
Inspiration for a mid-sized contemporary medium tone wood floor great room remodel in New York with white walls and no fireplace

Claw-foot bathtub - traditional master marble floor claw-foot bathtub idea in Boston with multicolored walls

 Jennifer Gilmer Kitchen & Bath
Design by #JGKB in McLean, Virginia.
Photography by Bob Narod.
Example of a large transitional l-shaped medium tone wood floor open concept kitchen design in DC Metro with recessed-panel cabinets, white cabinets, beige backsplash, stainless steel appliances, an island, an undermount sink, granite countertops and limestone backsplash
Example of a large transitional l-shaped medium tone wood floor open concept kitchen design in DC Metro with recessed-panel cabinets, white cabinets, beige backsplash, stainless steel appliances, an island, an undermount sink, granite countertops and limestone backsplash
 Gina Lauren Interiors
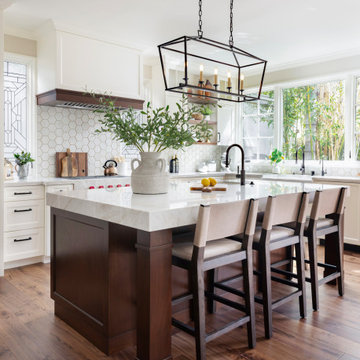
Inspiration for a transitional l-shaped medium tone wood floor and brown floor kitchen remodel in Los Angeles with a farmhouse sink, shaker cabinets, white cabinets, white backsplash, stainless steel appliances, an island and white countertops

 Rikki Snyder
Photo: Rikki Snyder © 2014 Houzz
Example of a small cottage enclosed medium tone wood floor living room design in New York with green walls, a standard fireplace and a stone fireplace
Example of a small cottage enclosed medium tone wood floor living room design in New York with green walls, a standard fireplace and a stone fireplace
 Lauren Allyn Interiors
Example of a large transitional l-shaped light wood floor open concept kitchen design in Austin with shaker cabinets, white cabinets, quartzite countertops, white backsplash, marble backsplash, stainless steel appliances, an island and white countertops
10