
Search results for "Lauren" in Home Design Ideas

 Lauren Ostrow Interior Design, Inc
Example of a classic freestanding desk carpeted home office design in New York with beige walls
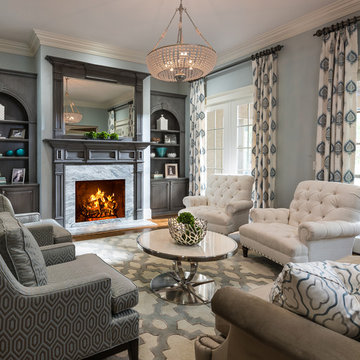
 Lauren Nicole Designs
D Randolph Foulds Photography
Example of a classic formal living room design in Charlotte with blue walls and a standard fireplace
Example of a classic formal living room design in Charlotte with blue walls and a standard fireplace

 Lauren's Interiors
Example of a transitional open concept medium tone wood floor and brown floor living room design in San Francisco with blue walls, a standard fireplace, a stacked stone fireplace and a wall-mounted tv
Find the right local pro for your project
 Lauren Nicole Designs
Family room - large transitional open concept medium tone wood floor and brown floor family room idea in Charlotte with gray walls, a standard fireplace, a wall-mounted tv and a tile fireplace
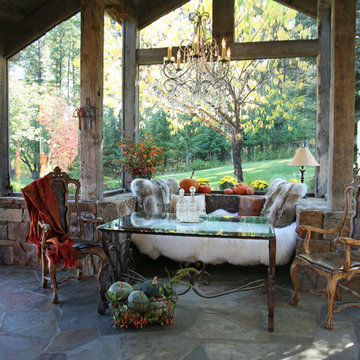
 Alexandra Lauren Interior Design
You can feel cozy and warm in this space while being surrounded by nature. Photos by Kay Bjork
Mountain style sunroom photo in Nashville with a standard ceiling
Mountain style sunroom photo in Nashville with a standard ceiling

 Lauren Levant
Dave Bryce Photography
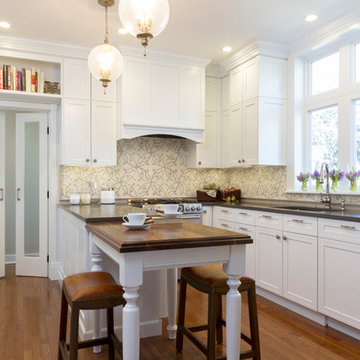
Mid-sized elegant u-shaped medium tone wood floor enclosed kitchen photo in Other with a single-bowl sink, recessed-panel cabinets, white cabinets, quartz countertops, beige backsplash, ceramic backsplash, stainless steel appliances and a peninsula
Mid-sized elegant u-shaped medium tone wood floor enclosed kitchen photo in Other with a single-bowl sink, recessed-panel cabinets, white cabinets, quartz countertops, beige backsplash, ceramic backsplash, stainless steel appliances and a peninsula

Sponsored
Columbus, OH

Snider & Metcalf Interior Design, LTD
Leading Interior Designers in Columbus, Ohio & Ponte Vedra, Florida
 Lauren Coburn LLC
Photography by: Dennis Jordan &
Designed in conjunction with Design Construction Concepts


Large elegant master white tile and stone tile marble floor bathroom photo in Chicago with recessed-panel cabinets, marble countertops, white walls and dark wood cabinets
Large elegant master white tile and stone tile marble floor bathroom photo in Chicago with recessed-panel cabinets, marble countertops, white walls and dark wood cabinets
 Lauren Coburn LLC
Tony Soluri

Alcove shower - mid-sized transitional 3/4 white tile and mosaic tile mosaic tile floor alcove shower idea in Chicago with a two-piece toilet, white walls and a console sink
Alcove shower - mid-sized transitional 3/4 white tile and mosaic tile mosaic tile floor alcove shower idea in Chicago with a two-piece toilet, white walls and a console sink

 Lauren Levant

Design by Lauren Levant, Photography by Bob Narod, for Jennifer Gilmer Kitchen and Bath
Eat-in kitchen - mid-sized transitional l-shaped medium tone wood floor and beige floor eat-in kitchen idea in DC Metro with recessed-panel cabinets, beige backsplash, porcelain backsplash, stainless steel appliances, a peninsula, an undermount sink, gray cabinets and granite countertops
Eat-in kitchen - mid-sized transitional l-shaped medium tone wood floor and beige floor eat-in kitchen idea in DC Metro with recessed-panel cabinets, beige backsplash, porcelain backsplash, stainless steel appliances, a peninsula, an undermount sink, gray cabinets and granite countertops
 Nanette Wong
Photo: Nanette Wong © 2014 Houzz
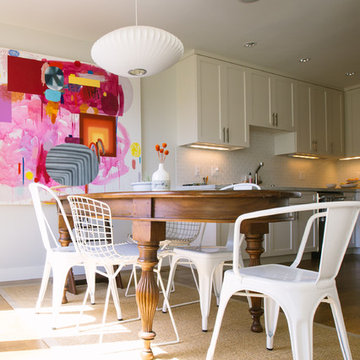
Example of a trendy medium tone wood floor kitchen/dining room combo design in San Francisco with beige walls
Example of a trendy medium tone wood floor kitchen/dining room combo design in San Francisco with beige walls
 Lauren Nicole Designs
D Randolph Foulds Photo

Elegant bathroom photo in Charlotte with gray cabinets, blue walls, a vessel sink and recessed-panel cabinets
Elegant bathroom photo in Charlotte with gray cabinets, blue walls, a vessel sink and recessed-panel cabinets
 Lauren Nicole Designs

Example of a beach style open concept carpeted living room design in Charlotte with beige walls and no fireplace

 Lauren Rubin Architecture
Alyssa Kirsten
Eat-in kitchen - mid-sized contemporary l-shaped light wood floor eat-in kitchen idea in New York with flat-panel cabinets, light wood cabinets, white backsplash, stainless steel appliances, an island, an undermount sink, solid surface countertops and glass sheet backsplash
Eat-in kitchen - mid-sized contemporary l-shaped light wood floor eat-in kitchen idea in New York with flat-panel cabinets, light wood cabinets, white backsplash, stainless steel appliances, an island, an undermount sink, solid surface countertops and glass sheet backsplash

 C&J Custom Builders Inc.

Inspiration for a large transitional multicolored floor and shiplap wall powder room remodel in Boston with a two-piece toilet, gray walls and a wall-mount sink

9