
Search results for "Lavender tiles" in Home Design Ideas

 Maranatha Construction
This bathroom remodel took place in an older house, with a focus on maintaining an elegant look and integrating some of the family's furniture into the project with a custom vanity. We raised the height of the ceiling so that it was even throughout, and added a full subway tile surround throughout the entire bathroom.

 Trade Mark Homes, LLC
Guest Bathroom- Shiplap wall with gray cabinets and white quartz.
Large country kids' white tile and marble tile porcelain tile and brown floor drop-in bathtub photo with shaker cabinets, white cabinets, a one-piece toilet, gray walls, an undermount sink, quartz countertops and a hinged shower door
Large country kids' white tile and marble tile porcelain tile and brown floor drop-in bathtub photo with shaker cabinets, white cabinets, a one-piece toilet, gray walls, an undermount sink, quartz countertops and a hinged shower door

Find the right local pro for your project



 Skelly Build
Bath 3
For the downstairs third bath, the first step was deoming out the flooring, shower, vanity area and electrical. After that, new framing was done for the expansion of the shower. A new shower niche and shower curb were tiled in a black and white mosaic, above that the shower walls were made up of ceramic tiles that connected to the half tile walls in the overall bathroom. The bathroom floor was made up of matte black hex tile. Electrically, all the light fixtures were replaced with sconce lights. A pony wall was built to separate the vanity and toilet. The last installation was the new custom-built oak vanity. After being sealed, a new granite countertop was installed above.





 Designhouse Kitchen and Bath, LLC
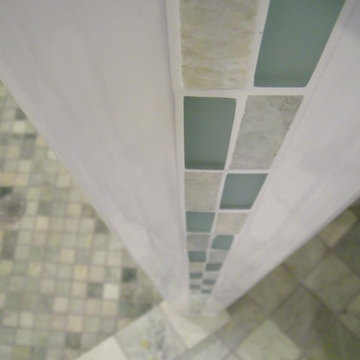
Example of a mid-sized master beige tile and stone slab ceramic tile and brown floor walk-in shower design in Raleigh with a hinged shower door














144