
Search results for "Lavender tiles" in Home Design Ideas

 REFINED LLC
Inspiration for a transitional multicolored tile freestanding bathtub remodel in Minneapolis with shaker cabinets and dark wood cabinets

 G.W. Smith Lumber Co.
This customer got her dream modern farmhouse kitchen in Lexington, NC. Featuring Wolf Classic cabinets, Misterio quartz, white subway tile with charcoal grout, and custom made rustic pipe shelves.

 Karen Gallagher Interiors
This beautiful powder room, in shades of soft blue, gray, white and lavender, features tiled walls and an iridescent glass floor tile inlay.
Custom valance in embroidered fabric tops a cafe shutter.
Photography by www.courtneyelizabethmedia.com
Find the right local pro for your project
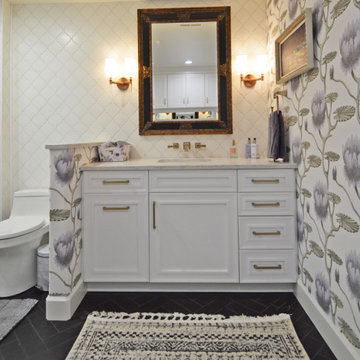
 D2D Studio
Tub/shower combo - mid-sized white tile and ceramic tile black floor, single-sink and wallpaper tub/shower combo idea in Denver with white cabinets, purple walls, an undermount sink, quartz countertops, white countertops, a niche and a built-in vanity

 Turner Troxell Company
Contemporary bathroom design and build by Turner Troxell. Baltimore, MD
Corner bathtub - mid-sized traditional master gray tile corner bathtub idea in Baltimore with flat-panel cabinets, medium tone wood cabinets, an undermount sink and granite countertops
Corner bathtub - mid-sized traditional master gray tile corner bathtub idea in Baltimore with flat-panel cabinets, medium tone wood cabinets, an undermount sink and granite countertops


 Timothy Whealon Inc.
Pieter Estersohn
Transitional stone slab alcove bathtub photo in New York with open cabinets, white walls and an undermount sink
Transitional stone slab alcove bathtub photo in New York with open cabinets, white walls and an undermount sink

Sponsored
Sunbury, OH

J.Holderby - Renovations
Franklin County's Leading General Contractors - 2X Best of Houzz!

 Blueline Custom Builders
Dennis Mayer Photography
Inspiration for a mid-sized cottage l-shaped medium tone wood floor and brown floor open concept kitchen remodel in San Francisco with a farmhouse sink, blue cabinets, marble countertops, white backsplash, subway tile backsplash, stainless steel appliances, shaker cabinets and an island
Inspiration for a mid-sized cottage l-shaped medium tone wood floor and brown floor open concept kitchen remodel in San Francisco with a farmhouse sink, blue cabinets, marble countertops, white backsplash, subway tile backsplash, stainless steel appliances, shaker cabinets and an island

 Designed by Iman
Inspiration for a mid-sized contemporary single-wall dark wood floor and brown floor eat-in kitchen remodel in Toronto with tile countertops, white backsplash, porcelain backsplash, stainless steel appliances, an island and white countertops

 Stone For You
Gray tile and pebble tile bathroom photo in Detroit with flat-panel cabinets, gray cabinets, a one-piece toilet and purple walls

 NaturaliStone
By Naturalistone
Key Biscayne Residence
Material: Lavander Spring
Example of a trendy pool design in Miami
Example of a trendy pool design in Miami

 Granoff Architects
Kids' white tile bathroom photo in New York with shaker cabinets, white cabinets, marble countertops, a one-piece toilet and purple walls
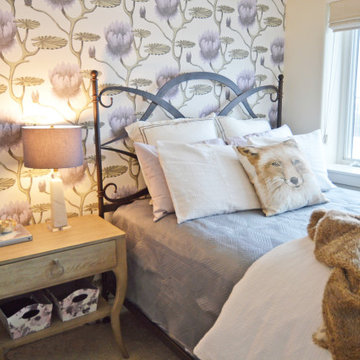


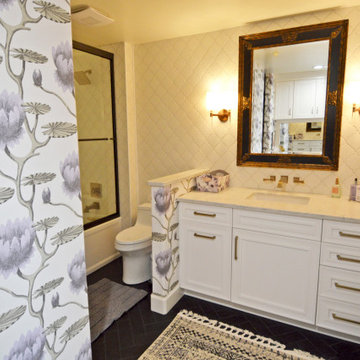 D2D Studio
Inspiration for a mid-sized white tile and ceramic tile black floor, single-sink and wallpaper tub/shower combo remodel in Denver with white cabinets, purple walls, an undermount sink, quartz countertops, white countertops, a niche and a built-in vanity

 David L. Smith Interiors
Hansen & Bringle custom cabinetry is painted Sherwin Williams "Belize" with a Silestone "Yukon" countertop. The vessel sink is by Decolav in the Lagoon color. A mother of pearl mirror hangs above the sink and the tile is sourced locally from Island City Tile.

 Thompson Custom Homes
photos by Steve Chenn
Inspiration for a large timeless dark wood floor eat-in kitchen remodel in Houston with recessed-panel cabinets, gray cabinets, beige backsplash, stainless steel appliances, a double-bowl sink and an island
Inspiration for a large timeless dark wood floor eat-in kitchen remodel in Houston with recessed-panel cabinets, gray cabinets, beige backsplash, stainless steel appliances, a double-bowl sink and an island



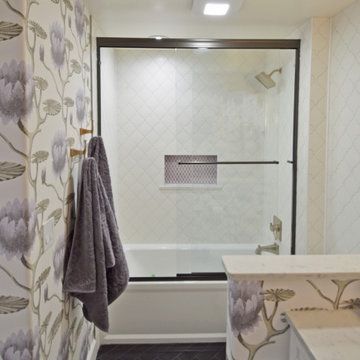 D2D Studio
Mid-sized white tile and ceramic tile black floor, single-sink and wallpaper tub/shower combo photo in Denver with white cabinets, purple walls, an undermount sink, quartz countertops, white countertops, a niche and a built-in vanity

 Alison Kandler Interior Design
John Ellis for Country Living
Example of a large farmhouse formal and enclosed light wood floor and brown floor living room design in Los Angeles with yellow walls, a standard fireplace and a stone fireplace
Example of a large farmhouse formal and enclosed light wood floor and brown floor living room design in Los Angeles with yellow walls, a standard fireplace and a stone fireplace

 Robert Granoff
Interiors by Morris & Woodhouse Interiors LLC,
Architecture by ARCHONSTRUCT LLC
© Robert Granoff
Inspiration for a huge contemporary light wood floor and beige floor dining room remodel in New York with beige walls
Inspiration for a huge contemporary light wood floor and beige floor dining room remodel in New York with beige walls
23