
Search results for "Lavender" in Home Design Ideas
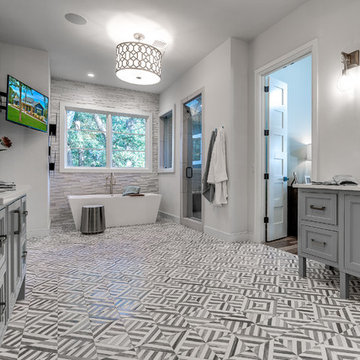
 Lavender Design Group
Inspiration for a transitional multicolored floor freestanding bathtub remodel in Austin with gray cabinets, gray walls, an undermount sink, white countertops and beaded inset cabinets

 Studio21 Architects
Transitional kitchen with large islands, globe pendent lighting, large stainless steel vent hood, and a white geometric backsplash.
Eat-in kitchen - huge transitional galley terra-cotta tile eat-in kitchen idea in Chicago with glass-front cabinets, dark wood cabinets, beige backsplash, two islands, an undermount sink, soapstone countertops, ceramic backsplash and stainless steel appliances
Eat-in kitchen - huge transitional galley terra-cotta tile eat-in kitchen idea in Chicago with glass-front cabinets, dark wood cabinets, beige backsplash, two islands, an undermount sink, soapstone countertops, ceramic backsplash and stainless steel appliances

 Taconic Builders Inc
Architect: Steven Harris Architects
Photo Credit: Scott Frances
Trendy master dark wood floor bedroom photo in New York with purple walls and no fireplace
Trendy master dark wood floor bedroom photo in New York with purple walls and no fireplace
Find the right local pro for your project
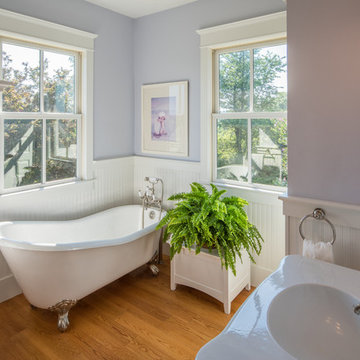
 Lauten Construction
Example of a farmhouse medium tone wood floor and brown floor claw-foot bathtub design in DC Metro with purple walls, an integrated sink and white countertops

 Dena Caron Interiors
Voted BEST OF HOUZZ 2015. The mission of Dena Caron Interiors is to create a space that you are proud to call your own. You know what you like or maybe what you don't like. We are here to guide you in the defining, refining and execution of a finished design, that will reflect you at your best. Let's turn up the dial on your style. We provide interior design services and project management. This includes: color consultations, finish selections, space planning, remodeling and new construction planning and consulting, window treatments, furniture selection, accessory placement and procurement, wall and flooring treatment and bid preparation.
In addition to my design and project management services, I can also assist clients in purchasing and selecting a "Fixer Upper" or "Unlivable" home and Redefine its Design to suit their needs and budget. Visit my other business Redefined Design, where we see the potential in the homes others have forgotten or wouldn't even consider purchasing. http://www.houzz.com/pro/denacaron/redefined-design
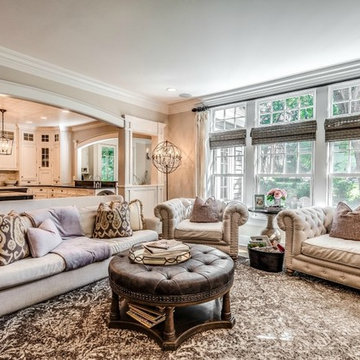

 Every Angle Photography
Every Angle Photography
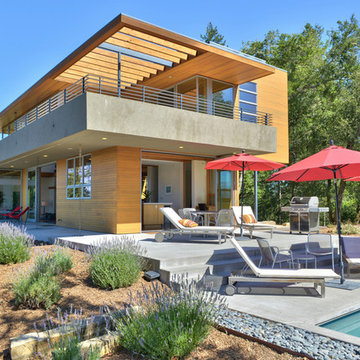
Inspiration for a contemporary concrete patio remodel in San Francisco with no cover
Inspiration for a contemporary concrete patio remodel in San Francisco with no cover

 Meredith Owen Interiors
Bedroom - mid-sized transitional master dark wood floor bedroom idea in Austin with purple walls and no fireplace

 KNOF design
Sean Litchfield
Example of a large classic girl medium tone wood floor kids' room design in New York with purple walls
Example of a large classic girl medium tone wood floor kids' room design in New York with purple walls
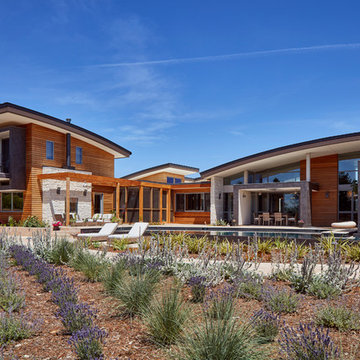
 Sage Architecture, Inc.
Russell Abrams Photography
Large contemporary two-story mixed siding exterior home idea in Sacramento
Large contemporary two-story mixed siding exterior home idea in Sacramento

 Hettel Nana Design Consulting
Michelle Peek Photography www.michellepeek.ca
Inspiration for a transitional white tile freestanding bathtub remodel in Toronto with an undermount sink, white cabinets, marble countertops and purple walls
Inspiration for a transitional white tile freestanding bathtub remodel in Toronto with an undermount sink, white cabinets, marble countertops and purple walls

 OLSON LEWIS + Architects
Screen porch off of the dining room
This is an example of a coastal screened-in side porch design in Manchester with decking and a roof extension.
This is an example of a coastal screened-in side porch design in Manchester with decking and a roof extension.
 Deering Design Studio, Inc.
Deering Design Studio, Inc.

Transitional master dark wood floor and brown floor bedroom photo in Seattle with multicolored walls
Transitional master dark wood floor and brown floor bedroom photo in Seattle with multicolored walls


 Penny Black Interiors LLC.

The architecture of this mid-century ranch in Portland’s West Hills oozes modernism’s core values. We wanted to focus on areas of the home that didn’t maximize the architectural beauty. The Client—a family of three, with Lucy the Great Dane, wanted to improve what was existing and update the kitchen and Jack and Jill Bathrooms, add some cool storage solutions and generally revamp the house.
We totally reimagined the entry to provide a “wow” moment for all to enjoy whilst entering the property. A giant pivot door was used to replace the dated solid wood door and side light.
We designed and built new open cabinetry in the kitchen allowing for more light in what was a dark spot. The kitchen got a makeover by reconfiguring the key elements and new concrete flooring, new stove, hood, bar, counter top, and a new lighting plan.
Our work on the Humphrey House was featured in Dwell Magazine.
 Timothy Whealon Inc.
Pieter Estersohn
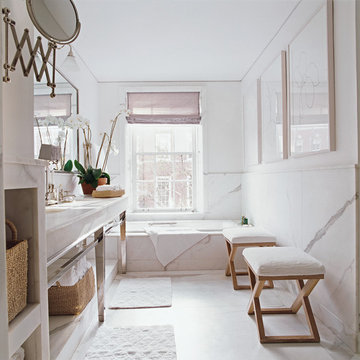
Transitional stone slab alcove bathtub photo in New York with open cabinets, white walls and an undermount sink
Transitional stone slab alcove bathtub photo in New York with open cabinets, white walls and an undermount sink
 Regan Wood Photography

Transitional dark wood floor bedroom photo in New York with purple walls and no fireplace
 User
UserAlise O'Brien Photography

Elegant dark wood floor and brown floor family room photo in St Louis with white walls
Elegant dark wood floor and brown floor family room photo in St Louis with white walls

 David Thorne Landscape Architect
Marion Brenner Photography
Design ideas for a large modern front yard driveway in San Francisco.
Design ideas for a large modern front yard driveway in San Francisco.
 Lavender Landscape Design Co.

Inspiration for a contemporary backyard patio remodel in Phoenix with a fireplace and decking
14