
Search results for "Law secondary" in Home Design Ideas

 Final Cut Creations
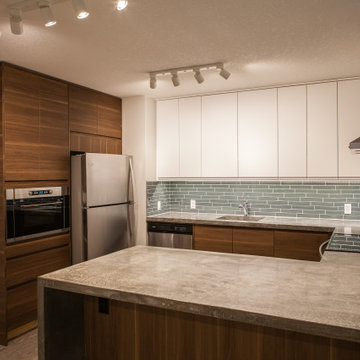
Two tone, walnut and white kitchen in a basement suite featuring concrete countertops, stainless steel appliances and vinyl plank flooring.
Inspiration for a mid-sized contemporary u-shaped vinyl floor and gray floor enclosed kitchen remodel in Calgary with an undermount sink, flat-panel cabinets, brown cabinets, concrete countertops, blue backsplash, glass tile backsplash, stainless steel appliances, a peninsula and gray countertops
Inspiration for a mid-sized contemporary u-shaped vinyl floor and gray floor enclosed kitchen remodel in Calgary with an undermount sink, flat-panel cabinets, brown cabinets, concrete countertops, blue backsplash, glass tile backsplash, stainless steel appliances, a peninsula and gray countertops
Find the right local pro for your project
 Final Cut Creations

Two tone, walnut and white kitchen in a basement suite featuring concrete countertops, stainless steel appliances and vinyl plank flooring.
Example of a mid-sized trendy u-shaped vinyl floor and gray floor enclosed kitchen design in Calgary with an undermount sink, flat-panel cabinets, brown cabinets, concrete countertops, blue backsplash, glass tile backsplash, stainless steel appliances, a peninsula and gray countertops
Example of a mid-sized trendy u-shaped vinyl floor and gray floor enclosed kitchen design in Calgary with an undermount sink, flat-panel cabinets, brown cabinets, concrete countertops, blue backsplash, glass tile backsplash, stainless steel appliances, a peninsula and gray countertops


 AR Concepts Design-Build, Inc.
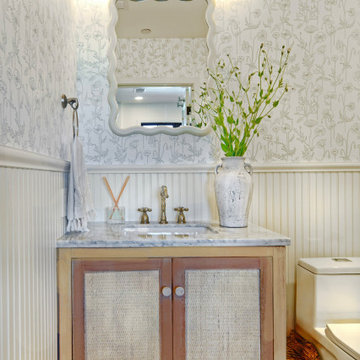
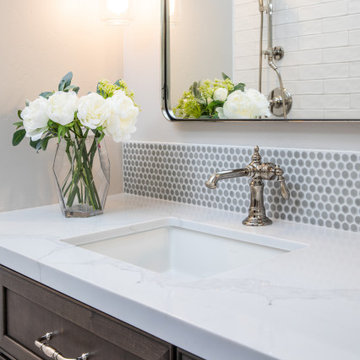
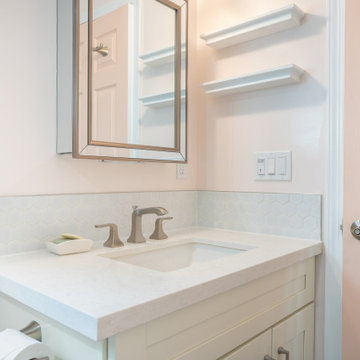
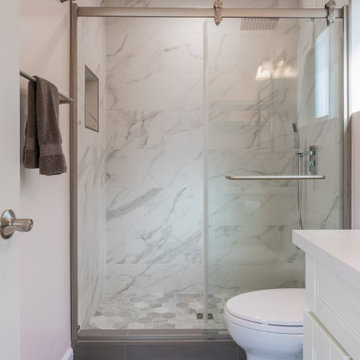
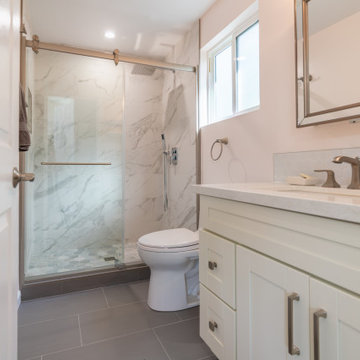
New bathroom added to mother-in-law bathroom small historical home.
Polished Nickel Fixtures
Artifacts
Restoration Hardware Mirror
Cherry Wood
Starmark Cabinetry
 Design Everest
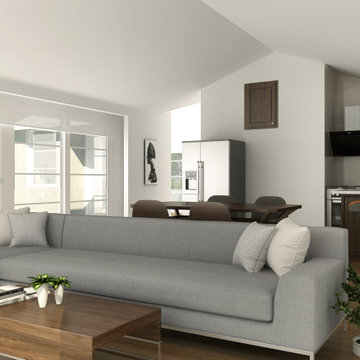
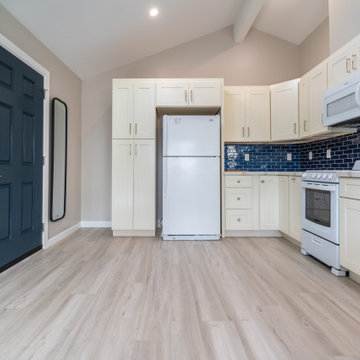
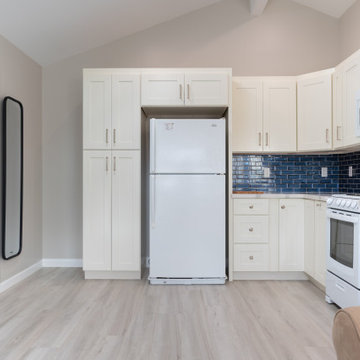
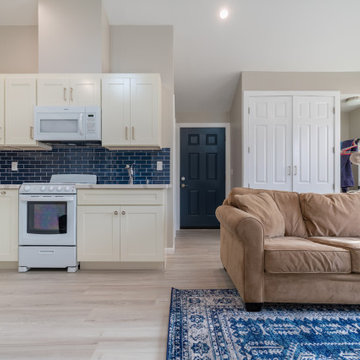
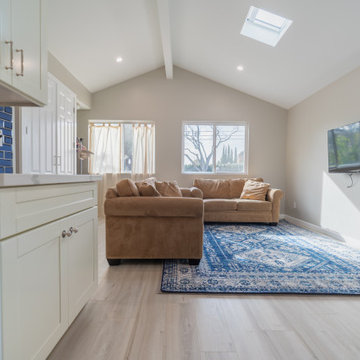
Conversion of a garage into an ADU with an addition at the back of the garage. Complete structural engineering of the ADU with garage. The ADU has a living area of 860 sq ft. and consists of a bedroom, living cum kitchen, and a bath.
 AR Concepts Design-Build, Inc.
New bathroom added to mother-in-law bathroom small historical home.
Polished Nickel Fixtures
Artifacts
Restoration Hardware Mirror
Cherry Wood
Starmark Cabinetry
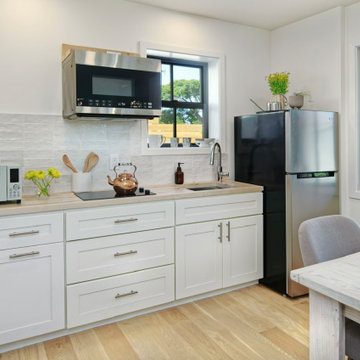

 Design Everest
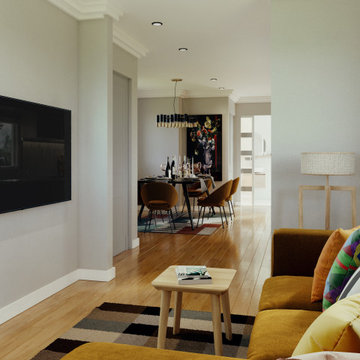
A new ground-up ADU on the side of the existing single-family home. Complete architecture, structural engineering and energy calculations of the ADU with garage. The ADU has a living area of 585 sq ft. and consists of a living, a dining cum kitchen, one bedroom and one bath.

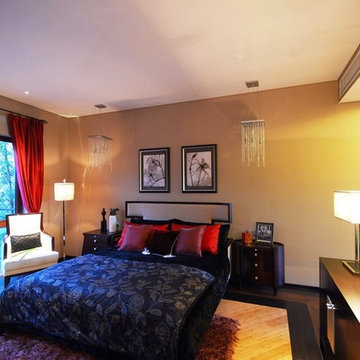
 FORNEY + architecture, LLC
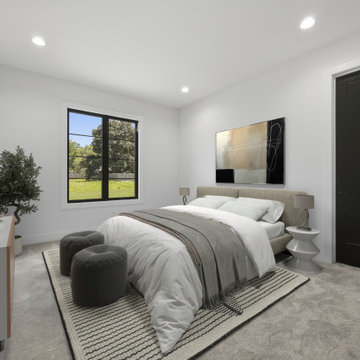
Secondary master bedroom, in-law suite
Inspiration for a mid-sized transitional master light wood floor bedroom remodel in St Louis with beige walls and no fireplace
Inspiration for a mid-sized transitional master light wood floor bedroom remodel in St Louis with beige walls and no fireplace
9