
Search results for "Law suite" in Home Design Ideas

 Denise Quade Design
Walnut countertops were used at bar height and feature a curved bar rail on the sitting edge. Back lit onyx was inlaid into the wood frame for a stunning display.
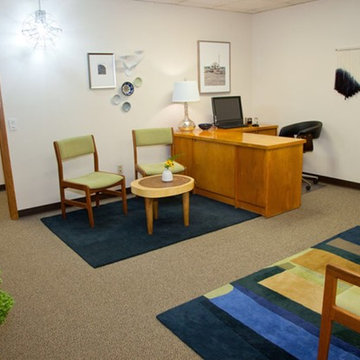
 CL Designs
Julia Graylow Photography for CL Designs
CL Designs created Off the Cuff Accounting and Red Oak Asset Management’s office waiting room with Mid-Century Modern styling, traditional Feng Shui principles and Green Design tenets in mind. Since it is a windowless room, CL Designs focused on producing as much of a natural sunlight feel as possible, and was careful to bring crisp, clean elements into what may have easily become a heavy space. With nature as inspiration, CL Designs kept the floor the darkest, the walls mid-tones and the ceiling the lightest. Certain pieces had to be incorporated from the beginning and CL Designs used them as the starting points for the rest of the room. Eco-friendly decor, fresh foliage, and a custom floor plan and light (pendant handmade by CL Designs) come together in this waiting room for interest and effectiveness.


Find the right local pro for your project


 Design Freedom, inc.
Front door in living room.
Inspiration for an eclectic open concept living room remodel in Tampa with white walls, no fireplace and a tv stand
Inspiration for an eclectic open concept living room remodel in Tampa with white walls, no fireplace and a tv stand


Sponsored
Sunbury, OH

J.Holderby - Renovations
Franklin County's Leading General Contractors - 2X Best of Houzz!
Sponsored
Sunbury, OH
J.Holderby - Renovations
Franklin County's Leading General Contractors - 2X Best of Houzz!

 Mass Architect, LLC
In-law suite addition poolside
Inspiration for a mid-sized contemporary galley medium tone wood floor and brown floor open concept kitchen remodel with an undermount sink, recessed-panel cabinets, white cabinets, granite countertops, gray backsplash, porcelain backsplash, stainless steel appliances, an island and gray countertops
Inspiration for a mid-sized contemporary galley medium tone wood floor and brown floor open concept kitchen remodel with an undermount sink, recessed-panel cabinets, white cabinets, granite countertops, gray backsplash, porcelain backsplash, stainless steel appliances, an island and gray countertops


 Shea Homes Northern California
Vista Dorado Plan 5 MultiGen Suite Home | Brentwood, CA
Example of a small transitional open concept living room design in San Francisco
Example of a small transitional open concept living room design in San Francisco

Sponsored
Delaware, OH

Buckeye Basements, Inc.
Central Ohio's Basement Finishing ExpertsBest Of Houzz '13-'21

 Supreme Remodeling Inc.
Almost completed kitchen from an ADU above a garage in Glendale CA
Eat-in kitchen - mid-sized modern u-shaped light wood floor and beige floor eat-in kitchen idea in Los Angeles with a farmhouse sink, shaker cabinets, white cabinets, granite countertops, white backsplash, ceramic backsplash, stainless steel appliances, no island and white countertops
Eat-in kitchen - mid-sized modern u-shaped light wood floor and beige floor eat-in kitchen idea in Los Angeles with a farmhouse sink, shaker cabinets, white cabinets, granite countertops, white backsplash, ceramic backsplash, stainless steel appliances, no island and white countertops
 Supreme Remodeling Inc.
New carport construction and wood siding replacement in Glendale CA
Mid-sized modern blue two-story vinyl flat roof idea in Los Angeles with a shingle roof
Mid-sized modern blue two-story vinyl flat roof idea in Los Angeles with a shingle roof
214