
Search results for "Law suite" in Home Design Ideas

 Clawson Architects, LLC
an existing attached garage has been converted into a mother in law suite for aging parents. The dutch door with glass window leads to the shared mudroom of the main house offering privacy and independence with just the right amount of support and assistance when needed. The Kitchen has all the amenities allowable by law.

 Clawson Architects, LLC
Mother in law suite has all the allowable amenities by law: refrigerator, sink, dishwasher, toaster over, microwave, toaster and coffee pot. With direct access to the main house, this offers the perfect amount of independence.
Find the right local pro for your project

 Stanton Homes
Looking for multigenerational or in law suite options? This version of the Maple Lane offers a Mother in Law suite bedroom with separate sitting room, bath, and outdoor living access.
This bedroom is open, spacious, and ideal for extended guest stays.
Built by Raleigh Custom Home Builder Stanton Homes.


 Clawson Architects, LLC
An existing attached garage was renovated into a suite for the owners aging parents. The kitchenette includes refrigerator, sink and dishwasher, coffee pot, toaster oven and microwave.

 Washa Remodeling & Design
Mother In-Law Suite Addition, Madison, WI
Bedroom - modern bedroom idea in Milwaukee
Bedroom - modern bedroom idea in Milwaukee



 Cottage Redesign Inc
Reflecting Walls Photography
Inspiration for a small transitional bedroom remodel in Phoenix
Inspiration for a small transitional bedroom remodel in Phoenix
 Cottage Redesign Inc
Reflecting Walls Photography
Example of a small transitional single-wall laminate floor and brown floor open concept kitchen design in Phoenix with a double-bowl sink, shaker cabinets, white cabinets, quartzite countertops, multicolored backsplash, mosaic tile backsplash, stainless steel appliances and gray countertops
Example of a small transitional single-wall laminate floor and brown floor open concept kitchen design in Phoenix with a double-bowl sink, shaker cabinets, white cabinets, quartzite countertops, multicolored backsplash, mosaic tile backsplash, stainless steel appliances and gray countertops

 Cottage Redesign Inc
Reflecting Walls Photography
Inspiration for a small transitional open concept laminate floor and brown floor living room remodel in Phoenix with gray walls
Inspiration for a small transitional open concept laminate floor and brown floor living room remodel in Phoenix with gray walls



Sponsored
Sunbury, OH

J.Holderby - Renovations
Franklin County's Leading General Contractors - 2X Best of Houzz!

 Cabinets.com
Bellair Maple Bright White cabinets with a Brushed Gray Glaze.
Example of a small transitional single-wall eat-in kitchen design in Tampa with recessed-panel cabinets, white cabinets, stainless steel appliances and no island
Example of a small transitional single-wall eat-in kitchen design in Tampa with recessed-panel cabinets, white cabinets, stainless steel appliances and no island

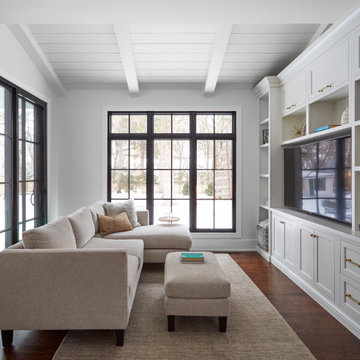
 Great Rooms Building Group
Inspiration for a small farmhouse open concept medium tone wood floor, brown floor and shiplap ceiling living room remodel in Chicago with white walls and a media wall

 Exceptional Home Designs
Custom Kitchen designed for In-Law Suite with adjacent dining space and eating bar. Kitchen includes under-cabinet refrigerator, built-in microwave, cooktop and sink with dishwasher. Details include white stacked upper cabinets, beaded panelling, granite tops and tile backsplash.


1