
Search results for "Laws based" in Home Design Ideas
 Blythe Building Company
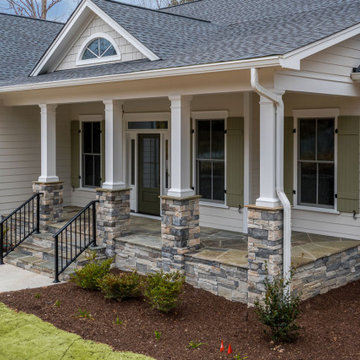
Attention to detail is what makes Craftsman homes beloved and timeless. The half circle dormer, multiple gables, board and batten green shutters, and welcoming front porch beacon visitors and family to enter and feel at home here. Stacked stone column bases, stately white columns, and a slate porch evoke a sense of nostalgia and charm.

 Wiles Design Group
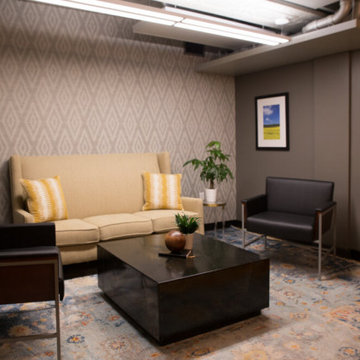
Project by Wiles Design Group. Their Cedar Rapids-based design studio offers commercial interior design services, creating functional and aesthetically pleasing environments tailored to enhance brand identity and optimize workspace efficiency. They serve the entire Midwest, including Iowa City, Dubuque, Davenport, and Waterloo, as well as North Missouri and St. Louis.
Find the right local pro for your project

 Asha Maía Design
Beautiful spa bathroom with navy blue vanity, gorgeous sleek freestanding bathtub, and glass enclosed shower.
Example of a mid-sized transitional master white tile and marble tile porcelain tile and gray floor freestanding bathtub design in DC Metro with blue cabinets, a two-piece toilet, gray walls, an undermount sink, marble countertops, a hinged shower door, yellow countertops and shaker cabinets
Example of a mid-sized transitional master white tile and marble tile porcelain tile and gray floor freestanding bathtub design in DC Metro with blue cabinets, a two-piece toilet, gray walls, an undermount sink, marble countertops, a hinged shower door, yellow countertops and shaker cabinets
 Blythe Building Company
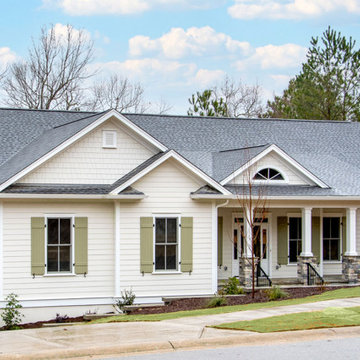
A Modern Craftsman-style home by the lake. This home boasts a slate stone front porch, stacked stone column bases, board and batten shutters, Hardie plank siding, a spacious screened-in back porch with lake view, and copper gas lanterns to add warmth and charm.
 Wiles Design Group
Project by Wiles Design Group. Their Cedar Rapids-based design studio offers commercial interior design services, creating functional and aesthetically pleasing environments tailored to enhance brand identity and optimize workspace efficiency. They serve the entire Midwest, including Iowa City, Dubuque, Davenport, and Waterloo, as well as North Missouri and St. Louis.

 JTID Inc.
Our clients needed an in-law suite which could be secluded yet easily accessible. Although this bedroom is located on the lowest floor -below ground level- a light corridor lets in plenty of natural light. We procured pull-down shades to provide privacy. We selected a resilient high-grade laminate flooring material which echoes the upstairs hardwood floors. The flooring decision was based on the fact this room could eventually become a home gym. The wrought-iron bed frame ties in the closet door frames while adding a Mediterranean touch. The leather armchair came from the clients’ previous home.



 Zurich Homes Inc
Small cottage 3/4 dark wood floor bathroom photo in Nashville with shaker cabinets, white cabinets, white walls, an undermount sink and granite countertops


 The Naumann Group Real Estate, Inc.
Sunlight Virtual Tours & Photo Creations
Example of an arts and crafts living room design in Atlanta
Example of an arts and crafts living room design in Atlanta

 Sarah Greenman
Photo: Sarah Greenman © 2013 Houzz
Traditional one-story brick exterior home idea in Dallas
Traditional one-story brick exterior home idea in Dallas

 Blackband Design
AFTER: LOFT | We removed all of the etched glass that was on the windows and doors and replaced it for a cleaner look. We added this green console to bring in some color and used plants to give it a jungalow vibe | Renovations + Design by Blackband Design | Photography by Tessa Neustadt




 Abstract Homes and Renovations Inc
Alcove shower - large contemporary master beige tile and porcelain tile porcelain tile and gray floor alcove shower idea in Vancouver with flat-panel cabinets, beige cabinets, gray walls, an undermount sink, solid surface countertops and a hinged shower door

 Bestbath
https://bestbath.com/products/showers/
walk in shower
walk in showers
walk-in showers
walk-in shower
roll-in shower
handicap showers
ada shower
handicap shower
barrier free shower
barrier free showers
commercial bathroom
accessible shower
accessible showers
ada shower stall
barrier free shower pan
barrier free shower pans
wheelchair shower
ada bathtub
ada roll in shower
roll-in showers
ada compliant shower
commercial shower
rollin shower
barrier free shower stall
barrier free shower stalls
wheel chair shower
ada shower base
commercial shower stalls
barrier free bathroom
barrier free bathrooms
ada compliant shower stall
accessible roll in shower
ada shower threshold
ada shower units
wheelchair accessible shower threshold
wheelchair access shower
ada accessible shower
ada shower enclosures
innovative bathroom design
barrier free shower floor
bathroom dealer
bathroom dealers
ada compliant shower enclosures
ada tubs and showers
grab bars
best bath systems grab bars
l shaped grab bar
best bath systems grab bars
shower grab bars
u shaped shower grab bar
best bath systems grab bars
best bath systems grab bars
cheap grab bars
u shaped grab bar
best grab bars
grab bar distributors
bathtub grab bars
ada grab bar mounting height
designer grab bars
great grabz grab bars
clear acrylic grab bar
mounting grab bars in fiberglass shower
commercial bathroom grab bars
elevator grab bars
tub grab bar
ada shower grab bar height
ada requirements for shower grab bars
grab bar com
bariatric grab bar requirements
tub with grab bars
ada restroom grab bar height
bathroom grab bar installation height
bariatric grab bars
shower grab bar height
shower grab bar replacement
bathtub grab bar replacement
ada compliant grab bar height
moen grab bars showers
ada grab bar height from floor
commercial grab bars
how high should a grab bar be in a shower
grab bars for shower and bath
bathroom grab bars canada
almond grab bars
grab bar dimensions
grab bar towel bar combo
safety first grab bar installation instructions
ada toilet grab bars
ada bathroom grab bar height
grab bar locations
how to install grab bars in drywall
stylish grab bars
corner grab bar
handicap bathroom grab bar height
ada toilet grab bar height
handicap grab bar code
wood safety grab bars
grab bars in tub
self adhesive grab bars
revit grab bars
designer grab bars bath
ada guidelines for tub grab bars
best shower grab bars
shower stall grab bars
grab bar placement
where to place grab bars in shower
install grab bar in fiberglass shower
ada grab bar requirements 2017
ada grab bar code
grab bars for tubs & showers
shower grab bars placement
residential grab bars
grab bars for door entry
grab bar towel holder
ada grab bar height at toilet
grab bar guys
safety grab bars for tubs
decorative shower grab bars
custom grab bars
designer grab bars for bathrooms
grab bar soap dish
towel bar grab bar combo
over the tub grab bar
floor mounted ada grab bars
anti ligature grab bars
bathtub grab bar height
ada shower grab bars
types of grab bars
grab bar sizes
fiberglass grab bar anchoring system kit
safety first grab bar
standard shower grab bar height
ada compliant shower grab bars
ada bathroom grab bar height requirements
grab bar towel rack combo
how to install grab bars in fiberglass shower
tub grab bar height
grab bar placement in walk in shower
grab bars for tubs and showers
grab bar height
bathtub grab bar installation guidelines
grab bars for fiberglass tubs
bathroom grab bar code
flip up grab bars ada compliant
replacement grab bar for fiberglass shower
grab bar diameter
clear grab bars
designer grab bars for showers
ada roll in shower grab bars
handicap grab bars for fiberglass showers
 A&E Construction and Design Center
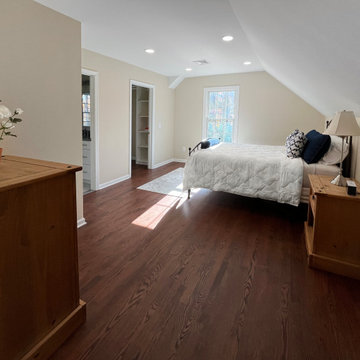
Titusville, NJ. Beautiful Bedroom Suite Addition. This bright and airy space features neutral colors and wood tone LVT flooring, a perfect retreat for in-laws or guests to stay! Luxury bathroom features large walk-in shower with bench, custom white vanity with attached linen closet, and quartz countertops. Stunning marble look porcelain tile throughout. Spacious walk-in closet with custom built-in storage. Hardie siding and trim used on exterior.
 A&E Construction and Design Center
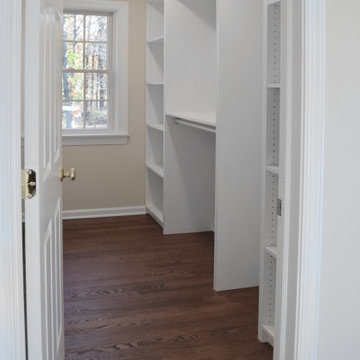
Titusville, NJ. Beautiful Bedroom Suite Addition. This bright and airy space features neutral colors and wood tone LVT flooring, a perfect retreat for in-laws or guests to stay! Luxury bathroom features large walk-in shower with bench, custom white vanity with attached linen closet, and quartz countertops. Stunning marble look porcelain tile throughout. Spacious walk-in closet with custom built-in storage. Hardie siding and trim used on exterior.

 A&E Construction and Design Center
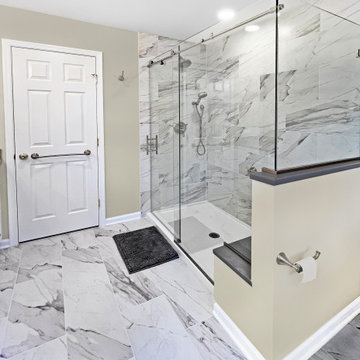
Titusville, NJ. Beautiful Bedroom Suite Addition. This bright and airy space features neutral colors and wood tone LVT flooring, a perfect retreat for in-laws or guests to stay! Luxury bathroom features large walk-in shower with bench, custom white vanity with attached linen closet, and quartz countertops. Stunning marble look porcelain tile throughout. Spacious walk-in closet with custom built-in storage. Hardie siding and trim used on exterior.
 Buford Renovations LLC
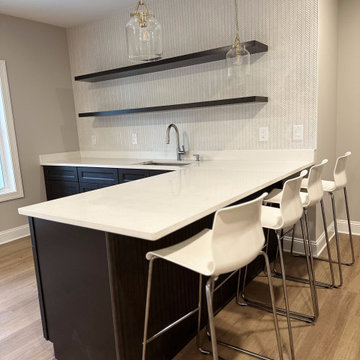
Thinking about finishing your basement in Buford, GA? Costs typically range from $15,000 for a basic finished space to $150,000+ for a full in-law suite, with most Gwinnett County homeowners spending $35,000–$65,000 for a mid-range finish with a full bathroom. Key cost drivers include adding a legal bedroom (which requires an egress window), waterproofing if the basement isn't already dry, and flooring and finish selections. A $50,000 mid-range basement finish typically returns 60–70% of cost in home resale value regionally — even more if it adds a bedroom or full bath. Buford Renovations LLC is a licensed, BBB-accredited general contractor based in Buford, GA — a six-time Best of Houzz winner (2021–2026) serving Gwinnett, Hall, and Forsyth counties. Contact us for a free, no-obligation estimate on your basement project.
 A&E Construction and Design Center
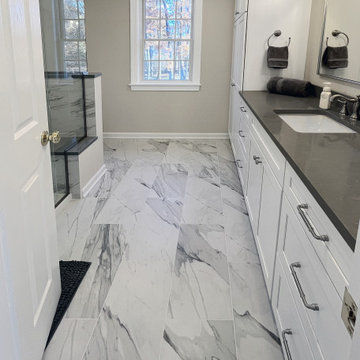
Titusville, NJ. Beautiful Bedroom Suite Addition. This bright and airy space features neutral colors and wood tone LVT flooring, a perfect retreat for in-laws or guests to stay! Luxury bathroom features large walk-in shower with bench, custom white vanity with attached linen closet, and quartz countertops. Stunning marble look porcelain tile throughout. Spacious walk-in closet with custom built-in storage. Hardie siding and trim used on exterior.
15