
Search results for "Layanan cepat" in Home Design Ideas


 The Cabinet Store + Culina Design
Mid-sized minimalist galley medium tone wood floor enclosed kitchen photo in Minneapolis with an undermount sink, flat-panel cabinets, medium tone wood cabinets, quartz countertops, yellow backsplash, glass tile backsplash, stainless steel appliances and no island

 Famaliving San Diego
The Moon power reclining chair causes attraction at first sight, and you will love it once you try it. This recliner really embodies the concept of relaxation due to its design that's different than everything else on the market. The Moon is a custom made piece of furniture crafted by the world-renowned Spanish manufacturer Famaliving. This reclining chair has a unique, rounded shape with large oversized arm pillows that will help achieve the ultimate in relaxation. The Moon can come in a variety of colorful and patterned fabrics, including leather, that will really add a unique look to any space. Unlike most recliners, the moon features the 3 main keys to a recliner: Rocking motion, 360 degree rotation, and reclining capability. This recliner features a powered reclining mechanism that allows you to adjust your seat with a touch of a button. The frame of the Moon is crafted from pine wood and MDF construction making it very durable. All Fama products use a webbing system for suspension and support instead of the old spring design that will sag over time. Attached to the bottom is a circular metal base in a black finish that not only allows the 360 degree rotation, but also for it to maintain its low profile look.
Dimensions:
W40.2" x D36.6" x H35.5"
Seat Height: 20.9"
Arm Height: 26.4"
Back Height: 22.8"
Depth When Open: 59.8"
We deliver Nationwide!
Visit our showroom at:
Famaliving San Diego
401 University Ave,
San Diego, CA 92103
Questions? Ready to purchase?
Tel. 1-619-900-7674
sandiego@famaliving.com
Find the right local pro for your project

 Wellington's Leather Furniture
Handmade leather recliners shipped coast to coast for free. Wellington's high quality leather furniture since 1982. This lighter navy blue leather is of Italian origin and extremely durable.

 Bridgewater
The new owners were looking forward to living in their new home with an open floor plan, tall vaulted ceilings, and great views. It featured a large Great Room with two big French Doors separating the Dining Room from the Master Bedroom.
But after only a few months they identified a major design flaw: Each of the French Doors had ten glass windows with two large windows above each door. (Check out our before and after designs, traffic flow diagrams and photos of this project.) Glass windows and doors allowed sound and light from guests or the TV in the great room to easily sneak into the bedroom. With unique work and sleep schedules (he’s a pilot, she’s a registered nurse) this design wasn’t working.
Then there was a traffic flow design flaw: The Master Bedroom had a second entrance from a hallway. To get into the bedroom from the hallway you needed to walk down another claustrophobic hallway.
To get from the Master Bedroom to the Master Bath begin at the most remote corner of the bedroom and down a hallway between two closets. Once inside the bath, a huge triangular Jacuzzi dominating the space.
So, from a privacy and traffic flow perspective, this home had some major design issues.
When Craig Weber first met with the owners, he listened to their ideas and concerns. The owners trusted Craig to come up with the most efficient and most effective solution to this design dilemma. He offered a solution that resolved the bed-bath traffic flow problem, offered some bedroom room privacy, and updated the bath.
First, the two French Doors and windows were removed. A new wall was built with sound-absorbing materials, making the Great Room and Dining Room more comfortable spaces for entertaining while creating the bedroom privacy the owners craved.
Solving the Bedroom/Bath traffic flow problem began with removing the two existing closets. The bath door was relocated next to the hall entrance, and then a new walk-in closet was added adjacent to the hallway entrance. The solution offered easy access to and from the bath, closet and hallway without a hint of claustrophobia.
The Master Bath underwent a major transformation designed for convenience and comfort – especially during long, cold Minnesota winters.
Most everything from the former bath was torn out, beginning with the giant Jacuzzi.
A new bathtub that is wider and deeper than the standard size was installed with brushed Nickel fixtures. It’s the perfect place to relax with a glass of wine and candles.
Warm floors are a Minnesota “must have.” The bath’s new ceramic floor features in-floor electric heat. Getting in and out of the tub is easy and comfortable.
The new walk-in shower again features in-floor heating and a place to sit. The most interesting feature of this shower may the custom ceramic tile installed with unique patterns.
A new vanity Cambria Bradshaw countertops features two under-hung ceramic sinks with matching brushed Nickel fixtures.
Tall ceilings and three glass windows near the ceiling flood the room with natural light. A new energy-efficient window frames an ornamental stained glass window created by the owner’s father – a great personal touch.
A quiet place to sleep. A private dining room for entertaining. A Master Bath to die for. And easy traffic flow. The owners couldn’t have been more delighted with the outcome. And Lilly, their cat, loves it too.
 Wellington's Leather Furniture
Handmade leather recliners shipped coast to coast for free. Wellington's high quality leather furniture since 1982.
Family room - mid-sized traditional family room idea in Oklahoma City
Family room - mid-sized traditional family room idea in Oklahoma City

 Lang Carpet
Custom-designed neutral tone on tone curving staircase.
Inspiration for a large transitional carpeted staircase remodel in Philadelphia with carpeted risers
Inspiration for a large transitional carpeted staircase remodel in Philadelphia with carpeted risers

Sponsored
Columbus, OH

Hope Restoration & General Contracting
Columbus Design-Build, Kitchen & Bath Remodeling, Historic Renovations

 Custom Surface Solutions
Custom Surface Solutions (www.css-tile.com) - Owner Craig Thompson (512) 430-1215. This project shows a complete remodel with before and after pictures including tub-to-shower conversion using DalTile L191 Chenille White Limestone with Arabesque mosaic, 4" x 12" plank herringbone floor, 8" x 22" plank wall tile. screen random mosaic shower ceiling and flat pebble shower floor. Kohler Kohler Poplin 36" Vanity Cabinet in Felt Grey quartz top and Kohler Purist Vibrant Bronze vanity and shower plumbing fixtures. Feiss Arabesque Silver Leaf Pendant Light and Hudson Valley Lighting Wylie wall sconces. Pottery Barn – Astor Beveled Mirror.
 Wellington's Leather Furniture
This leather recliner will work in many spaces. Try it as living room furniture or it also works in a den or bedroom.
Example of a classic living room design in Seattle
Example of a classic living room design in Seattle


 Creative Cabinets & Design LLC
This kitchen remodel was an amazing transformation. A large wall separated the kitchen from the family room. The family room was about 8" lower than existing floor in the rest of the house. The wall was removed, the floor was raised, and bamboo flooring was installed throughout. The kitchen cabinets were updated with Wellborn's Harvest Maple door style in Caramel stain. The countertops are granite with a beautiful glass tile backsplash. Many accessories in the kitchen make it a very functional space. The large island has a massive work surface that doubles as a large serving space when entertaining. The island has 3 large sets of pots and pans drawers to accommodate the clients' many sets of china. The large buffet on the opposite side of the kitchen serves as plentiful pantry space and also hides several appliances.
 Wellington's Leather Furniture
Grey leather is the new brown. This is a transitional leather recliner that blends with so many styles.
Example of a classic living room design in Minneapolis
Example of a classic living room design in Minneapolis



Sponsored
Sunbury, OH

J.Holderby - Renovations
Franklin County's Leading General Contractors - 2X Best of Houzz!


 Caela McKeever
Photo: Caela McKeever © 2015 Houzz
Inspiration for an eclectic kids' room remodel in Seattle
Inspiration for an eclectic kids' room remodel in Seattle

 ID4U Studio
id4u studio
Mid-sized trendy master medium tone wood floor bedroom photo with gray walls and no fireplace
Mid-sized trendy master medium tone wood floor bedroom photo with gray walls and no fireplace
 Wellington's Leather Furniture
Comfortable seating for 6 on this handmade leather sectional sofa.
Family room - huge transitional family room idea in New York
Family room - huge transitional family room idea in New York

Sponsored
Sunbury, OH
J.Holderby - Renovations
Franklin County's Leading General Contractors - 2X Best of Houzz!

 Your Space Furniture - Custom Sofa Factory Direct!
Kara Sectional
From $2499.00
Dimentions: 108''W x 29''H x 40''D
Can be ordered in custom size, twenty-four configurations, choice of cushion fill, seat firmness, decorative trim, wood finish and fabric. Please submit Request Custom Quote Form for custom pricing shipping rates and special requests. If you have a difficult area to design for, want to go COM, or just want an exclusive, different design, please, call Customer Service (214) 984-4128.
Quality Construction: Kiln dried hardwood frame, 8 gauge “no-sag” sinuous springs, 3.0-density high resilience foam core wrapped in Darcon polyester fiber. Produced and manufactured in USA.
Warranty: Lifetime warranty on the frame and springs. Additional Guardsman 10 Year fabric warranty against stains, spills, tears, and rips is available to purchase. Learn more about Guardsman
Shipping and Delivery: Can be shipped to any continental United States. Depending on Zip Code, different rates will apply. Please, submit Request Shipping Quote Form for more information.


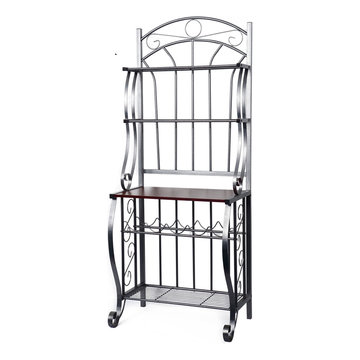
 Old Dutch
This beautiful Scroll Bakers Rack is made of Steel with a textured Pewter Powder Coat Finish. It offers plenty of storage in a small footprint. Above the large, Wood Grain-Finished particleboard counter are two ventilated metal shelves. Ideal for storing & displaying cookbooks. Below the Wood Grain counter is a built-in five-bottle wine rack, and below that another large, full depth ventilated metal shelf. Assembly Required.
1