
Search results for "Layered lighting" in Home Design Ideas
 Hendricks Churchill
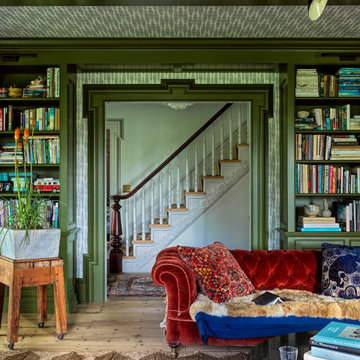
Inspiration for an eclectic light wood floor and wallpaper living room remodel in Bridgeport with gray walls

 Cook Murphy Architects
A fashionista's dream closet! The center island includes felt lined drawers for delicate accessories, built-in his and her hampers and an abundance of storage. The perimeter meticulously accommodates hanging garments behind glass front doors. Floor to ceiling shelves display shoes, boots and handbags and is the focal point in this coveted closet.

 Habitations Residential Design Group
Living room - mid-sized cottage formal and open concept medium tone wood floor and brown floor living room idea in Salt Lake City with white walls, a standard fireplace, a brick fireplace and a wall-mounted tv
Find the right local pro for your project

 Wadia Associates
Bedroom - large coastal master dark wood floor and brown floor bedroom idea in New York with white walls and no fireplace

 Chambers Interiors & Associates, Inc.
The aqua high gloss ceiling, subtle tone-on-tone trellis wallpaper, small geometric carpet, and bulls eye mirror all help to give this formal living room an open and airy feel. A pair of velvet tufted sofas also make the sitting area feel more luxurious.
Photography by Michael Hunter Photography.
 DeForest Architects
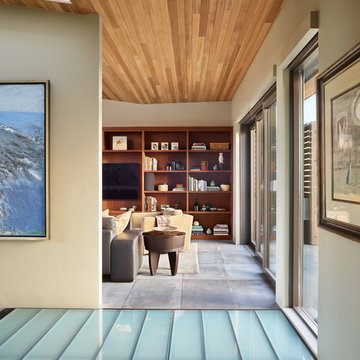
Contractor: Joseph McKinstry Construction; Interior Design: Jan Holbrook; Photo: Benjamin Benschneider
Inspiration for a contemporary home design remodel in Seattle
Inspiration for a contemporary home design remodel in Seattle

 Heritage Builders
Steve Roberts
Mid-sized elegant master beige tile and porcelain tile porcelain tile double shower photo with granite countertops, raised-panel cabinets, light wood cabinets, a two-piece toilet, brown walls and an undermount sink
Mid-sized elegant master beige tile and porcelain tile porcelain tile double shower photo with granite countertops, raised-panel cabinets, light wood cabinets, a two-piece toilet, brown walls and an undermount sink


 Metro Design Build Group
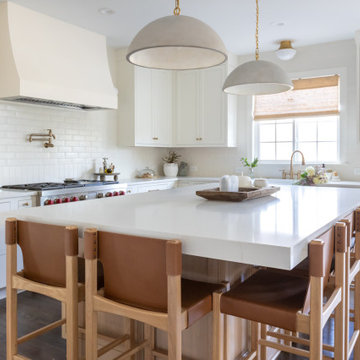
This Leesburg kitchen was redesigned to bring more light, order, and ease to daily life for an active family. The entire layout was reworked around an expansive island that provides generous prep space, comfortable seating, and concealed storage—creating a natural hub for meals, homework, and entertaining.
Custom white cabinetry extends to the ceiling and incorporates hidden touch-latch storage, while panel-ready appliances blend seamlessly into the surrounding millwork to reduce visual clutter. White countertops and a softly textured tile backsplash keep the room bright, while the natural wood island, leather seating, brass hardware, and warm lighting add depth and character.
A sculptural range hood and professional-style range establish a strong focal point, complemented by a convenient wall-mounted pot filler. An open display area with warm wood shelves, brass rails, and library lighting provides a curated counterpoint to the extensive closed storage.
The finished kitchen feels refined yet relaxed—organized, welcoming, and designed so everyday essentials have a home and the countertops can remain calm and uncluttered.


 Jarrett Design
This beautiful farmhouse kitchen in soft grey tones bridge the gap between old and new. Thermador appliances work hard for the avid cooks who live here. Design by Jarrett Design, LLC. Cabinetry by Plain & Fancy Cabinetry. Counters by Bucks County Soapstone. Matt Villano Photography

 Homer Oatman, AIA
Patio fountain - mediterranean courtyard tile patio fountain idea in Orange County with no cover

 KraftMaster Renovations
Shower and bathtub are cozy in this large wet room with brass shower fixtures and tub filler. A slim shower niche holds soaps and shampoos while the linear drain gives a clean and sleek look.
Photos by Chris Veith.

 Hardwood Bargains
Walk on sunshine with Skyline Floorscapes' Ivory White Oak. This smooth operator of floors adds charm to any room. Its delightfully light tones will have you whistling while you work, play, or relax at home.
This amazing reclaimed wood style is a perfect environmentally-friendly statement for a modern space, or it will match the design of an older house with its vintage style. The ivory color will brighten up any room.
This engineered wood is extremely strong with nine layers and a 3mm wear layer of White Oak on top. The wood is handscraped, adding to the lived-in quality of the wood. This will make it look like it has been in your home all along.
Each piece is 7.5-in. wide by 71-in. long by 5/8-in. thick in size. It comes with a 35-year finish warranty and a lifetime structural warranty.
This is a real wood engineered flooring product made from white oak. It has a beautiful ivory color with hand scraped, reclaimed planks that are finished in oil. The planks have a tongue & groove construction that can be floated, glued or nailed down.

Sponsored
Sunbury, OH

J.Holderby - Renovations
Franklin County's Leading General Contractors - 2X Best of Houzz!

 Wesley-Wayne Interiors, LLC
Photo Credit: Stephen Karlisch
Example of a large transitional master dark wood floor bedroom design with gray walls
Example of a large transitional master dark wood floor bedroom design with gray walls

 Signature Stamped Concrete, LLC
This concrete driveway is colored and textured to mimic London Cobblestone. We replaced a worn out asphalt driveway. The price point on this was one third the cost of real cobblestone. Being concrete means it will remain flat, be weed free, will not rut like asphalt, and cleans up easily and quickly because of the sealed surface.


 Hendel Homes
Example of a tuscan open concept family room design in Minneapolis with a standard fireplace and a concealed tv



 California Landscape Construction
Dan Solomon
Photo of a mid-sized modern drought-tolerant and partial sun front yard concrete paver landscaping in Los Angeles for summer.
Photo of a mid-sized modern drought-tolerant and partial sun front yard concrete paver landscaping in Los Angeles for summer.

 Design Studio West
 and Brady Architectural Photography
Example of a huge classic l-shaped limestone floor open concept kitchen design in San Diego with recessed-panel cabinets, dark wood cabinets, beige backsplash, paneled appliances, a farmhouse sink, granite countertops, two islands and limestone backsplash
Example of a huge classic l-shaped limestone floor open concept kitchen design in San Diego with recessed-panel cabinets, dark wood cabinets, beige backsplash, paneled appliances, a farmhouse sink, granite countertops, two islands and limestone backsplash

 Coats Homes
Living room - large contemporary formal and open concept light wood floor living room idea in Dallas with white walls, no fireplace and no tv
143