
Search results for "Layered" in Home Design Ideas


 Last Detail Interior Design
A clean Saarinen table and 4 swivel tulip chairs are the go-to spot for art and homework projects. The bold pink cowhide is an unexpected fun touch and grounds an area that was deliberately left open for free-wheeling play.

 Kimberlee Marie Interiors
This one is near and dear to my heart. Not only is it in my own backyard, it is also the first remodel project I've gotten to do for myself! This space was previously a detached two car garage in our backyard. Seeing it transform from such a utilitarian, dingy garage to a bright and cheery little retreat was so much fun and so rewarding! This space was slated to be an AirBNB from the start and I knew I wanted to design it for the adventure seeker, the savvy traveler, and those who appreciate all the little design details . My goal was to make a warm and inviting space that our guests would look forward to coming back to after a full day of exploring the city or gorgeous mountains and trails that define the Pacific Northwest. I also wanted to make a few bold choices, like the hunter green kitchen cabinets or patterned tile, because while a lot of people might be too timid to make those choice for their own home, who doesn't love trying it on for a few days?At the end of the day I am so happy with how it all turned out!
Find the right local pro for your project

 Ryan Street Architects
Ryann Ford
Large tuscan master white tile marble floor walk-in shower photo in Austin with flat-panel cabinets, medium tone wood cabinets and white walls
Large tuscan master white tile marble floor walk-in shower photo in Austin with flat-panel cabinets, medium tone wood cabinets and white walls

 C&N Decorative Concrete
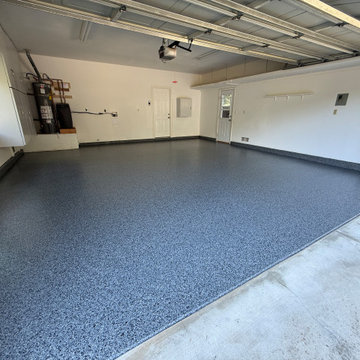
Completed installation of a commercial-grade, multi-layer epoxy garage floor system in Ojai, CA. The system features an industrial epoxy base with a full broadcast of decorative color chips, creating uniform texture, hiding substrate imperfections, and providing lasting slip resistance. The perimeter concrete stem walls were fully prepped and coated to match, delivering a clean, seamless border around the entire garage. Finished with a heavy-duty, UV-stable poly aspartic topcoat that resists hot-tire pickup, chemical spills, and everyday residential wear. Installed by C&N Decorative Concrete (Lic #908395). For quotes, call David at (805) 907-1017.

 Scheinholtz Associates
Thibault Cartier
Home design - mediterranean home design idea in San Francisco
Home design - mediterranean home design idea in San Francisco

Sponsored
Columbus, OH
Free consultation for landscape design!

Peabody Landscape Group
Franklin County's Reliable Landscape Design & Contracting
 Grayscape Landscape & Design LLC
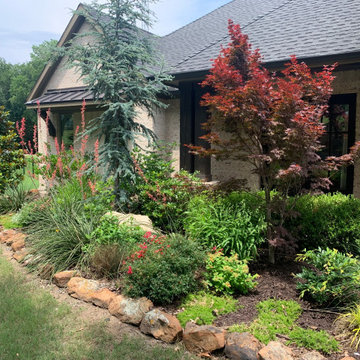
This landscape bed was designed to add color, texture, and seasonal interest to a brick and dark timber home. A blue atlas cedar anchors the corner, while a Japanese maple adds deep burgundy foliage near the entry. Red yucca sends up coral blooms that attract pollinators, and ornamental grasses, boxwood, and soft groundcover fill in the layers.
Natural stone edging defines the bed, adds a rustic touch, and keeps the mulch in place. Plant selection focused on Texas-friendly, drought-tolerant varieties, so the bed stays attractive through summer heat with reasonable watering.
Design goals: Year-round interest, varied heights and foliage colors, pollinator support, and low water use.
Plants featured: Blue atlas cedar, Japanese maple, red yucca, ornamental grasses, boxwood, southern magnolia, groundcover.


 Nystrom Design
David Duncan Livingston
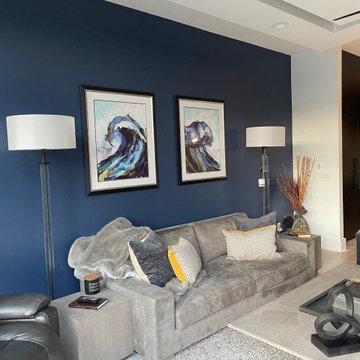
Inspiration for a transitional living room remodel in San Francisco with blue walls
Inspiration for a transitional living room remodel in San Francisco with blue walls


 Robert Brown Interior Design
Erica George Dines
Living room - transitional living room idea in Atlanta
Living room - transitional living room idea in Atlanta

Sponsored
Columbus, OH

Wannemacher Interiors
Customized Award-Winning Interior Design Solutions in Franklin Cnty OH

Sponsored
Columbus, OH
Free consultation for landscape design!
Peabody Landscape Group
Franklin County's Reliable Landscape Design & Contracting

 Ponciano Design
Large 1950s master beige tile gray floor and porcelain tile freestanding bathtub photo in Portland with white walls

 Lark Interiors
Open living room in a Dallas home featuring a fireplace with built-ins, layered seating, and natural textures, creating a cohesive, welcoming space designed for everyday living and connection.
 Lim Design Studio, Inc
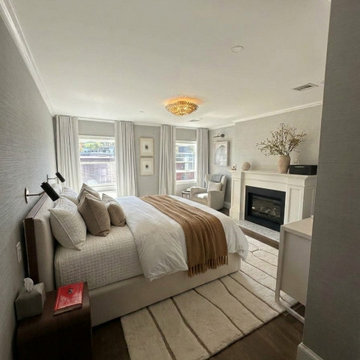
This spacious transitional bedroom features a cozy white fireplace mantel, dark wood flooring, and a plush upholstered bed layered with crisp white linens and a warm camel throw blanket. Textured gray wallpaper, flowing white curtains, and matte black reading lights complete the sophisticated, calming design.
102