
Search results for "Layout hits" in Home Design Ideas
 Kreative Kitchens & Baths
Steve Lujan
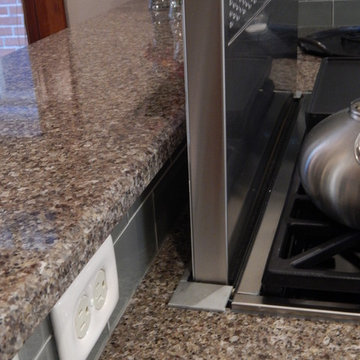
Example of a mid-sized arts and crafts u-shaped ceramic tile eat-in kitchen design in Denver with a farmhouse sink, raised-panel cabinets, white cabinets, quartz countertops, green backsplash, glass tile backsplash, stainless steel appliances and no island
Example of a mid-sized arts and crafts u-shaped ceramic tile eat-in kitchen design in Denver with a farmhouse sink, raised-panel cabinets, white cabinets, quartz countertops, green backsplash, glass tile backsplash, stainless steel appliances and no island
 HT Home Design
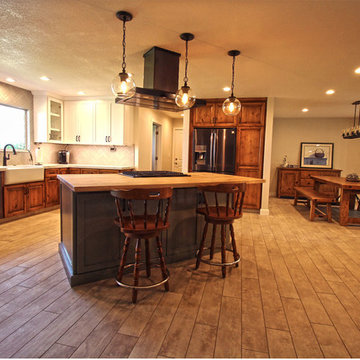
Example of a large farmhouse l-shaped porcelain tile and beige floor open concept kitchen design in Sacramento with a farmhouse sink, raised-panel cabinets, medium tone wood cabinets, quartz countertops, gray backsplash, ceramic backsplash, stainless steel appliances and an island
 Bentoreno
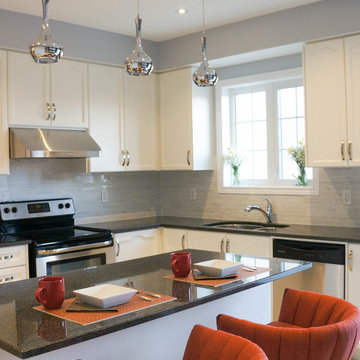
Orange pop colour bar stools that brings a bit of fun to a beautiful contemporary kitchen.
Eat-in kitchen - mid-sized contemporary l-shaped porcelain tile eat-in kitchen idea in Toronto with a double-bowl sink, shaker cabinets, white cabinets, quartzite countertops, white backsplash, matchstick tile backsplash, stainless steel appliances and an island
Eat-in kitchen - mid-sized contemporary l-shaped porcelain tile eat-in kitchen idea in Toronto with a double-bowl sink, shaker cabinets, white cabinets, quartzite countertops, white backsplash, matchstick tile backsplash, stainless steel appliances and an island
Find the right local pro for your project
 Stacey Kocevar Designs, LLC
The existing, builder-grade, kitchen was not functional, as it was poorly lit, much needed storage space was underutilized, and un-safe, as the microwave was hung over the sink, causing the homeowners to hit their heads while working at the sink. Being a unit in an historic building, I was unable to move any of the existing plumbing & electrical, but could add to, as we did with the recessed and under cabinet LED lighting, I moved the microwave to a safe location, off of the counter and next to the refrigerator, and took the cabinetry to the ceiling, gaining an additional 12" of vertical storage along the main wall of the kitchen. Due to a supply vent being on the wall above the refrigerator, we had to get creative in how we brought it through the crown molding build-up, which led to a custom vent cover, that was designed and then fabricated to fit perfectly. This kitchen is packed with details that all came together to create a stunning, yet functional, new kitchen.
 KBC Design Studio/Kitchens By Christina Inc.
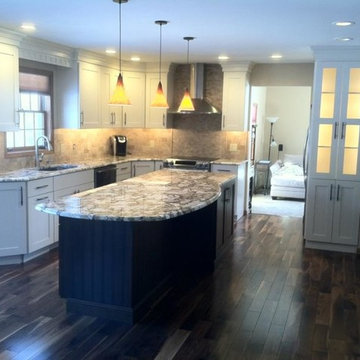
Example of a mid-sized transitional l-shaped medium tone wood floor eat-in kitchen design in New York with an undermount sink, shaker cabinets, white cabinets, quartz countertops, gray backsplash, stone tile backsplash, stainless steel appliances and an island
 Strite Design + Remodel
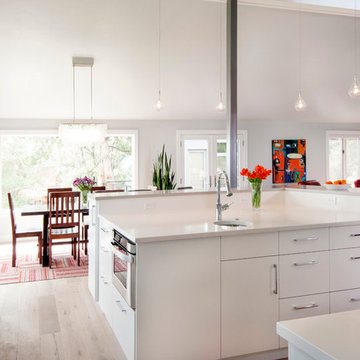
This is the view of the island and the great room that includes dining and living spaces. The neutral gray walls add nice visual support to the various white finishes. To see the full story on this remodel, hit on the link below.
 Visionary Home Remodeling Inc.

THIS MASTERPIECE WAS FORMULATED WITH ONE THING IN MIND : FAMILY! THIS BEAUTIFUL SPACE HAS A GREAT OPEN CONCEPT FROM THE FRONT DOOR TO THE FIREPLACE. WE WERE ABLE TO REINVENT THE SPACE BY KNOCKING DOWN TWO WALLS AND REALLY STRIPPING ALL THE ELECTRICAL AND PLUMBING FROM THE WALLS. THE CLIENTS WERE VERY HAPPY WITH THE RESULTS. THE SLIDING DOORS WERE A STRUCTUAL CHANGE AND THE ISLAND WAS ALSO A HUGE HIT FOR THE CLIENTS. ALL ISNTALLATIONS FO LIGHTING WINDOWS DOORS CABINETS FLOORING AND EVEN THE LAUNDRY AND BATHROOM WERE ALL DONE BY VHRCA INC AND VHRCA DESIGNS

Sponsored
Delaware, OH

Buckeye Basements, Inc.
Central Ohio's Basement Finishing ExpertsBest Of Houzz '13-'21
 Staged For Upsell
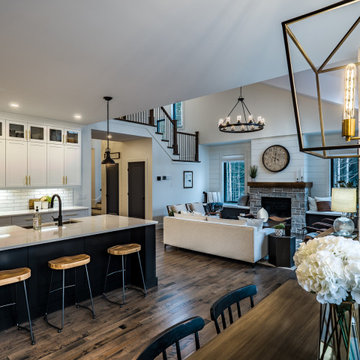
Modern farmhouse style with black and white accents and hits of warm leather.
Open concept kitchen - large farmhouse l-shaped dark wood floor open concept kitchen idea in Other with a farmhouse sink, shaker cabinets, white cabinets, quartz countertops, white backsplash, subway tile backsplash, stainless steel appliances, an island and white countertops
Open concept kitchen - large farmhouse l-shaped dark wood floor open concept kitchen idea in Other with a farmhouse sink, shaker cabinets, white cabinets, quartz countertops, white backsplash, subway tile backsplash, stainless steel appliances, an island and white countertops
 TAB Interior Designs LLC
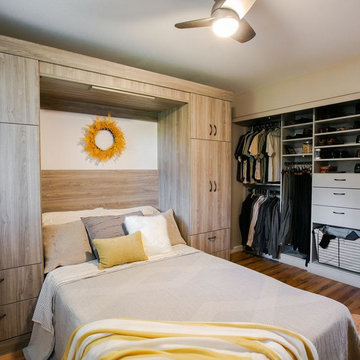
In this guest room, we had a custom Murphy bed made to fit the specific space with as much organized storage as possible. We also did a custom closet insert, so when a visitor comes to stay in this tiny space it will be easy to keep things put away. Don't forget when doing a Murphy bed though, to take into consideration light fixtures as you don't want to install a new ceiling fan like we did and have the bed hit it when being pulled out. We found this effect but tiny fan that fit in just right!
 Stacey Kocevar Designs, LLC
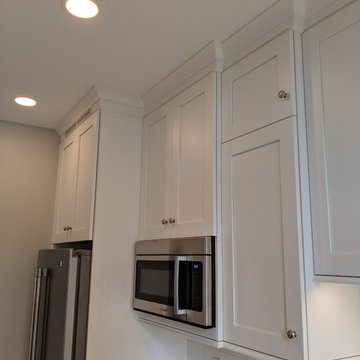
The existing, builder-grade, kitchen was not functional, as it was poorly lit, much needed storage space was underutilized, and un-safe, as the microwave was hung over the sink, causing the homeowners to hit their heads while working at the sink. Being a unit in an historic building, I was unable to move any of the existing plumbing & electrical, but could add to, as we did with the recessed and under cabinet LED lighting, I moved the microwave to a safe location, off of the counter and next to the refrigerator, and took the cabinetry to the ceiling, gaining an additional 12" of vertical storage along the main wall of the kitchen. Due to a supply vent being on the wall above the refrigerator, we had to get creative in how we brought it through the crown molding build-up, which led to a custom vent cover, that was designed and then fabricated to fit perfectly. This kitchen is packed with details that all came together to create a stunning, yet functional, new kitchen.
 North Jersey Remodelers LLC.
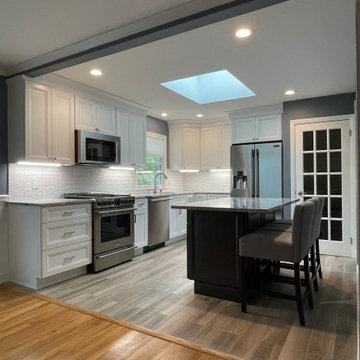
 We installed a new 48" skylight and it's a hit!
Example of a mid-sized minimalist l-shaped porcelain tile and gray floor eat-in kitchen design in New York with an undermount sink, shaker cabinets, white cabinets, quartzite countertops, subway tile backsplash, stainless steel appliances, an island and gray countertops
Example of a mid-sized minimalist l-shaped porcelain tile and gray floor eat-in kitchen design in New York with an undermount sink, shaker cabinets, white cabinets, quartzite countertops, subway tile backsplash, stainless steel appliances, an island and gray countertops
 Zapata Design, LLC
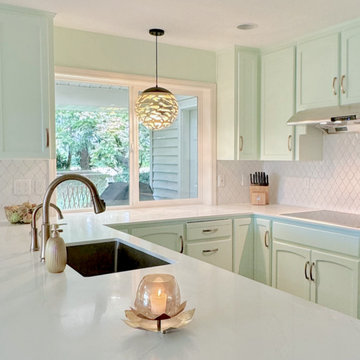
This was a treat for me to return to my client's Sauvie Island home for the third project together. An update to her kitchen this time. She wanted to lighten the space, and create an uplifting and fresh feel - possibly with a light green cabinet color. I had this color custom mixed for her at Miller Paint. After several tests, this was the one, and she LOVED the final result. The backsplash was also a big hit, since it conveys the shape of a leaf, and has some interesting light reflective qualities. I was able to move the refrigerator to the other wall, and add new cabinetry, plus a pull out trash feature as a needed upgrade. The dark floors work well as a contrast to the lighter overall color of the space. The new induction stovetop was also on the wishlist, so we were able to achieve just the look and feel that she was hoping for.
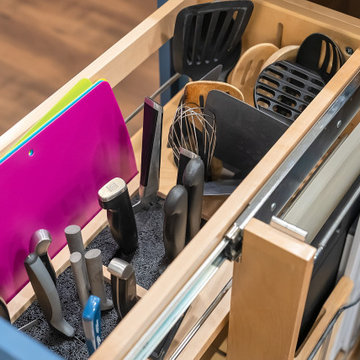
 Kitchen Solvers of Spring Hill
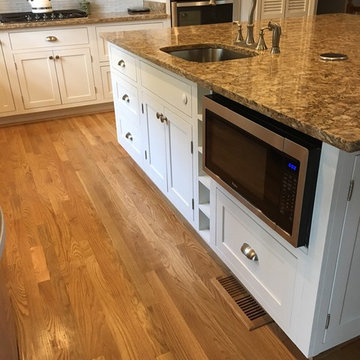
How did these homeowners find us? They went and spied on their next-door neighbors project and asked us to come see what we could do with theirs! Right off the bat, Marty had a vision for the space, Andy figured out how to engineer all the difficult areas, and the renderings showed every detail of how we could drastically change the look and efficiency! Bam! They sign on the dotted line!
We moved appliances and plumbing, built a large island to seat the whole family with lots of prep space, and made sure we designed in comfort and style for entertaining. Some of the special features are decorative tile over the cooktop, custom Alder floating shelves retrofitted with task lighting, and converted the shallow closet pantry to an open nook with custom shelves and a pet treat drawer.
Needless to say, the homeowners were so ecstatic with the end result we threw them a kitchen reveal party for their friends and neighbors! Yep, we planned to keep it a secret to add to the suspense and it was a hit! It looks like we will be in their neighborhood for quite a while.


 Integrity Home Pro
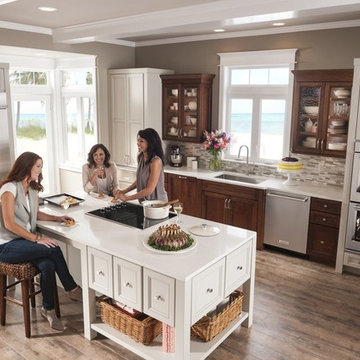
A homeowner in Crofton, MD was in need of a new kitchen renovation. Our crew got straight to work with the renovations. They gutted out all of the original material and prepared the area for new installations and constructions. They tore down the wall that closed in the kitchen and used the extra spaced for a beautiful island. Our workers installed a microwave and pop-up outlets, a very unique way to construct a kitchen island. Then, they installed the "Princeton" Painted White cabinets, and the Cambria "Buckingham" counter tops. Two new undermount sinks replaced the original one, along with two new COG faucets. The floors were replaced with nice hardwood panels, recessed lights were installed, and 3 pendant lights were put above the sink area. The finished results are amazing, our team made the kitchen look as if it was in an entirely new home and it is now hard to believe that a wall was there at first. All installations were successful and the island is very beautiful.
 Snow Bros. Appliance
Mid-sized minimalist l-shaped light wood floor eat-in kitchen photo in Cleveland with a single-bowl sink, recessed-panel cabinets, stainless steel appliances and an island
 Cabinetsmith
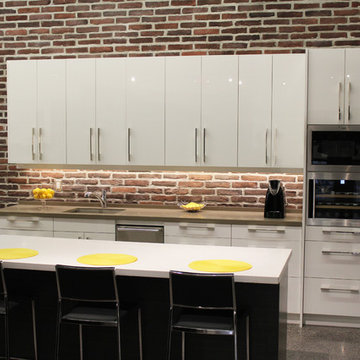
This sleek modern kitchen was made for the Cabinetsmith showroom. Showcasing our Urban High Gloss cabinets with quartz counter tops. Shining bright in the light. Features brushed nickel handles and stainless steel modern in-set appliances. Set against a brick wall this high gloss kitchen really stands out from the crowd as industrial and modern. The undermount sink leaves full counter space to be revered by the viewer. LED lights hit the cabinets high gloss revealing their reflective quality.
 Cochrane Floors & More
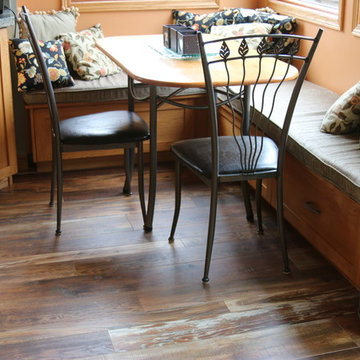
This stunning acreage located just out side of Cochrane is home to a lovely family with a busy lifestyle. For these great folks, pets are there children so they were taxed with the problem of finding a floor that could help mask shedding, traffic & paw prints but that would be touch enough to survive their energetic pups! The hardwood we removed was unable to rise to the challenge but this stunning AC4 commercially rated laminate was perfect! This product hit all the priority points with the added value of being a budget pleaser.

 Full Circle Design & Remodeling
Full Circle Design
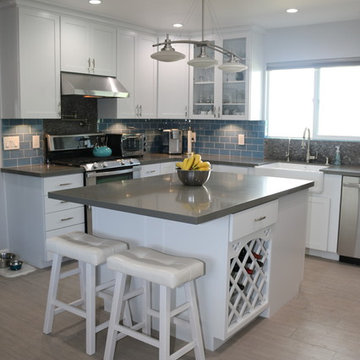
Inspiration for a mid-sized contemporary u-shaped ceramic tile eat-in kitchen remodel in San Diego with a farmhouse sink, shaker cabinets, white cabinets, solid surface countertops, blue backsplash, glass tile backsplash, stainless steel appliances and an island
Inspiration for a mid-sized contemporary u-shaped ceramic tile eat-in kitchen remodel in San Diego with a farmhouse sink, shaker cabinets, white cabinets, solid surface countertops, blue backsplash, glass tile backsplash, stainless steel appliances and an island
 Zapata Design, LLC
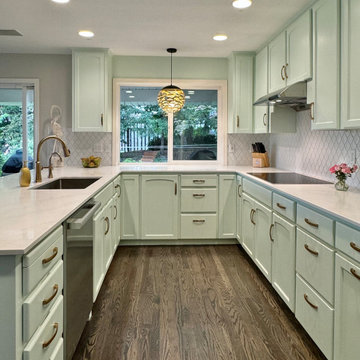
This was a treat for me to return to my client's Sauvie Island home for the third project together. An update to her kitchen this time. She wanted to lighten the space, and create an uplifting and fresh feel - possibly with a light green cabinet color. I had this color custom mixed for her at Miller Paint. After several tests, this was the one, and she LOVED the final result. The backsplash was also a big hit, since it conveys the shape of a leaf, and has some interesting light reflective qualities. I was able to move the refrigerator to the other wall, and add new cabinetry, plus a pull out trash feature as a needed upgrade. The dark floors work well as a contrast to the lighter overall color of the space. The new induction stovetop was also on the wishlist, so we were able to achieve just the look and feel that she was hoping for.
 Lars Remodeling & Design
Pairing their love of Mid-Century Modern design and collecting with the enjoyment they get out of entertaining at home, this client’s kitchen remodel in Linda Vista hit all the right notes.
Set atop a hillside with sweeping views of the city below, the first priority in this remodel was to open up the kitchen space to take full advantage of the view and create a seamless transition between the kitchen, dining room, and outdoor living space. A primary wall was removed and a custom peninsula/bar area was created to house the client’s extensive collection of glassware and bar essentials on a sleek shelving unit suspended from the ceiling and wrapped around the base of the peninsula.

Light wood cabinetry with a retro feel was selected and provided the perfect complement to the unique backsplash which extended the entire length of the kitchen, arranged to create a distinct ombre effect that concentrated behind the Wolf range.
Subtle brass fixtures and pulls completed the look while panels on the built in refrigerator created a consistent flow to the cabinetry.
Additionally, a frosted glass sliding door off of the kitchen disguises a dedicated laundry room full of custom finishes. Raised built-in cabinetry houses the washer and dryer to put everything at eye level, while custom sliding shelves that can be hidden when not in use lessen the need for bending and lifting heavy loads of laundry. Other features include built-in laundry sorter and extensive storage.
40