
Search results for "Layout instinct" in Home Design Ideas
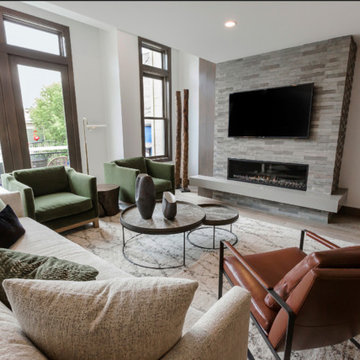
 Natural Instincts Interior Design
Rocky Maloney
Example of a small trendy open concept light wood floor living room design in Salt Lake City with a standard fireplace, a tile fireplace and a wall-mounted tv
Example of a small trendy open concept light wood floor living room design in Salt Lake City with a standard fireplace, a tile fireplace and a wall-mounted tv
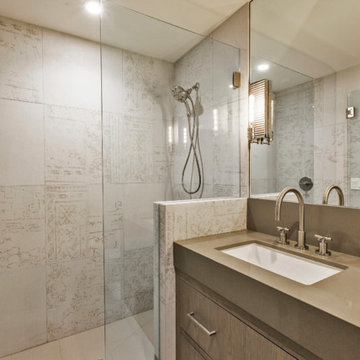 Natural Instincts Interior Design
Example of a small trendy 3/4 porcelain tile alcove shower design in Salt Lake City with flat-panel cabinets, multicolored walls and an undermount sink
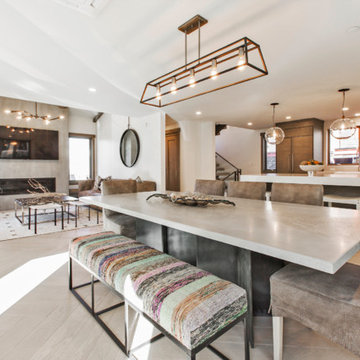 Natural Instincts Interior Design
Inspiration for a mid-sized farmhouse light wood floor kitchen/dining room combo remodel in Salt Lake City with white walls and no fireplace
Find the right local pro for your project

 Instinctive Design
Inspiration for a large modern walk-out medium tone wood floor basement remodel in Atlanta with gray walls, a ribbon fireplace and a tile fireplace
 Designs West - Telluride, CO
Josh Johnson
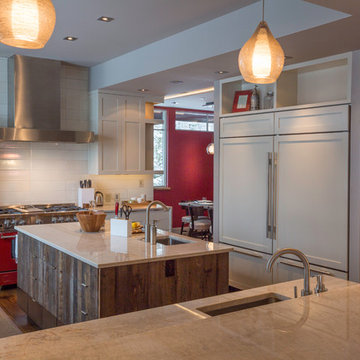
Inspiration for a large modern u-shaped medium tone wood floor kitchen remodel in Denver with an undermount sink, recessed-panel cabinets, white cabinets, quartzite countertops, white backsplash, ceramic backsplash, stainless steel appliances and an island
Inspiration for a large modern u-shaped medium tone wood floor kitchen remodel in Denver with an undermount sink, recessed-panel cabinets, white cabinets, quartzite countertops, white backsplash, ceramic backsplash, stainless steel appliances and an island
 Reico Kitchen & Bath
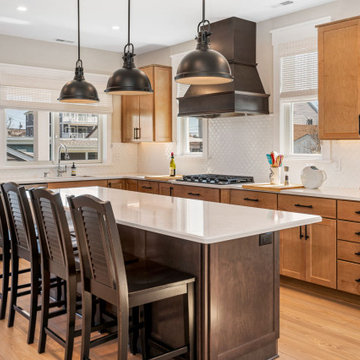
Lisa Gebhart of Reico Kitchen and Bath in King of Prussia, PA collaborated with Bowman Walker to design a transitional-inspired beach house kitchen featuring Merillat Classic cabinetry in the Portrait door style. The kitchen's perimeter cabinets are in the Boardwalk finish, while the island cabinets are in the Basalt finish. The countertops are Hanstone Montauk quartz. Appliances were provided by others.
The client expressed their gratitude, stating, "Everything about working with Lisa was amazing, she was my secret weapon to the compliments I received in construction mode. Her kitchen design suggestions worked with our budget and transitional beach house design."
"The best suggestion Lisa gave was to follow my instincts. She didn’t always agree with me, but she kindly offered an alternative and was always right! My favorite part of the kitchen is the custom hood and island cabinets. Well done!"
Lisa added, "The clients, along with their builder, were all such a pleasure to work with! We worked together on selections and designs for many months and through several revisions and finally got to a place where it was able to exceed their expectations. Building a whole house can be challenging, but I believe their final selections and designs will make them happy for years to come."
Photos courtesy of Dan Williams Photography.
 Sarah Dane-Brown Designs
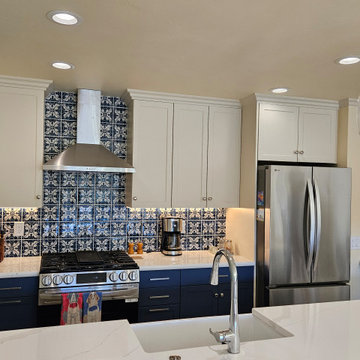
The new owner of this 1970's condo wondered what to do with the antiquated, never used fireplace and wall encasing an original galley kitchen. My first instinct was, take the whole thing down! We did, and it's now an open, social, practical and beautiful space .

Sponsored
Plain City, OH

Kuhns Contracting, Inc.
Central Ohio's Trusted Home Remodeler Specializing in Kitchens & Baths
 Reico Kitchen & Bath
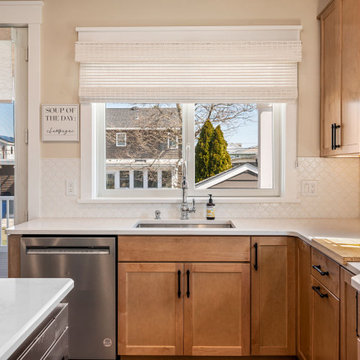
Lisa Gebhart of Reico Kitchen and Bath in King of Prussia, PA collaborated with Bowman Walker to design a transitional-inspired beach house kitchen featuring Merillat Classic cabinetry in the Portrait door style. The kitchen's perimeter cabinets are in the Boardwalk finish, while the island cabinets are in the Basalt finish. The countertops are Hanstone Montauk quartz. Appliances were provided by others.
The client expressed their gratitude, stating, "Everything about working with Lisa was amazing, she was my secret weapon to the compliments I received in construction mode. Her kitchen design suggestions worked with our budget and transitional beach house design."
"The best suggestion Lisa gave was to follow my instincts. She didn’t always agree with me, but she kindly offered an alternative and was always right! My favorite part of the kitchen is the custom hood and island cabinets. Well done!"
Lisa added, "The clients, along with their builder, were all such a pleasure to work with! We worked together on selections and designs for many months and through several revisions and finally got to a place where it was able to exceed their expectations. Building a whole house can be challenging, but I believe their final selections and designs will make them happy for years to come."
Photos courtesy of Dan Williams Photography.
 Reico Kitchen & Bath
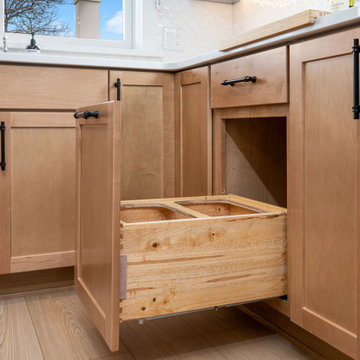
Lisa Gebhart of Reico Kitchen and Bath in King of Prussia, PA collaborated with Bowman Walker to design a transitional-inspired beach house kitchen featuring Merillat Classic cabinetry in the Portrait door style. The kitchen's perimeter cabinets are in the Boardwalk finish, while the island cabinets are in the Basalt finish. The countertops are Hanstone Montauk quartz. Appliances were provided by others.
The client expressed their gratitude, stating, "Everything about working with Lisa was amazing, she was my secret weapon to the compliments I received in construction mode. Her kitchen design suggestions worked with our budget and transitional beach house design."
"The best suggestion Lisa gave was to follow my instincts. She didn’t always agree with me, but she kindly offered an alternative and was always right! My favorite part of the kitchen is the custom hood and island cabinets. Well done!"
Lisa added, "The clients, along with their builder, were all such a pleasure to work with! We worked together on selections and designs for many months and through several revisions and finally got to a place where it was able to exceed their expectations. Building a whole house can be challenging, but I believe their final selections and designs will make them happy for years to come."
Photos courtesy of Dan Williams Photography.
 RobitailleCurtis
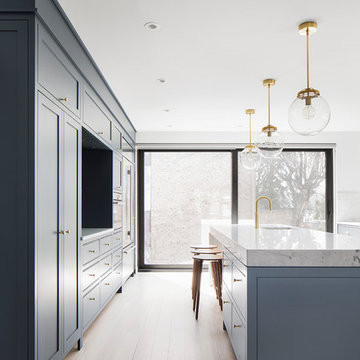
For this whole house renovation in the Hampstead neighbourhood of Montreal, RobitailleCurtis was hired to help a young doctor and his family modernize a house that had been owner occupied for more than 40 years. A vintage 1960's property, the existing home was divided into a series of small rooms with a decor from another era. Our clients wanted to freshen up the look and feel of the home and gave RobitailleCurtis full license to re-imagine how best to transform this house into a home designed for a modern young family.
Our first instincts were to open the spaces to one another to create a less compartmentalized living experience. We demolished walls separating the kitchen and dining room, as well as walls between the living room and den. Large areas of new modern glazing were introduced to bring daylight into the home and to connect the main living areas to the outdoors.
Photography by Adrien Williams
 RobitailleCurtis
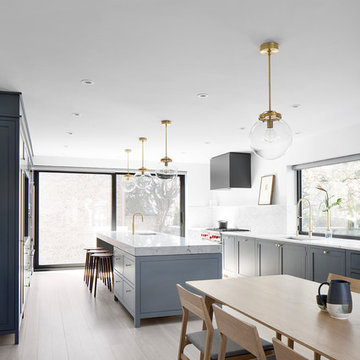
For this whole house renovation in the Hampstead neighbourhood of Montreal, RobitailleCurtis was hired to help a young doctor and his family modernize a house that had been owner occupied for more than 40 years. A vintage 1960's property, the existing home was divided into a series of small rooms with a decor from another era. Our clients wanted to freshen up the look and feel of the home and gave RobitailleCurtis full license to re-imagine how best to transform this house into a home designed for a modern young family.
Our first instincts were to open the spaces to one another to create a less compartmentalized living experience. We demolished walls separating the kitchen and dining room, as well as walls between the living room and den. Large areas of new modern glazing were introduced to bring daylight into the home and to connect the main living areas to the outdoors.
Photography by Adrien Williams
 RobitailleCurtis
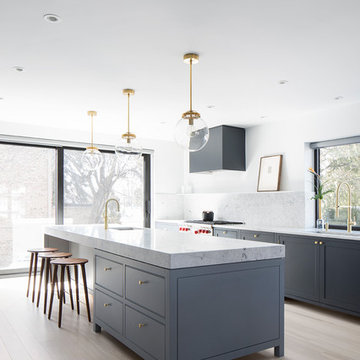
For this whole house renovation in the Hampstead neighbourhood of Montreal, RobitailleCurtis was hired to help a young doctor and his family modernize a house that had been owner occupied for more than 40 years. A vintage 1960's property, the existing home was divided into a series of small rooms with a decor from another era. Our clients wanted to freshen up the look and feel of the home and gave RobitailleCurtis full license to re-imagine how best to transform this house into a home designed for a modern young family.
Our first instincts were to open the spaces to one another to create a less compartmentalized living experience. We demolished walls separating the kitchen and dining room, as well as walls between the living room and den. Large areas of new modern glazing were introduced to bring daylight into the home and to connect the main living areas to the outdoors.
Photography by Adrien Williams
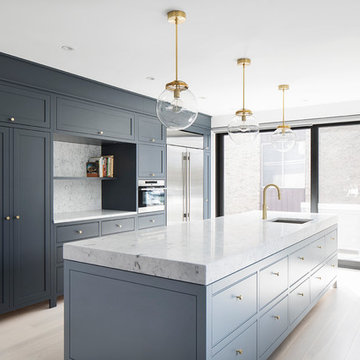 RobitailleCurtis
For this whole house renovation in the Hampstead neighbourhood of Montreal, RobitailleCurtis was hired to help a young doctor and his family modernize a house that had been owner occupied for more than 40 years. A vintage 1960's property, the existing home was divided into a series of small rooms with a decor from another era. Our clients wanted to freshen up the look and feel of the home and gave RobitailleCurtis full license to re-imagine how best to transform this house into a home designed for a modern young family.
Our first instincts were to open the spaces to one another to create a less compartmentalized living experience. We demolished walls separating the kitchen and dining room, as well as walls between the living room and den. Large areas of new modern glazing were introduced to bring daylight into the home and to connect the main living areas to the outdoors.
Photography by Adrien Williams

Sponsored
Columbus, OH

Hope Restoration & General Contracting
Columbus Design-Build, Kitchen & Bath Remodeling, Historic Renovations
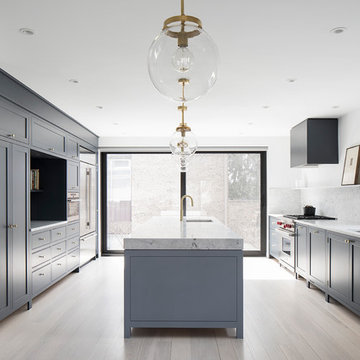 RobitailleCurtis
For this whole house renovation in the Hampstead neighbourhood of Montreal, RobitailleCurtis was hired to help a young doctor and his family modernize a house that had been owner occupied for more than 40 years. A vintage 1960's property, the existing home was divided into a series of small rooms with a decor from another era. Our clients wanted to freshen up the look and feel of the home and gave RobitailleCurtis full license to re-imagine how best to transform this house into a home designed for a modern young family.
Our first instincts were to open the spaces to one another to create a less compartmentalized living experience. We demolished walls separating the kitchen and dining room, as well as walls between the living room and den. Large areas of new modern glazing were introduced to bring daylight into the home and to connect the main living areas to the outdoors.
Photography by Adrien Williams
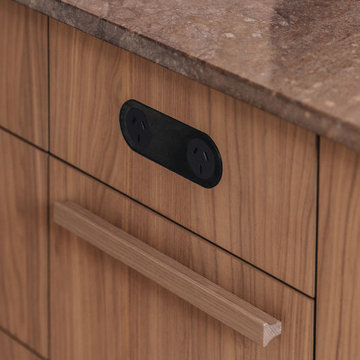
 Honour Creative
Where style meets practicality in the heart of the home
Linda & Paul sought to transform their Ohariu Valley kitchen into a space that could handle the demands of family life while creating a welcoming, sophisticated setting for friends to come together.
Their vision was a kitchen where family and friends could instinctively gather over coffee or a Negroni, with ample room to linger without feeling crowded.
With this vision in mind, Honour Creative crafted a warm and functional kitchen that feels effortless yet special, combining refined storage solutions with organic textures, tones and clean lines that connect with the home’s countryside surroundings. The kitchen now includes smart storage that keeps everything within easy reach while maintaining an uncluttered, inviting look.
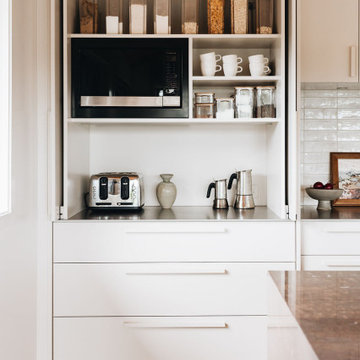 Honour Creative
Where style meets practicality in the heart of the home
Linda & Paul sought to transform their Ohariu Valley kitchen into a space that could handle the demands of family life while creating a welcoming, sophisticated setting for friends to come together.
Their vision was a kitchen where family and friends could instinctively gather over coffee or a Negroni, with ample room to linger without feeling crowded.
With this vision in mind, Honour Creative crafted a warm and functional kitchen that feels effortless yet special, combining refined storage solutions with organic textures, tones and clean lines that connect with the home’s countryside surroundings. The kitchen now includes smart storage that keeps everything within easy reach while maintaining an uncluttered, inviting look.
 RobitailleCurtis
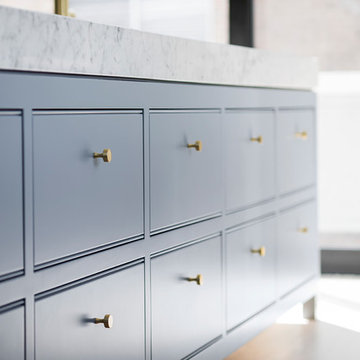
For this whole house renovation in the Hampstead neighbourhood of Montreal, RobitailleCurtis was hired to help a young doctor and his family modernize a house that had been owner occupied for more than 40 years. A vintage 1960's property, the existing home was divided into a series of small rooms with a decor from another era. Our clients wanted to freshen up the look and feel of the home and gave RobitailleCurtis full license to re-imagine how best to transform this house into a home designed for a modern young family.
Our first instincts were to open the spaces to one another to create a less compartmentalized living experience. We demolished walls separating the kitchen and dining room, as well as walls between the living room and den. Large areas of new modern glazing were introduced to bring daylight into the home and to connect the main living areas to the outdoors.
Photography by Adrien Williams

Sponsored
Fredericksburg, OH

High Point Cabinets
Columbus' Experienced Custom Cabinet Builder | 4x Best of Houzz Winner
 Honour Creative
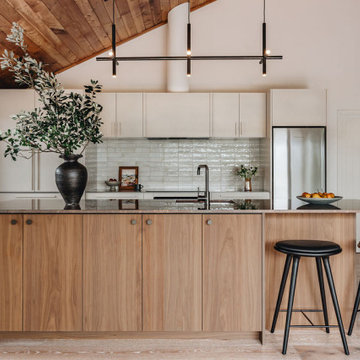
Where style meets practicality in the heart of the home
Linda & Paul sought to transform their Ohariu Valley kitchen into a space that could handle the demands of family life while creating a welcoming, sophisticated setting for friends to come together.
Their vision was a kitchen where family and friends could instinctively gather over coffee or a Negroni, with ample room to linger without feeling crowded.
With this vision in mind, Honour Creative crafted a warm and functional kitchen that feels effortless yet special, combining refined storage solutions with organic textures, tones and clean lines that connect with the home’s countryside surroundings. The kitchen now includes smart storage that keeps everything within easy reach while maintaining an uncluttered, inviting look.
 RobitailleCurtis
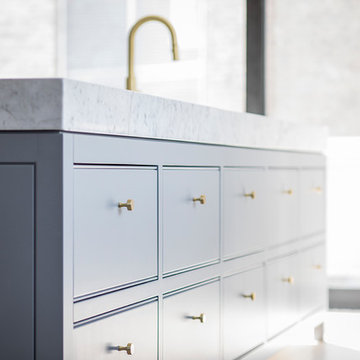
For this whole house renovation in the Hampstead neighbourhood of Montreal, RobitailleCurtis was hired to help a young doctor and his family modernize a house that had been owner occupied for more than 40 years. A vintage 1960's property, the existing home was divided into a series of small rooms with a decor from another era. Our clients wanted to freshen up the look and feel of the home and gave RobitailleCurtis full license to re-imagine how best to transform this house into a home designed for a modern young family.
Our first instincts were to open the spaces to one another to create a less compartmentalized living experience. We demolished walls separating the kitchen and dining room, as well as walls between the living room and den. Large areas of new modern glazing were introduced to bring daylight into the home and to connect the main living areas to the outdoors.
Photography by Adrien Williams
 Honour Creative
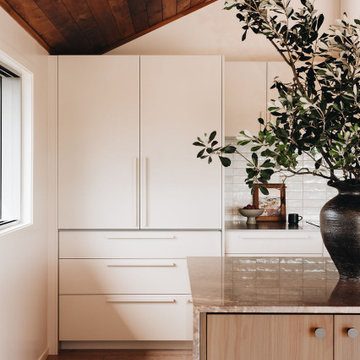
Where style meets practicality in the heart of the home
Linda & Paul sought to transform their Ohariu Valley kitchen into a space that could handle the demands of family life while creating a welcoming, sophisticated setting for friends to come together.
Their vision was a kitchen where family and friends could instinctively gather over coffee or a Negroni, with ample room to linger without feeling crowded.
With this vision in mind, Honour Creative crafted a warm and functional kitchen that feels effortless yet special, combining refined storage solutions with organic textures, tones and clean lines that connect with the home’s countryside surroundings. The kitchen now includes smart storage that keeps everything within easy reach while maintaining an uncluttered, inviting look.
4