
Search results for "Layout isnt" in Home Design Ideas

 Krista + Home
A gorgeous living room designed for an equestrian family in Wellington, FL. Hermes accents. Sectional by B&B Italia. Side chair by Knoll. Side tables by Knoll. Rug by NIBA. Custom drapery. Vintage coffee table. Barstools provided by client. Krista Watterworth Design Studio in Palm Beach Gardens, Florida. Home in Wellington Florida.
Paint color: Benjamin Moore Edgecomb Gray
Photography by Jessica Glynn.
 Courchene Development Corp
Nick Sargent of Sargent Photography
Interior Design by Insignia Design Group
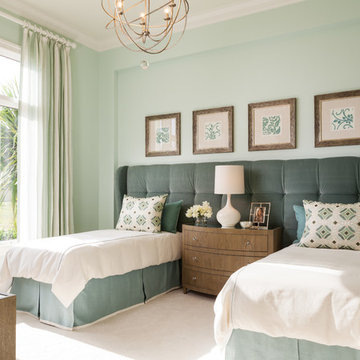
Transitional guest bedroom photo in Miami with blue walls
Transitional guest bedroom photo in Miami with blue walls

Find the right local pro for your project


Large transitional u-shaped medium tone wood floor open concept kitchen photo with a farmhouse sink, shaker cabinets, gray cabinets, wood countertops, blue backsplash, ceramic backsplash, stainless steel appliances and an island

 Modern Rustic Homes
This modern style bedroom with glass covered fire place and private porch provides a look we call "Modern Rustic Living".
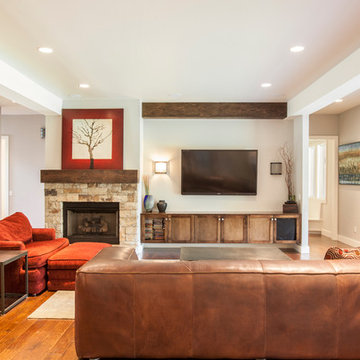
Bedroom - mid-sized rustic master dark wood floor bedroom idea in Atlanta with beige walls, a ribbon fireplace and a stone fireplace
Bedroom - mid-sized rustic master dark wood floor bedroom idea in Atlanta with beige walls, a ribbon fireplace and a stone fireplace
 KINGDOM WOODWORKS
Collaboration with Canonbury Homes, Inc. and Neely Design Associates.
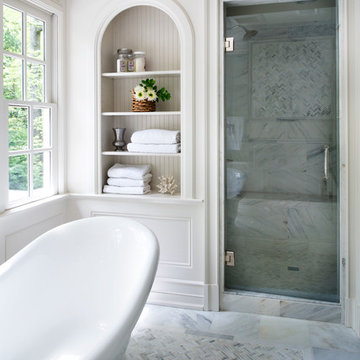
Freestanding bathtub - traditional master white tile mosaic tile floor freestanding bathtub idea in Atlanta with white walls
Freestanding bathtub - traditional master white tile mosaic tile floor freestanding bathtub idea in Atlanta with white walls


Sponsored
Sunbury, OH

J.Holderby - Renovations
Franklin County's Leading General Contractors - 2X Best of Houzz!


 Lucy Call
Photo: Lucy Call © 2014 Houzz
Design: Imbue Design
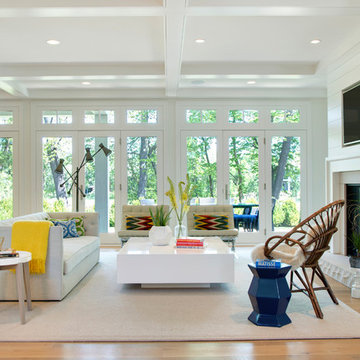
Inspiration for a contemporary open concept concrete floor living room remodel in Salt Lake City with blue walls, no fireplace and no tv
Inspiration for a contemporary open concept concrete floor living room remodel in Salt Lake City with blue walls, no fireplace and no tv

 Form Collective
Mid-sized transitional galley light wood floor and beige floor eat-in kitchen photo in Vancouver with an undermount sink, white cabinets, marble countertops, marble backsplash, paneled appliances, an island, recessed-panel cabinets and beige backsplash
 Very Red Design

Alcove bathtub - large contemporary master marble floor and black floor alcove bathtub idea in Seattle with recessed-panel cabinets, dark wood cabinets, gray walls, an undermount sink, quartz countertops and white countertops

 Robert Kaner Interior Design
 Albert Vecerka/Esto
Kids' bedroom - bedroom and mid-sized contemporary boy dark wood floor kids' bedroom idea in New York with white walls
Kids' bedroom - bedroom and mid-sized contemporary boy dark wood floor kids' bedroom idea in New York with white walls


Sponsored
Plain City, OH

Kuhns Contracting, Inc.
Central Ohio's Trusted Home Remodeler Specializing in Kitchens & Baths

 National Kitchen & Bath Association
Visit NKBA.org/ProSearch to find an NKBA professional near you- turn your dreams into reality! 2013 NKBA Design Competition Finalist 'Rustic Old World Charm' by Richard Ourso, CKD, CAPS Material and Salvage finishes recreate the Old World French décor the clients truly desired. A custom hood was created, using copper, copper rivets, forged-iron strapping and an old beam, and the finish was left with a naturally dark patina. Photo: Chipper Hatter
 PS & Daughters

Example of a large transitional u-shaped dark wood floor and brown floor kitchen pantry design in Philadelphia with a farmhouse sink, shaker cabinets, white cabinets, quartz countertops, white backsplash, ceramic backsplash, stainless steel appliances and an island
 Green Design Group
Farmhouse l-shaped medium tone wood floor and brown floor kitchen photo in Boston with a farmhouse sink, shaker cabinets, gray cabinets, stainless steel appliances, an island and white countertops

 Lenox House Design
The centerpiece of this living room is the 2 sided fireplace, shared with the Sunroom. The coffered ceilings help define the space within the Great Room concept and the neutral furniture with pops of color help give the area texture and character. The stone on the fireplace is called Blue Mountain and was over-grouted in white. The concealed fireplace rises from inside the floor to fill in the space on the left of the fireplace while in use.

Sponsored
Columbus, OH

Hope Restoration & General Contracting
Columbus Design-Build, Kitchen & Bath Remodeling, Historic Renovations
 heritageinteriors2016

Family room - mediterranean open concept dark wood floor, brown floor and vaulted ceiling family room idea in Dallas with white walls, a standard fireplace and a wall-mounted tv

 Jillian Aimis Architect
Tom Arban
Example of a large trendy two-story mixed siding gray patio design in Toronto
Example of a large trendy two-story mixed siding gray patio design in Toronto
 Allison Ong Shreffler, Architect / AOS Architect

A So-CAL inspired Pool Pavilion Oasis in Central PA
Pool house - large transitional backyard concrete paver and rectangular lap pool house idea
Pool house - large transitional backyard concrete paver and rectangular lap pool house idea
44