
Search results for "Layout structures" in Home Design Ideas

 CVI Design - Carly Visser
herringbone wood floor, white countertop, waterfall countertop, midcentury modern, exposed beam, vaulted ceiling, skylight, wire pendant, black pendant light, renovation, waterfall island, yellow counter stools

 Harrell Design + Build
Bernard Andre
Example of a trendy galley kitchen design in San Francisco with flat-panel cabinets, white cabinets, red backsplash, glass sheet backsplash and an island
Example of a trendy galley kitchen design in San Francisco with flat-panel cabinets, white cabinets, red backsplash, glass sheet backsplash and an island

 Infinite Home
Inspiration for a transitional u-shaped medium tone wood floor, brown floor and exposed beam kitchen remodel in Atlanta with a farmhouse sink, raised-panel cabinets, beige cabinets, multicolored backsplash, stainless steel appliances, an island and multicolored countertops
Find the right local pro for your project
 Janet Patterson Interior Design (JPID)

Transitional house wet bar with wine cellar.
Wet bar - small coastal single-wall gray floor and porcelain tile wet bar idea in Miami with gray cabinets, tile countertops, gray backsplash, mosaic tile backsplash, white countertops and shaker cabinets
Wet bar - small coastal single-wall gray floor and porcelain tile wet bar idea in Miami with gray cabinets, tile countertops, gray backsplash, mosaic tile backsplash, white countertops and shaker cabinets

 Kimberly Barr Interior Design
Large elegant l-shaped light wood floor and brown floor eat-in kitchen photo in Philadelphia with a drop-in sink, beaded inset cabinets, green cabinets, quartz countertops, white backsplash, marble backsplash, stainless steel appliances, an island and white countertops

 Clearcut & Co
A traditional kitchen with touches of the farmhouse and Mediterranean styles. We used cool, light tones adding pops of color and warmth with natural wood.

 Amy A. Alper, Architect
Example of a transitional l-shaped medium tone wood floor kitchen design in San Francisco with a farmhouse sink, shaker cabinets, white cabinets, metallic backsplash, stainless steel appliances and an island


 Arclinea NY
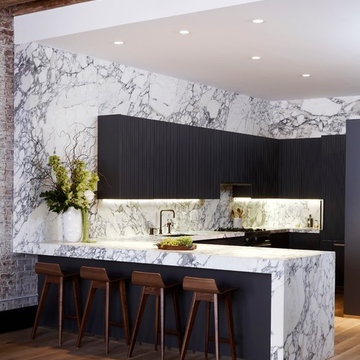
Nestled in historic NoHo, graphite matte lacquer Lignum et Lapis doors give structural elegance to a kitchen framed by stunning charcoal and ivory marble. With the vertical staving distinctive to the #Arclinea line, the added touch of sophistication is subtle but breathtaking, in a home showcasing natural elements of wood and stone to excellent effect.
Designer: Sally Rigg - http://www.riggnyc.com
 Gunlock Homes
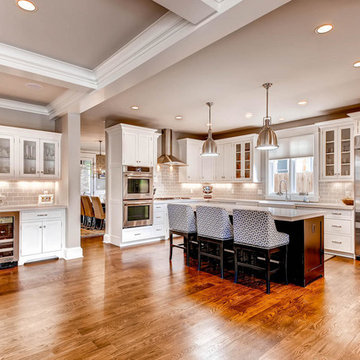
Example of a classic l-shaped medium tone wood floor enclosed kitchen design in Denver with a farmhouse sink, glass-front cabinets, white cabinets, gray backsplash, subway tile backsplash, stainless steel appliances and an island

 Chango
Architectural advisement, Interior Design, Custom Furniture Design & Art Curation by Chango & Co.
Architecture by Crisp Architects
Construction by Structure Works Inc.
Photography by Sarah Elliott
See the feature in Domino Magazine

 Murfey Company
Larny Mack
Huge elegant l-shaped open concept kitchen photo in San Diego with an island, a farmhouse sink, recessed-panel cabinets, white cabinets, brown backsplash and stainless steel appliances
Huge elegant l-shaped open concept kitchen photo in San Diego with an island, a farmhouse sink, recessed-panel cabinets, white cabinets, brown backsplash and stainless steel appliances
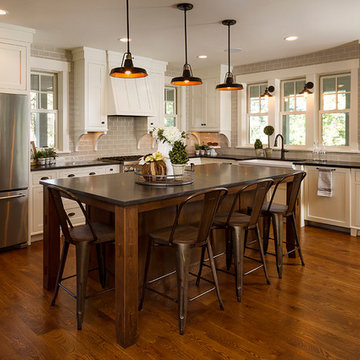
 Fluidesign Studio
Building Design, Plans, and Interior Finishes by: Fluidesign Studio I Builder: Structural Dimensions Inc. I Photographer: Seth Benn Photography
Kitchen - traditional l-shaped dark wood floor kitchen idea in Minneapolis with a farmhouse sink, shaker cabinets, white cabinets, gray backsplash, subway tile backsplash, stainless steel appliances and an island
Kitchen - traditional l-shaped dark wood floor kitchen idea in Minneapolis with a farmhouse sink, shaker cabinets, white cabinets, gray backsplash, subway tile backsplash, stainless steel appliances and an island

 Gilmans Kitchens and Baths
Example of a large trendy l-shaped light wood floor and beige floor open concept kitchen design in San Francisco with a farmhouse sink, flat-panel cabinets, medium tone wood cabinets, quartz countertops, white backsplash, ceramic backsplash, stainless steel appliances, an island and white countertops



 Rasmussen / Su Architects
Halkin Mason Photography
Example of a large transitional l-shaped light wood floor kitchen design in Philadelphia with a farmhouse sink, shaker cabinets, white cabinets, marble countertops, white backsplash, ceramic backsplash, paneled appliances and an island
Example of a large transitional l-shaped light wood floor kitchen design in Philadelphia with a farmhouse sink, shaker cabinets, white cabinets, marble countertops, white backsplash, ceramic backsplash, paneled appliances and an island

 Kitchen & Bath Concepts
This dark and dated feeling kitchen and bar were completely renovated for this multi-generational global family. By re-configuring the space and incorporating the bar, removing several heavy columns and a wall, it made the kitchen open and accessible to the adjacent rooms and visible from the front door. Everything was lightened and brightened with new cabinetry, counter tops, appliances, flooring, paint, better windows, electrical and lighting. The old range top and down draft were enclosed in a massive brick structure, with no prep space, by removing it and centering the new range on the wall with a custom hood and full height stone back splash, a stunning focal point was created. The position of other key appliances and plumbing were moved or added to create several work stations throughout the large space, such as the refrigeration, full prep sink, coffee bar, baking station, cocktail bar and clean up island. Another special feature of this kitchen was roll out table from the end of the serving island.
Specialty features include:
A roll out table for eating, prep or serving; coffee bar and drink service area with beverage center; full size prep sink adjacent to refrigeration and cooking areas; steam oven and baking station; microwave/warming drawer; dual fuel range with double ovens, 6 burners and a griddle top; two separate islands, one for serving large family meals, one for clean up; specialty spice storage inserts and pull outs; corner turn outs for large items; two double pull outs for trash and recycling; stacked cabinetry with glass display at the top to take advantage of the 14' ceilings.

 Guimar Urbina Interiors, Corp.
Barry Grossman
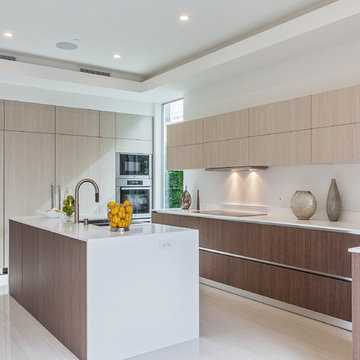
Inspiration for a contemporary single-wall home bar remodel in Miami with flat-panel cabinets and dark wood cabinets
Inspiration for a contemporary single-wall home bar remodel in Miami with flat-panel cabinets and dark wood cabinets
 Katya Grozovskaya Photography
Katya Grozovskaya
Mid-sized trendy l-shaped kitchen photo in Los Angeles with a double-bowl sink, quartzite countertops, white backsplash, stainless steel appliances, an island, flat-panel cabinets and light wood cabinets
Mid-sized trendy l-shaped kitchen photo in Los Angeles with a double-bowl sink, quartzite countertops, white backsplash, stainless steel appliances, an island, flat-panel cabinets and light wood cabinets


 Krista Cox Studio
Black, white and gray kitchen with custom island and herringbone tile backsplash.
Open concept kitchen - transitional u-shaped medium tone wood floor and brown floor open concept kitchen idea in Other with a farmhouse sink, shaker cabinets, white cabinets, quartz countertops, gray backsplash, subway tile backsplash, stainless steel appliances, white countertops and an island
Open concept kitchen - transitional u-shaped medium tone wood floor and brown floor open concept kitchen idea in Other with a farmhouse sink, shaker cabinets, white cabinets, quartz countertops, gray backsplash, subway tile backsplash, stainless steel appliances, white countertops and an island

 Dona Rosene Interiors
ASID DESIGN OVATION DALLAS 2017 - FIRST PLACE- RESIDENTIAL INDUSTRY PARTNER COLLABORATION.
Interior Design by Dona Rosene; Kitchen Design & Custom Cabinetry by Helene's Luxury Kitchens; Photography by Michael Hunter
 Glen Deisler
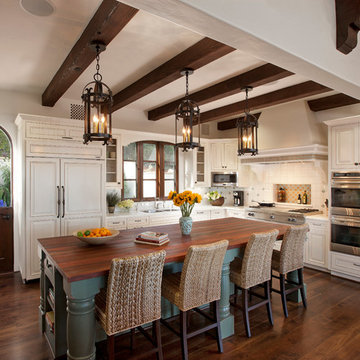
Tuscan l-shaped enclosed kitchen photo in Santa Barbara with raised-panel cabinets, white cabinets and an island
15