
Search results for "Ldl cholesterol" in Home Design Ideas

 Michael Given Environments, LLC
Stunning Sicis Glass tile custom blend pool interior. When the light hits it right the tan tiles turn iridescent, absolutely gorgeous. Custom pool has Roman/Turkish Bath entry steps, Thermal ledge, Limestone coping and Copper Scupper water feature. Pool and surrounding landscape & LED lighting by Michael Given Environments, LLC

 Kelsey Leigh Design Co.
Small farmhouse kids' white tile and porcelain tile marble floor and white floor alcove shower photo in Oklahoma City with shaker cabinets, blue cabinets, a one-piece toilet, white walls, an undermount sink, quartz countertops, a hinged shower door and white countertops

 Knoll Landscape Design Miami
Fors residence, Coral Gables.
knoll landscape design miami
designer brent knoll
bamboo garden
Inspiration for a tropical landscaping in Miami.
Inspiration for a tropical landscaping in Miami.
Find the right local pro for your project

 Sacred Space Garden Design Inc
Zebra grass for privacy screening
Photo of a mid-sized asian full sun backyard stone formal garden in Los Angeles.
Photo of a mid-sized asian full sun backyard stone formal garden in Los Angeles.

 CaliScape Landscape Services
Succulents are an easy, low maintenance way to spruce up your outdoor, or indoor, spaces. These plants require very low water usage making them a perfect plant for the southwestern United States, or for the plant lover who is constantly forgetting their watering can.

 VIVA TILES INC
Modern Bathroom Design.
By using Carrera Polished White Porcelain Tiles on the floor you will get the most "wow" reaction from any guest.
You also can use another two selections which are Statuario White Polished and Astoria White Polished porcelain tiles.
Designer & Builder #Alireza Ghanbari
Provided by #Dizeh Design Build
Tile Supplier #VIVA TILES INC


 Action Flooring and Design Abilities
JUST SHOOT ME PHOTOGRAPHY
Basement - mid-sized modern underground porcelain tile basement idea in Calgary with gray walls and no fireplace
Basement - mid-sized modern underground porcelain tile basement idea in Calgary with gray walls and no fireplace

 CJ Paone AIA | Archipelago Workshop
Detail of one of the many retaining walls and planters created using board formed, cast in place concrete. Light source is a tiny bronze fixture inset into the concrete and containing a small LED bulb.

 Renovisions
The owners of this 1980’s built-home wanted to create a completely new look for their outdated master bath and turned to Renovisions for design and build services. Having perused Renovisions website, they were confident they made the right choice to help them transform their ordinary space into something truly extraordinary. The design team created several configurations for the homeowners review until they nailed down one particular design that would create that wow factor.
The main challenges were creating an open, spacious feel and maximizing natural light and ventilation with plenty of storage and customizations. The addition of a second window allows ample light into the space throughout the day along with the recessed and sconce lights which were perfectly placed. Storage, which was a key element of this design, includes two separate vanity cabinets (his and hers) with plenty of space for needed toiletries, a matching framed medicine cabinet for her and a custom built cubby for him. Built on site was a linen closet with both roll out and stationary shelves for towels and shower supplies. The spacious walk-in, all tiled shower boasts ‘no door’ access with lineal drain, traditional fixed and hand-held shower heads and a rounded shower seat. Polished black granite was used inside the cubby and topping both the threshold and seat creating a nice contrast to and tying in with the floor. The decorative grab bar ensures safety for these homeowners while showering. The heated floors added throughout the bath take the edge off when stepping out of the warm shower and are conveniently operated by a 24 hour programmable thermostat. Classic white subway tile and chair rail trims adorne all walls and tie in nicely to each vanity station. Carrera look quartz was the perfect choice for countertops creating a clean fresh look. Stunning marble basket-weave mosaic floor tile set the stage in this exquisite bath as the beautiful white painted cabinetry softened the overall feel of the space.
These homeowners are not saving spa retreats for once-a-year vacations anymore, they now enjoy a relaxing spa-like shower experience every day in their own home!
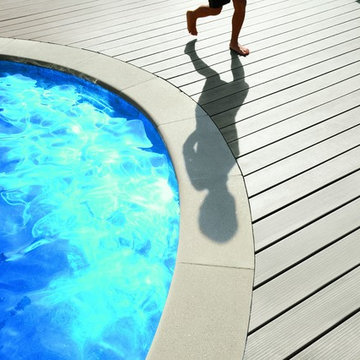
 TimberTech
This is TimberTech® decking in Whitewash Cedar™, a NEW shade of white from the Legacy Collection. TimberTech is a great solution for pools or docks. It's surrounded on all four sides with a protective cap that resists mold, mildew and moisture damage. Plus it won't splinter!








 Design by Plants
Granite drive with clover, Design by Plants © 2013
Photo of a traditional landscaping in New York.
Photo of a traditional landscaping in New York.


 Andrew Suvalsky Designs
Eric Laverty
Example of a mid-sized minimalist open concept dark wood floor living room design in New York with blue walls
Example of a mid-sized minimalist open concept dark wood floor living room design in New York with blue walls



 Habanero Architecture, PLLC
The project’s goal is to introduce more affordable contemporary homes for Triangle Area housing. This 1,800 SF modern ranch-style residence takes its shape from the archetypal gable form and helps to integrate itself into the neighborhood. Although the house presents a modern intervention, the project’s scale and proportional parameters integrate into its context.
Natural light and ventilation are passive goals for the project. A strong indoor-outdoor connection was sought by establishing views toward the wooded landscape and having a deck structure weave into the public area. North Carolina’s natural textures are represented in the simple black and tan palette of the facade.
3