
Search results for "Leaching" in Home Design Ideas


Find the right local pro for your project

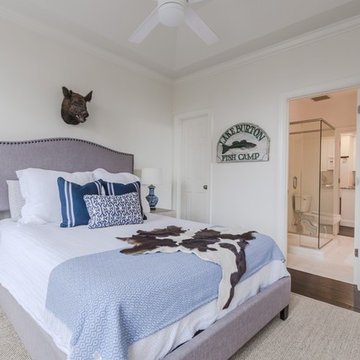
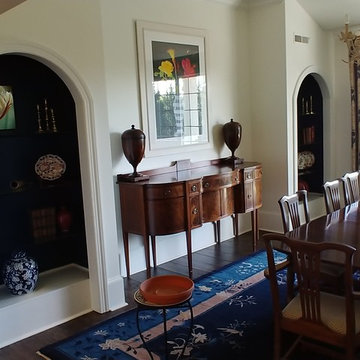
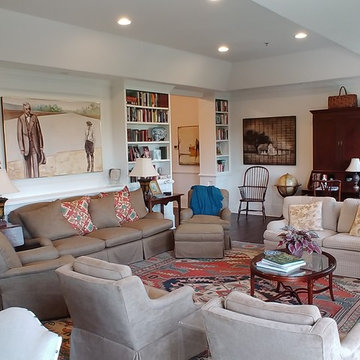
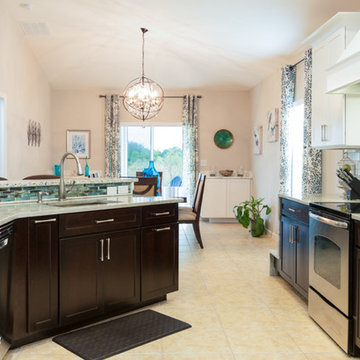
 Heller Cabinetry
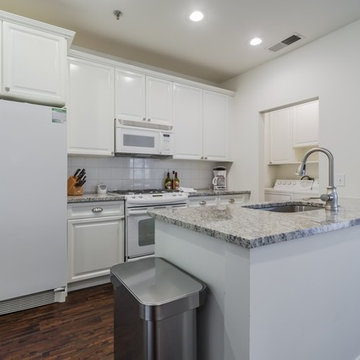
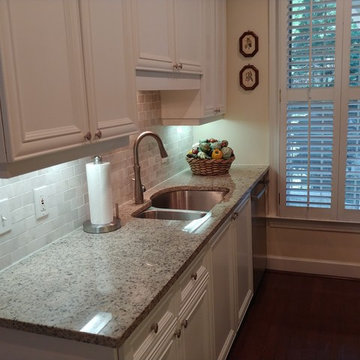
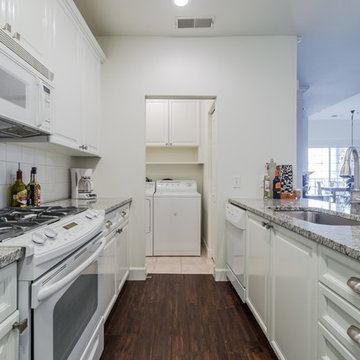
Small transitional galley ceramic tile and beige floor eat-in kitchen photo in Orlando with shaker cabinets, quartzite countertops, gray backsplash, stone tile backsplash, stainless steel appliances, white cabinets, a peninsula and an undermount sink
 Jeffery Poss Architect, PLLC
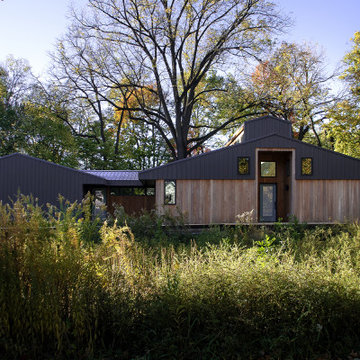
The Leach Residence is a 1700SF single floor residence located on a remaining fragment of the original 6000 acre “Big Grove” that once sprinkled the prairie landscape of Champaign County. The current site is surrounded by uneven development that includes multi-story apartment to the south, small neighborhood houses to the north, new moderate income development to the east, and the original homestead to the west.
The form of the house invokes vernacular building forms, which are then combined with contemporary exterior materials of dark-finished metal and vertical black locust siding. The simple plan features an open plan with carefully placed windows that maximize the landscape experience while also maintaining privacy from adjacent developments. A clerestory spine traverses the full interior in a north-south direction, tracking the sun throughout the day. This volume unites the other shared spaces of the design, creating a gestalt perception of the object from both the interior and the exterior.
4