
Search results for "Lead safety" in Home Design Ideas
 Manor Landscape and Design
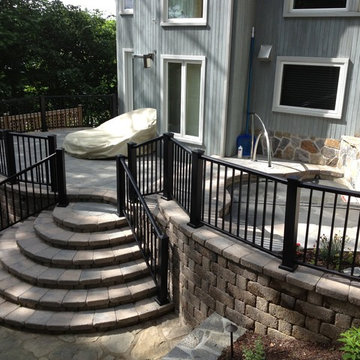
We removed the existing wood deck which led out the back door. We installed this new raised patio with built in spa. We used a curved design to soften the corners of the house. The spa area is raised to allow river views when sitting in the spa. Ornamental railing was added for safety. Large curved steps lead down to lower stone patio
 LandCrafters, LLC

Valders Rustic pavers are utilized as steppers, framed with matching Valders stone planking, to lead visitors to a secret gate with a hidden latch. This is the portal to the back of the house and the west-side pool. LED path lights from Kitchler illuminate the way along a concrete sidewalk. A custom cedar fence with Rain patterned safety glass panels separates the space from an encroaching neighbor while reflecting the mid-century modern style of the home.
 Young & Borlik Architects, inc.
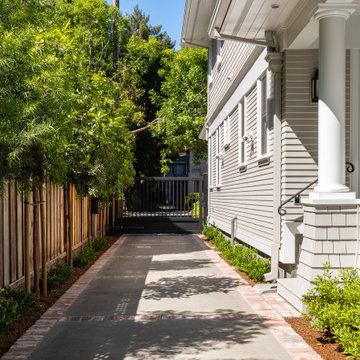
A tight side yard driveway with brick edge band leads to the rear yard garage. The motorized automated driveway gate provides privacy and safety. Careful traditional detailing enhances this two story side wall while the design is simple and clear. Access to the porch is highlighted by white columns.
Find the right local pro for your project

 Amazing Spaces
We started with a blank slate on this basement project where our only obstacles were exposed steel support columns, existing plumbing risers from the concrete slab, and dropped soffits concealing ductwork on the ceiling. It had the advantage of tall ceilings, an existing egress window, and a sliding door leading to a newly constructed patio.
This family of five loves the beach and frequents summer beach resorts in the Northeast. Bringing that aesthetic home to enjoy all year long was the inspiration for the décor, as well as creating a family-friendly space for entertaining.
Wish list items included room for a billiard table, wet bar, game table, family room, guest bedroom, full bathroom, space for a treadmill and closed storage. The existing structural elements helped to define how best to organize the basement. For instance, we knew we wanted to connect the bar area and billiards table with the patio in order to create an indoor/outdoor entertaining space. It made sense to use the egress window for the guest bedroom for both safety and natural light. The bedroom also would be adjacent to the plumbing risers for easy access to the new bathroom. Since the primary focus of the family room would be for TV viewing, natural light did not need to filter into that space. We made sure to hide the columns inside of newly constructed walls and dropped additional soffits where needed to make the ceiling mechanicals feel less random.
In addition to the beach vibe, the homeowner has valuable sports memorabilia that was to be prominently displayed including two seats from the original Yankee stadium.
For a coastal feel, shiplap is used on two walls of the family room area. In the bathroom shiplap is used again in a more creative way using wood grain white porcelain tile as the horizontal shiplap “wood”. We connected the tile horizontally with vertical white grout joints and mimicked the horizontal shadow line with dark grey grout. At first glance it looks like we wrapped the shower with real wood shiplap. Materials including a blue and white patterned floor, blue penny tiles and a natural wood vanity checked the list for that seaside feel.
A large reclaimed wood door on an exposed sliding barn track separates the family room from the game room where reclaimed beams are punctuated with cable lighting. Cabinetry and a beverage refrigerator are tucked behind the rolling bar cabinet (that doubles as a Blackjack table!). A TV and upright video arcade machine round-out the entertainment in the room. Bar stools, two rotating club chairs, and large square poufs along with the Yankee Stadium seats provide fun places to sit while having a drink, watching billiards or a game on the TV.
Signed baseballs can be found behind the bar, adjacent to the billiard table, and on specially designed display shelves next to the poker table in the family room.
Thoughtful touches like the surfboards, signage, photographs and accessories make a visitor feel like they are on vacation at a well-appointed beach resort without being cliché.
 Manor Landscape and Design
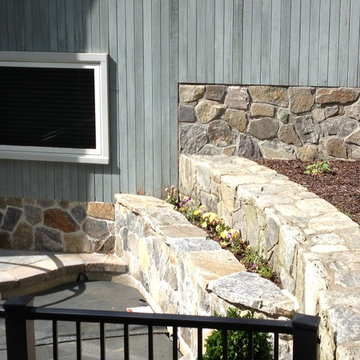
We removed the existing wood deck which led out the back door. We installed this new raised patio with built in spa. We used a curved design to soften the corners of the house. The spa area is raised to allow river views when sitting in the spa. Ornamental railing was added for safety. Large curved steps lead down to lower stone patio
 Mark Levy Studio

These stained glass windows are in hinged wooden doors of Japanese Maple. The imagery is from my "Tumbling Blocks" Series, which explores movement and color in a multitude of applications. The decorative glasswork is encapsulated in special Insulated Glass Units (I.G.U.) that protect it from moisture, and meet code requirements for safety glass.
 Manor Landscape and Design
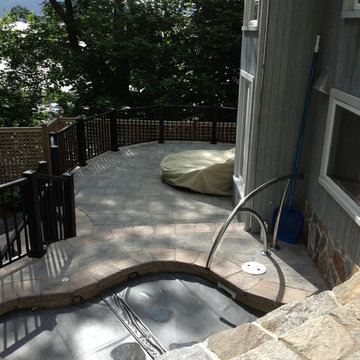
We removed the existing wood deck which led out the back door. We installed this new raised patio with built in spa. We used a curved design to soften the corners of the house. The spa area is raised to allow river views when sitting in the spa. Ornamental railing was added for safety. Large curved steps lead down to lower stone patio

Sponsored
Columbus, OH

Hope Restoration & General Contracting
Columbus Design-Build, Kitchen & Bath Remodeling, Historic Renovations
 TACTIC Staging and Interiors
Photo Credit, Jenn Smira

Danish single-wall light wood floor open concept kitchen photo in DC Metro with an undermount sink, shaker cabinets, gray cabinets, white backsplash, subway tile backsplash, stainless steel appliances and white countertops
Danish single-wall light wood floor open concept kitchen photo in DC Metro with an undermount sink, shaker cabinets, gray cabinets, white backsplash, subway tile backsplash, stainless steel appliances and white countertops

 Kitsap Kitchen & Bath Co.
Photo by Martin Bydalek
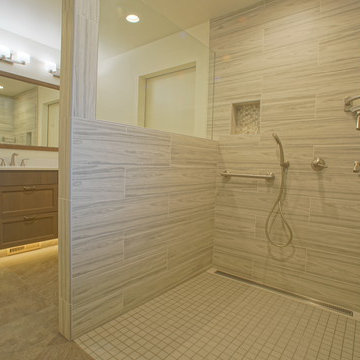
This bathroom was created to be safety accessible by having a zero threshold design. The room was designed by Tracy Corriveau, lead designer at Kitsap Kitchen and Bath. Multiple grab bars have been installed in critical areas of the entire bathroom to help the customer use the bathroom more easily and comfortably.
 Clearcut & Co
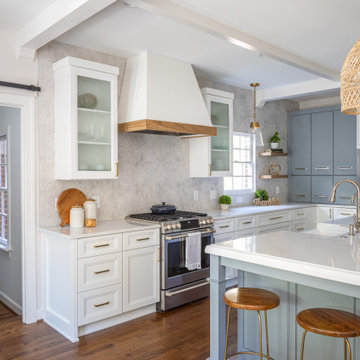
A traditional kitchen with touches of the farmhouse and Mediterranean styles. We used cool, light tones adding pops of color and warmth with natural wood.

 Bloomsbury Designs
Example of a small classic limestone floor and beige floor single front door design in Boston with white walls and a white front door
 Leading Edge Gates & Controls
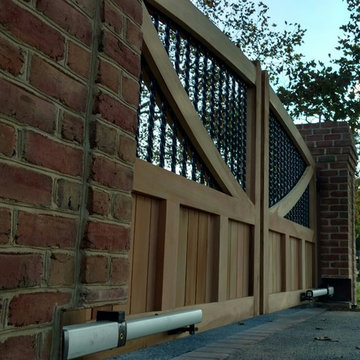
This is a good view of the Byan hydraulic swing gate operators we used for this install. Mounted on the back side of the gate gives incoming vehicles a flawless entry onto the property.
Sponsored
Columbus, OH
Hope Restoration & General Contracting
Columbus Design-Build, Kitchen & Bath Remodeling, Historic Renovations
 Mid South Night Lights, LLC


This project was so fun to design and install on their farmhouse style residence! We love transforming these beautiful outdoor spaces to an area they can actually use and enjoy at night! No worries about security either, this house is fully lit! From grand entrances and leading pathways to beautiful gardens and amazing pools, we can illuminate the most appealing features of your home. We offer expert installation of quality low voltage LED outdoor lighting, which provides added safety and beauty to any structure.

 Mid South Night Lights, LLC

This project was so fun to design and install on their farmhouse style residence! We love transforming these beautiful outdoor spaces to an area they can actually use and enjoy at night! No worries about security either, this house is fully lit! From grand entrances and leading pathways to beautiful gardens and amazing pools, we can illuminate the most appealing features of your home. We offer expert installation of quality low voltage LED outdoor lighting, which provides added safety and beauty to any structure.
 Mid South Night Lights, LLC
This project was so fun to design and install on their farmhouse style residence! We love transforming these beautiful outdoor spaces to an area they can actually use and enjoy at night! No worries about security either, this house is fully lit! From grand entrances and leading pathways to beautiful gardens and amazing pools, we can illuminate the most appealing features of your home. We offer expert installation of quality low voltage LED outdoor lighting, which provides added safety and beauty to any structure.
 OSMOND DESIGNS

Example of a large transitional master dark wood floor and brown floor bedroom design in Salt Lake City with gray walls, a standard fireplace and a stone fireplace
 Mid South Night Lights, LLC

This project was so fun to design and install on their farmhouse style residence! We love transforming these beautiful outdoor spaces to an area they can actually use and enjoy at night! No worries about security either, this house is fully lit! From grand entrances and leading pathways to beautiful gardens and amazing pools, we can illuminate the most appealing features of your home. We offer expert installation of quality low voltage LED outdoor lighting, which provides added safety and beauty to any structure.
 HB Pools
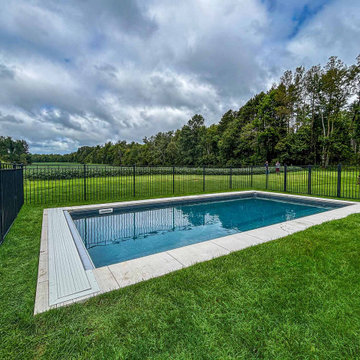
This stunning inground pool offers a sleek and modern design, making it a perfect addition to any backyard retreat. Installed by HB Pools, a leading pool contractor in Ottawa, this project showcases the seamless integration of pool landscaping with a secure pool fence for safety and privacy. The vibrant pool water reflects the natural surroundings, offering a serene space to relax and enjoy. Specializing in custom inground pool installations, HB Pools delivers quality craftsmanship with low-maintenance solutions for your dream swimming pool.
14