
Search results for "Leaders" in Home Design Ideas
 Leader Builders, LLC

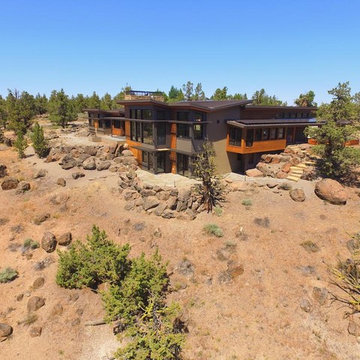
Example of a trendy multicolored one-story mixed siding house exterior design in Other with a shed roof

 Ecological Concerns- Leaders in Sustainable Design
Thriving veggie garden surrounded by fruit trees.
Design ideas for a mid-sized contemporary drought-tolerant and full sun backyard landscaping in Other.
Design ideas for a mid-sized contemporary drought-tolerant and full sun backyard landscaping in Other.
 Leader Builders

Inspiration for a transitional master medium tone wood floor and brown floor bedroom remodel in Boston with gray walls
Find the right local pro for your project
 Leader Builders

Bathroom - scandinavian 3/4 beige tile and porcelain tile ceramic tile and green floor bathroom idea in Boston with flat-panel cabinets, light wood cabinets, a two-piece toilet, white walls, an undermount sink, quartz countertops and white countertops
 Leader Builders

New kitchen featuring Hale Navy shaker cabinets.
Inspiration for a transitional l-shaped dark wood floor and brown floor eat-in kitchen remodel in Boston with an undermount sink, shaker cabinets, blue cabinets, quartz countertops, blue backsplash, glass tile backsplash, stainless steel appliances, an island and white countertops
Inspiration for a transitional l-shaped dark wood floor and brown floor eat-in kitchen remodel in Boston with an undermount sink, shaker cabinets, blue cabinets, quartz countertops, blue backsplash, glass tile backsplash, stainless steel appliances, an island and white countertops
 Leader Builders
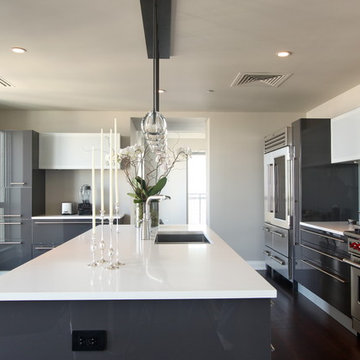
Example of a large minimalist l-shaped dark wood floor enclosed kitchen design in Boston with an undermount sink, flat-panel cabinets, gray cabinets, solid surface countertops, gray backsplash, glass sheet backsplash, stainless steel appliances and an island
 The Leaders Realty
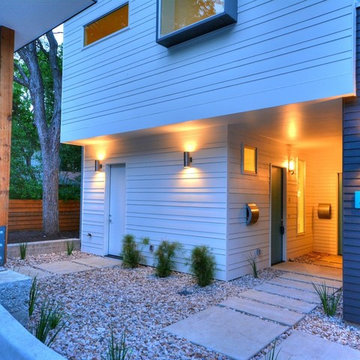
www.theleadersrealty.com/1909sharon, 1909 Sharon Lane A, Austin, TX 78703, 3 Beds, 2.5 Baths, 2,207 Sqft, $799,900, Live the downtown Austin lifestyle! Sleek Modern Design! Luxury Tarrytown condo nestled among the trees with deck and fenced yard. Light and bright condo with lots of windows, open floor plan, 3 beds, 2.5 baths, 2,207 sqft, 2 car carport, Bosch appliances (gas range, microwave, dishwasher), Rinnai tankless water heater, 5" white oak wood floors, large walk-in master closet, double sink vanities, recessed lighting, deco tile backsplash, Tpo roofing, 2x6 exterior walls, 3 cm Silestone quartz counters, dual zoned hvac (16 SEER), Milgard commercial windows and slider door, European style Grohe fixtures, stone wall with cedar privacy fence, professional landscaping, custom metal railing, custom painted cabinets, custom metal framing on front large windows, custom metal downspouts, spray foam insulation, siding and cmu wall, stained concrete floors, and center island with sink. Party wall constructed with 2 x 4” lumber filled with spray foam insulation with 1” airspace (vibration reducing element) on both sides of each unit. 2 layers of 5/8” fire wall + 3 layers of 5/8” sheetrock. Great location close to downtown Austin, Town Lake, Lake Austin, Westenfield park, Eilers park, Hula Hut, Deep Eddy, & more! Schools: Acclaimed Casis Elementary, O Henry Middle & Austin High School. For Showings Contact: Kristee Leonard, Broker, The Leaders Realty, 512-695-5144
 Leader Builders

This moody, maximalist master suite features a custom four-poster bed flanked by mirrored nightstands and oversized alabaster lamps. The walls are painted a rich chocolate brown (Benjamin Moore Caponata), while the ceiling is lavender (Benjamin Moore Blue Viola). An accent wall is adorned in a patterned purple and metallic gold wallpaper (Collins & Company Gatsby), in front of which sits a teal velvet settee.
 Leader Builders, LLC

Trendy light wood floor, beige floor and wood ceiling dining room photo in Other with white walls
 Leader Builders
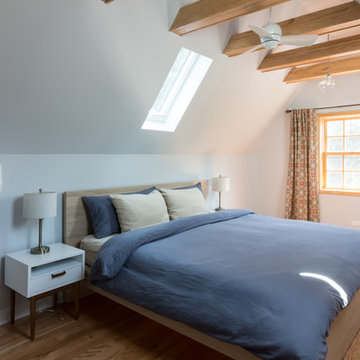
Inspiration for a transitional master light wood floor bedroom remodel in Boston with gray walls
 Leader Builders

This formal living room embraces maximalist design with a gold and silver floral wallpaper accent wall (Seabrook Designs Nouveau Luxe). The other walls are painted Benjamin Moore Sparrow green. Traditional elegance is enhanced with the crown molding and layered lighting including wall sconces.

 Leader Builders

New kitchen featuring a BM Hale Navy island and SW Gray Screen cabinets.
Photography by Lauren Nemtsev
Inspiration for a transitional u-shaped dark wood floor and brown floor open concept kitchen remodel in Boston with an integrated sink, shaker cabinets, blue cabinets, granite countertops, white backsplash, porcelain backsplash, paneled appliances and an island
Inspiration for a transitional u-shaped dark wood floor and brown floor open concept kitchen remodel in Boston with an integrated sink, shaker cabinets, blue cabinets, granite countertops, white backsplash, porcelain backsplash, paneled appliances and an island
 Leader Design Studio
SRQ360
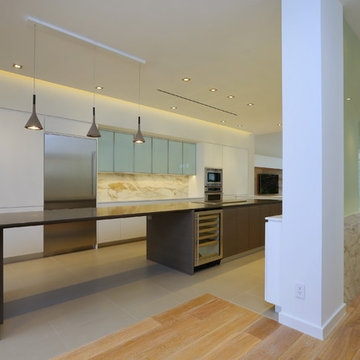
Eat-in kitchen - contemporary eat-in kitchen idea in Tampa with an undermount sink, flat-panel cabinets, white cabinets, quartzite countertops, white backsplash, stone slab backsplash and stainless steel appliances
Eat-in kitchen - contemporary eat-in kitchen idea in Tampa with an undermount sink, flat-panel cabinets, white cabinets, quartzite countertops, white backsplash, stone slab backsplash and stainless steel appliances
 Art Leaders Gallery & Custom Framing
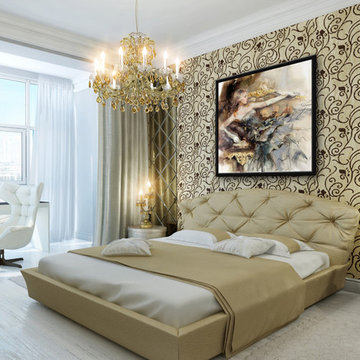
Featured in this bedroom interior is "English Rose II", a limited edition painting by Russian artist, Anna Razumovskaya. Please contact Art Leaders Gallery for additional information on the artwork: 248-539-0262.
 Leader Builders, LLC
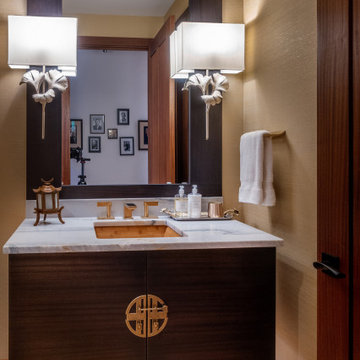
Inspiration for an asian medium tone wood floor, brown floor and wallpaper powder room remodel in Other with flat-panel cabinets, dark wood cabinets, beige walls, an undermount sink, white countertops and a floating vanity

 Art Leaders Gallery & Custom Framing
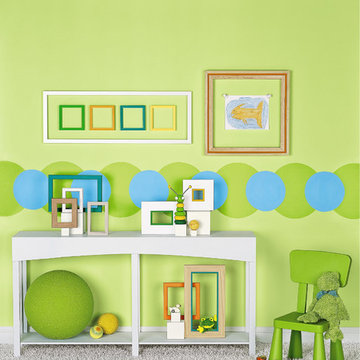
Larson-Juhl frames available for custom picture framing at Art Leaders Gallery. Protecting your artwork and memories is crucial; we offer conservation and museum quality materials to ensure your pieces last a lifetime.
 Leader Builders
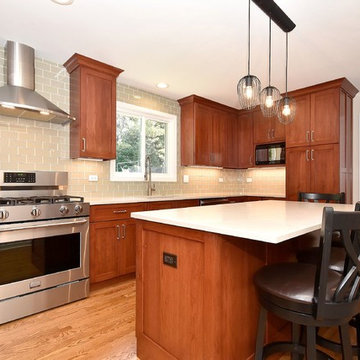
Inspiration for a transitional u-shaped light wood floor and brown floor enclosed kitchen remodel in Boston with an undermount sink, shaker cabinets, medium tone wood cabinets, quartz countertops, gray backsplash, glass tile backsplash, stainless steel appliances, an island and beige countertops
5