
Search results for "Leading cost" in Home Design Ideas
 Sidney Enterprises
Home Impressions Photography.

Kitchen - large country l-shaped light wood floor kitchen idea in DC Metro with a farmhouse sink, shaker cabinets, white cabinets, marble countertops, white backsplash, subway tile backsplash, stainless steel appliances and an island
Kitchen - large country l-shaped light wood floor kitchen idea in DC Metro with a farmhouse sink, shaker cabinets, white cabinets, marble countertops, white backsplash, subway tile backsplash, stainless steel appliances and an island
 Terri Sears, Kitchen and Bath Designer
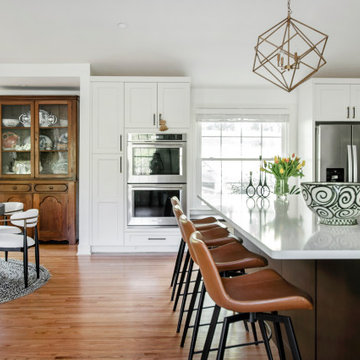
Example of a huge transitional u-shaped medium tone wood floor, brown floor and vaulted ceiling open concept kitchen design in Nashville with an undermount sink, recessed-panel cabinets, white cabinets, quartz countertops, white backsplash, porcelain backsplash, stainless steel appliances, an island and white countertops
 Shannon Ggem Design
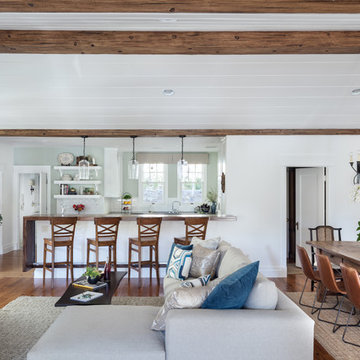
When remodeling this space, we couldn't bear to change the beautiful waterfall zerba wood peninsula installed by the previous owner, and left that, and their kitchen layout intact! Why pull out good design that works?
Photo by Michael Kelley https://www.houzz.com/pro/mpkelley/michael-kelley-photography
Find the right local pro for your project


 Bromley Caldari Architects PC
Photo: www.mikikokikuyama.com

Mid-sized trendy loft-style medium tone wood floor and brown floor bedroom photo in New York with brown walls and no fireplace
Mid-sized trendy loft-style medium tone wood floor and brown floor bedroom photo in New York with brown walls and no fireplace

 Greenhaven Landscapes Inc.
Hear what our clients, Lisa & Rick, have to say about their project by clicking on the Facebook link and then the Videos tab.
Hannah Goering Photography
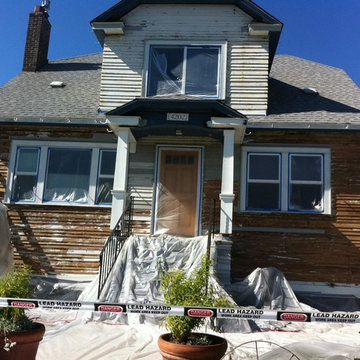
 CertaPro Painters of Seattle
The 'before' shot of this period home covered in lead based paint that we stripped off.
Inspiration for a timeless exterior home remodel in Seattle
Inspiration for a timeless exterior home remodel in Seattle

Sponsored
Columbus, OH

Hope Restoration & General Contracting
Columbus Design-Build, Kitchen & Bath Remodeling, Historic Renovations

 Sol Haus Design
Summer Street House Remodel in Ojai is a small, three bedroom house tucked away in a quiet corner near downtown Ojai. Two unassuming, white farmhouse cottages are centered around a courtyard with two small cabins in the back. The first cottage contains the living room, dining room, kitchen and a powder room. Connected by a gravel courtyard and stone walkway, the second cottage contains the bedrooms, bathrooms and laundry room. All four structures on the property have recently undergone a full renovation completed in early 2021. The central courtyard has a custom made dining table under a canopy of mature olives and flanked by a stone fire pit.

 alairhomesdecatur
Kitchen - transitional dark wood floor kitchen idea in Atlanta with beaded inset cabinets, white cabinets, white backsplash, stainless steel appliances and an island



 Pro Dunk Hoops
Marc and his daughter absolutely love the hoop. He was so glad that he went with Pro Dunk Hoops over the Big Box Stores, etc. His Pro Dunk Silver Basketball System is installed on the side of his concrete driveway in front of his residence. The playing area is 39 feet wide and 22 feet deep. His residence is located in Des Plaines, Illinois. This is a Pro Dunk Silver Basketball System that was purchased in March of 2013. It was installed on a 39 ft wide by a 22 ft deep playing area in Des Plaines, IL. Browse all of Marc Z's photos navigate to: http://www.produnkhoops.com/photos/albums/marc-39x22-pro-dunk-silver-basketball-system-594/



Sponsored
Delaware, OH

Buckeye Basements, Inc.
Central Ohio's Basement Finishing ExpertsBest Of Houzz '13-'21

 Four Brothers Design + Build
Inspiration for a large transitional l-shaped medium tone wood floor eat-in kitchen remodel in DC Metro with a farmhouse sink, gray cabinets, wood countertops, white backsplash, subway tile backsplash, stainless steel appliances, an island and shaker cabinets

 River Architects
Chuck Choi
Minimalist eat-in kitchen photo in New York with flat-panel cabinets and stainless steel appliances
Minimalist eat-in kitchen photo in New York with flat-panel cabinets and stainless steel appliances
 User
UserFine Focus Photography

Example of a trendy concrete floor kitchen design in Austin with stainless steel appliances, an island, an undermount sink, flat-panel cabinets, white cabinets and blue backsplash
Example of a trendy concrete floor kitchen design in Austin with stainless steel appliances, an island, an undermount sink, flat-panel cabinets, white cabinets and blue backsplash
 Rick O'Donnell Architect, LLC
Andrea Calo Photography
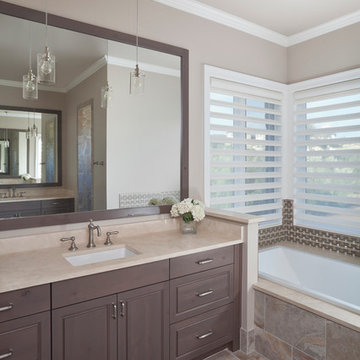
Drop-in bathtub - traditional drop-in bathtub idea in Austin with an undermount sink, raised-panel cabinets, beige walls and dark wood cabinets
Drop-in bathtub - traditional drop-in bathtub idea in Austin with an undermount sink, raised-panel cabinets, beige walls and dark wood cabinets
Sponsored
Columbus, OH
Hope Restoration & General Contracting
Columbus Design-Build, Kitchen & Bath Remodeling, Historic Renovations

 Frederick Cooke Architecture, LLC
Welcome home to this luxe, modern, and inviting townhome in the heart of downtown Jersey City! We are ecstatic to see this project completed.
This 4-story multifamily underwent a major renovation and was transformed into a spacious and functional family home for our clients. Careful consideration of our client’s lifestyle and plans for the future dictated every design decision. They needed a space that would function well now that they are a young professional couple and a space that would nicely accommodate a growing family in the future. Greater emphasis was placed on common family spaces and bedrooms were designed exclusively for sleep with minimal room for work or study and without TV connections to discourage those activities from taking place in these spaces. Instead, common places such as the family room and the kitchen are inviting and foster those activities.
Due to sagging floors in need of extensive repair, it made more financial sense to replace them entirely. We took this historic house and by re-pitching the roof in an inverted form we were able to gain an overall 36” which we used for raising the floors. This, in turn, allowed us to bring the ground level up to code and be suitable for living space and gave us additional ceiling room on the upper floors. The ground floor was designed to be used as a rental unit and can be reincorporated into the home later when more space is needed.
Both front and back facades were replaced with timeless brick and vertical wood siding and all windows and front doors were replaced. The ground floor features a one-bedroom suite, living room, and open kitchen-dining area. On the first floor, we achieved a more effective entry sequence to the living room, an open-concept design leading to the kitchen. The interior is bright and airy, and the kitchen opens up to the deck in the back and the patio, making entertaining indoors and outdoors seamless. The design works in a way to accommodate the addition of a stair leading to the ground level when the rental unit is incorporated back into the house.
Up on the second floor, a suite with a bathroom was designed with grandparents or guests in mind. Also, two additional bedrooms are now being used as an exercise room and a zoom-worthy office but can later be used as kids’ rooms.
Last but not least, the third floor features the master suite with his and hers walk-in closets, a master bath, and a library.
 TY LARKINS INTERIORS
CHAD CHENIER PHOTOGRAPHY
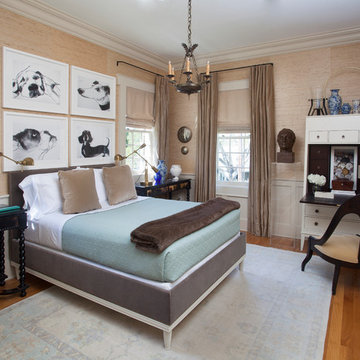
Bedroom - traditional guest medium tone wood floor bedroom idea in New Orleans with beige walls and no fireplace
Bedroom - traditional guest medium tone wood floor bedroom idea in New Orleans with beige walls and no fireplace

 Nantucket Architecture Group Ltd.
Jeffery Allen
Inspiration for a coastal l-shaped kitchen remodel in Boston with flat-panel cabinets, red cabinets, stainless steel countertops and colored appliances
Inspiration for a coastal l-shaped kitchen remodel in Boston with flat-panel cabinets, red cabinets, stainless steel countertops and colored appliances
8