
Search results for "Leading platform" in Home Design Ideas
 KZ Design, LLC
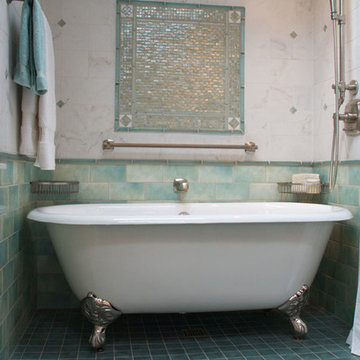
This master bath was created by converting an open porch off of the master bedroom and creating a brand new master bath. Lots of time and skill by all involved! A real team project! Platform under pedestal raises height to comfort level for taller people.
Lead Designer: Karen Zeiders
Window Treatments: Dale Betts of Budget Blinds of Binghamton
Custom stained glass/mirror insert for existing window: Tony Serviente of Serviente Glass
Materials: Carerra Marble counter. Natural Red Birch Candlelight Cabinetry with Mission doorstyle. Repurposed pedestal sink. Kohler Margaux fixtures & hardware. Mixture of porcelain, ceramic, & glass tiles. Double ended claw foot tub.
 4 Seasons Remodeling & Design Inc.
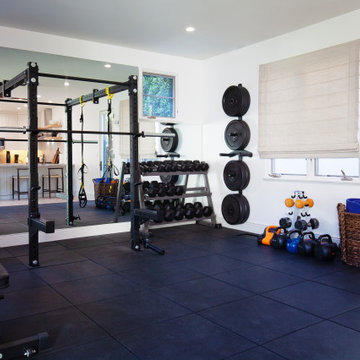
Welcome to your private in-home gym, a haven for fitness enthusiasts and those seeking a healthy lifestyle. As you step inside, you are greeted by sleek black flooring that not only adds a touch of modernity but also provides a solid and durable foundation for your workouts.
The room is thoughtfully equipped with weights of different kinds, offering a versatile range of options for strength training and toning. From dumbbells of varying weights to barbells and kettlebells, you'll find everything you need to customize your workout routine and achieve your fitness goals.
Adjacent to the weights area, a sturdy bench awaits, providing a comfortable and stable platform for lifting exercises. Whether you're performing bench presses, incline exercises, or other variations, this bench ensures safety and support throughout your workout.
The back wall is adorned with a large mirror, reflecting the room and creating a sense of spaciousness. This mirror serves a dual purpose, not only enhancing the room's aesthetics but also allowing you to check and perfect your form during exercises.
On either side of the mirror, two windows fill the space with natural light, creating an energizing and refreshing atmosphere. The abundance of natural light enhances your mood and motivation, making your workout experience more enjoyable.
In addition to the indoor elements, the gym room is conveniently equipped with a door that leads to the outside of the house. This allows for easy access to fresh air and provides an opportunity for outdoor workouts, bringing variety and flexibility to your fitness routine.
Whether you're a seasoned fitness enthusiast or just starting your fitness journey, this in-home gym offers a versatile and well-equipped space to cater to your needs. The black flooring, mirrored wall, weights, and bench create a functional and motivating environment, encouraging you to push your limits and reach new heights in your fitness journey.
 W. Pearsall Construction Inc.

This modern waterfront home was built for today’s contemporary lifestyle with the comfort of a family cottage. Walloon Lake Residence is a stunning three-story waterfront home with beautiful proportions and extreme attention to detail to give both timelessness and character. Horizontal wood siding wraps the perimeter and is broken up by floor-to-ceiling windows and moments of natural stone veneer.
The exterior features graceful stone pillars and a glass door entrance that lead into a large living room, dining room, home bar, and kitchen perfect for entertaining. With walls of large windows throughout, the design makes the most of the lakefront views. A large screened porch and expansive platform patio provide space for lounging and grilling.
Inside, the wooden slat decorative ceiling in the living room draws your eye upwards. The linear fireplace surround and hearth are the focal point on the main level. The home bar serves as a gathering place between the living room and kitchen. A large island with seating for five anchors the open concept kitchen and dining room. The strikingly modern range hood and custom slab kitchen cabinets elevate the design.
The floating staircase in the foyer acts as an accent element. A spacious master suite is situated on the upper level. Featuring large windows, a tray ceiling, double vanity, and a walk-in closet. The large walkout basement hosts another wet bar for entertaining with modern island pendant lighting.
Walloon Lake is located within the Little Traverse Bay Watershed and empties into Lake Michigan. It is considered an outstanding ecological, aesthetic, and recreational resource. The lake itself is unique in its shape, with three “arms” and two “shores” as well as a “foot” where the downtown village exists. Walloon Lake is a thriving northern Michigan small town with tons of character and energy, from snowmobiling and ice fishing in the winter to morel hunting and hiking in the spring, boating and golfing in the summer, and wine tasting and color touring in the fall.
Find the right local pro for your project
 JM Kitchen & Bath Design

This gorgeous Main Bathroom starts with a sensational entryway a chandelier and black & white statement-making flooring. The first room is an expansive dressing room with a huge mirror that leads into the expansive main bath. The soaking tub is on a raised platform below shuttered windows allowing a ton of natural light as well as privacy. The giant shower is a show stopper with a seat and walk-in entry.
 Morpurgo Architects
Our clients, an interior designer and her husband, asked Morpurgo Architects to design for their two-story contemporary home an entry portico that would complement and enhance their front entrance.
To arrive at the front door, our firm created a bridge that spans the lower-level entrance below. Steps leading to the entry are framed by pilaster columns, supporting a cantilevered canopy that provides shelter from the elements for both entrances.
In the rear of this beautifully landscaped property, Morpurgo Architects designed a deck that transitions from the house in a series of cascading steps and platforms to the patio and pool below.
 Darling Residential Architecture and Design
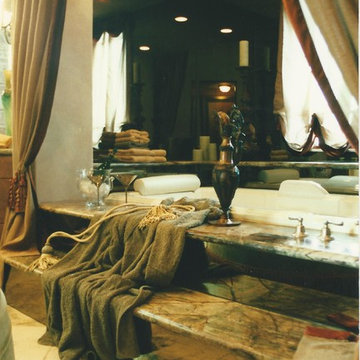
Brazilian Rainforest Verde granite steps lead you into an oversized jetted tub recessed into it's own private nook. The perfect place for those relaxing champagne soaks.
 MOHAMMAD YAZDANI
Courtesy of Atelier Peter Zumthor & Partner:

“Zinc mining in the Almanna Canyon in Sauda, Norway, commenced in 1882 under extremely basic conditions.... The mine was closed in 1899....At about the spot where the ore used to be washed and a miners’ barracks once stood on a rocky outcrop, there is now a rest stop on National Highway 520....
Our project was commissioned by the Statens vegvesen, the Norwegian Public Roads Administration, to commemorate the almost forgotten history of the zinc mine ... On taking a closer look, one can indeed discover traces of the canyon’s mining history: the transport trail beginning at the mine entrance and cut into the slope with supporting walls and bridges, the foundations of the wooden platform from which the ore was thrown down, and the remains of foundations for simple wooden structures that have since disappeared.
Our design works with these elements. It proposes a family of four structures, light wooden constructions along the old mine pathway. The modest open-air museum begins at the redesigned rest stop. Here we find the first member of the little family, a service building. Opposite the rest stop we have built a new flight of stone stairs which leads up to the former trail from the pit. A few more steps up the trail we come to the mining café....
After a further turn in the canyon pathway we come upon a shelter, a collection point where those who want to take a guided tour through the mine are given a helmet with a headlamp. Right next to this, visitors climb up to the mining museum, the fourth and last member of the family of buildings, ...”

Sponsored
Columbus, OH

Hope Restoration & General Contracting
Columbus Design-Build, Kitchen & Bath Remodeling, Historic Renovations
 W. Pearsall Construction Inc.

This modern waterfront home was built for today’s contemporary lifestyle with the comfort of a family cottage. Walloon Lake Residence is a stunning three-story waterfront home with beautiful proportions and extreme attention to detail to give both timelessness and character. Horizontal wood siding wraps the perimeter and is broken up by floor-to-ceiling windows and moments of natural stone veneer.
The exterior features graceful stone pillars and a glass door entrance that lead into a large living room, dining room, home bar, and kitchen perfect for entertaining. With walls of large windows throughout, the design makes the most of the lakefront views. A large screened porch and expansive platform patio provide space for lounging and grilling.
Inside, the wooden slat decorative ceiling in the living room draws your eye upwards. The linear fireplace surround and hearth are the focal point on the main level. The home bar serves as a gathering place between the living room and kitchen. A large island with seating for five anchors the open concept kitchen and dining room. The strikingly modern range hood and custom slab kitchen cabinets elevate the design.
The floating staircase in the foyer acts as an accent element. A spacious master suite is situated on the upper level. Featuring large windows, a tray ceiling, double vanity, and a walk-in closet. The large walkout basement hosts another wet bar for entertaining with modern island pendant lighting.
Walloon Lake is located within the Little Traverse Bay Watershed and empties into Lake Michigan. It is considered an outstanding ecological, aesthetic, and recreational resource. The lake itself is unique in its shape, with three “arms” and two “shores” as well as a “foot” where the downtown village exists. Walloon Lake is a thriving northern Michigan small town with tons of character and energy, from snowmobiling and ice fishing in the winter to morel hunting and hiking in the spring, boating and golfing in the summer, and wine tasting and color touring in the fall.
 JM Kitchen & Bath Design
This gorgeous Main Bathroom starts with a sensational entryway a chandelier and black & white statement-making flooring. The first room is an expansive dressing room with a huge mirror that leads into the expansive main bath. The soaking tub is on a raised platform below shuttered windows allowing a ton of natural light as well as privacy. The giant shower is a show stopper with a seat and walk-in entry.
 Morpurgo Architects
Our clients, an interior designer and her husband, asked Morpurgo Architects to design for their two-story contemporary home an entry portico that would complement and enhance their front entrance.
To arrive at the front door, our firm created a bridge that spans the lower-level entrance below. Steps leading to the entry are framed by pilaster columns, supporting a cantilevered canopy that provides shelter from the elements for both entrances.
In the rear of this beautifully landscaped property, Morpurgo Architects designed a deck that transitions from the house in a series of cascading steps and platforms to the patio and pool below.
 The Vrindavan Project
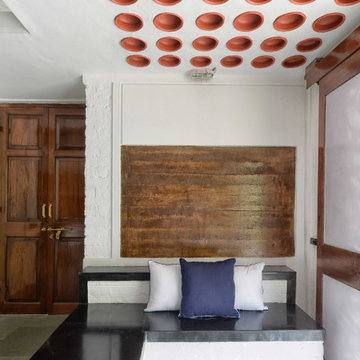
Inspiration for a large farmhouse open concept marble floor living room remodel in Mumbai with multicolored walls
 MOHAMMAD YAZDANI

Courtesy of Atelier Peter Zumthor & Partner:
“Zinc mining in the Almanna Canyon in Sauda, Norway, commenced in 1882 under extremely basic conditions.... The mine was closed in 1899....At about the spot where the ore used to be washed and a miners’ barracks once stood on a rocky outcrop, there is now a rest stop on National Highway 520....
Our project was commissioned by the Statens vegvesen, the Norwegian Public Roads Administration, to commemorate the almost forgotten history of the zinc mine ... On taking a closer look, one can indeed discover traces of the canyon’s mining history: the transport trail beginning at the mine entrance and cut into the slope with supporting walls and bridges, the foundations of the wooden platform from which the ore was thrown down, and the remains of foundations for simple wooden structures that have since disappeared.
Our design works with these elements. It proposes a family of four structures, light wooden constructions along the old mine pathway. The modest open-air museum begins at the redesigned rest stop. Here we find the first member of the little family, a service building. Opposite the rest stop we have built a new flight of stone stairs which leads up to the former trail from the pit. A few more steps up the trail we come to the mining café....
After a further turn in the canyon pathway we come upon a shelter, a collection point where those who want to take a guided tour through the mine are given a helmet with a headlamp. Right next to this, visitors climb up to the mining museum, the fourth and last member of the family of buildings, ...”
 JSE Interior Design
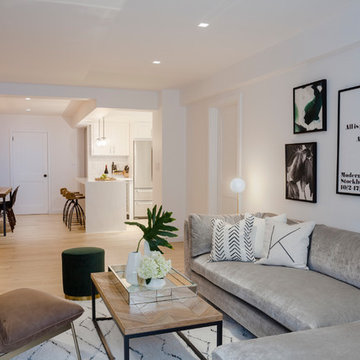
Situated along the East River, this one bedroom, two bathroom apartment serves as an oasis for the Upper East Side home owner with carefully curated detail and breathtaking views. Her love of open, feng shui-inspired design set the stage for this complete apartment renovation.
Upon entering the space, guests are greeted by an open, airy, and light-filled Foyer that was doubled in size for this transformation. The black metal wall glazing at the end of the foyer provides framed views of the teak wood dining table, black shell Eames dining chairs with walnut Eiffel legs, and a glamorous brass chandelier. It also gives guests a first hint at the industrial accents to anticipate throughout.
Natural finished wide plank wood flooring leads guests into a contemporary open floor plan. Previously a cramped Dining Room and dated Kitchen, the space was opened up by removing dividing walls — transforming it into the perfect space for dinner parties and socializing. Featuring crisp white cabinetry with glass inserts and stainless steel appliances, the Kitchen is finished off with polished chrome hardware and fixtures to add a bit of sparkle throughout. Marble slab countertops with a waterfall edge and industrial globe pendants provide a stunning framed backdrop for the hand-carved mango wood counter stools.
Just beyond the Kitchen; the Living Room warmly welcomes guests with a luxurious Milan shadow grey velvet sectional atop a plush ivory Moroccan area rug. This pairing is surrounded by luxurious accents like custom marble window sills, a cognac leather lounge chair, and an emerald green velvet ottoman, both detailed with sophisticated brass accents. Other moments of glamour are infused throughout, including a mirrored tray and accessories that sit on top of an industrial teak and black metal framed coffee table. The apartment’s luxury components are juxtaposed with unique custom framed art, curated and placed to speak to the personality of the home owner.
The powder room is another nod to the client’s love of the modern, industrial aesthetic with black grouted subway tile, a black metal trimmed mirror, sconces and stunning Aztec-inspired black and white painted cement tile. No luxury design is complete without creation of spa-like places of respite. The master bathroom walls are clad in white quartz with a textured chevron marble feature wall. The Carrara marble hexagon floors provide a luxurious platform beneath the home owner’s feet as she unwinds with a glass of wine in the spa bathtub made for deep soaking.
Sponsored
Columbus, OH
Hope Restoration & General Contracting
Columbus Design-Build, Kitchen & Bath Remodeling, Historic Renovations
 CLASS DESIGN HOME
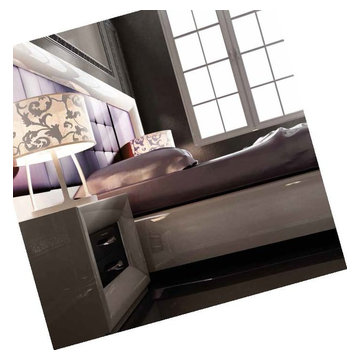
Headboard S.39 for Queen size.
Also available for King size.
This product is available as special order: Lead time: 10-12 weeks.
Free shipping within USA Continental territory.
Designed and manufactured in Spain.
White high gloss. Purple upholstered panel with Swarovski crystals buttons.
Width: 10.5 feet, Height: 55" Thickness: 4".
Prices:
Headboard: $2,704.00
Nightstand: $ 954.00 each.
Bed Platform for Queen: $1,768.00
Total Bed: $6,380.00
Wall mirror (28"x67"x2"): $756.00
Chest 6 drawers: $2,488.50
For further information please contact us by email: contact@macraldesign.com or by phone: 1 305 471 9041
 User
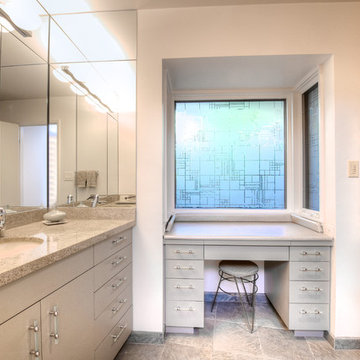
UserNot on the market in almost 30 years yet stylishly remodeled in 2010, the 3+BD/2.5BA home embodies contemporary living. Integrating the best of outdoor living and spacious open floor plan set in a peaceful, sunny cul-de-sac adjacent to open space. The home encompasses two levels of carefully planned living space on an oversize 12,600+ lot with expansion potential. With a mix of traditional and contemporary, the gated courtyard and entry foyer welcomes you. When the family is at home, the property invites indoor-outdoor living from the gourmet kitchen, living, dining and family rooms. Meticulous attention to details, remodeled and upgraded with beautiful oak floors, cathedral beamed ceilings, LR fireplace, family room, custom office, “2nd” guest kitchen and oversized attached 2 car garage. The “Deco” style eat-in Euro kitchen opens to the outdoors features Quartz countertops. Stainless appliances featuring a Sub-Zero refrigerator, Viking double oven with convection, Viking 36" gas cooktop, Bosch dishwasher, Kitchen Aid built-in microwave. The level yard features a sport court, a private hot tub platform plumbed and ready for installation, fruit trees and an abundance of boxed gardening beds and is adjacent to open space. Expansive storage and oversized 2 car garage with additional “2nd” kitchen convenient for guests and gardeners. Conveniently located near the Scott Valley Swim and Tennis Club, Edna Maguire Elementary School, Whole Foods, shopping and Mill Valley bike path. Easy commute to SF. • 3 Bedrooms Plus “4th Bedroom/Custom home office. • Expansive master suite, family room and sport court • Sunny and bright on oversize 12,600+Sq.Ft lot adjacent to open space • Cul-de-sac living with expansive decks, yard, sport court and gardens. • Built-in exterior BBQ and exterior bench seating • Indoor-Outdoor living in an open floor plans with multiple doors opening to exterior. • Premier Scott Valley location. Edna Maguire Elementary and Scott Valley Swim Club blocks away. • Stylishly remodeled eat-in kitchen with Quartz countertops and Euro Maple Cabinetry • Oak floors in main living areas • Cathedral beamed ceilings in living and dining room. • Wood burning fireplace in Living Room with “Signed” stone mural • Custom home office features built in cabinetry, bookshelves and numerous work stations. • Two car attached garage and additional second “kitchen” off of garage for guests • Custom laundry area • Powder room in main living area • Expansive family room with pool table included in sale • Kitchen opens to rear expansive deck, gardens and open space • Family room opens to lower yard and sport court with miles of open space hiking • Master suite bath has exterior door leading to hot tub area. • Easy access to hiking, biking, Mill Valley bike path, Edna Maguire Elementary School and Scott Valley Swim and Tennis Club
 KZ Design, LLC
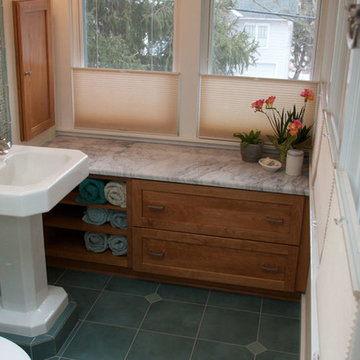
This master bath was created by converting an open porch off of the master bedroom and creating a brand new master bath. Lots of time and skill by all involved! A real team project! Platform under pedestal raises height to comfort level for taller people.
Lead Designer: Karen Zeiders
Window Treatments: Dale Betts of Budget Blinds of Binghamton
Custom stained glass/mirror insert for existing window: Tony Serviente of Serviente Glass
Materials: Carerra Marble counter. Natural Red Birch Candlelight Cabinetry with Mission doorstyle. Repurposed pedestal sink. Kohler Margaux fixtures & hardware. Mixture of porcelain, ceramic, & glass tiles. Double ended claw foot tub.
 ZAVAGLIA ASSOCIATES
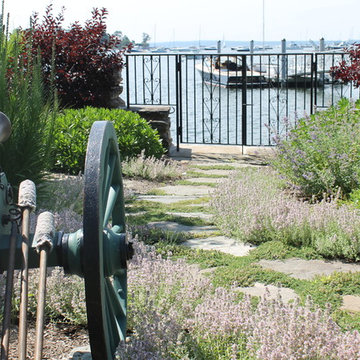
Charming garden path stone work leading to a viewing platform of the borrowed landscape of the Long Island Sound. Pathway accented with a beautiful ground cover, lavender, adding texture and interest. Wrought iron fence beautifully framed by two Sand Cherries.
 FurnitureNYC
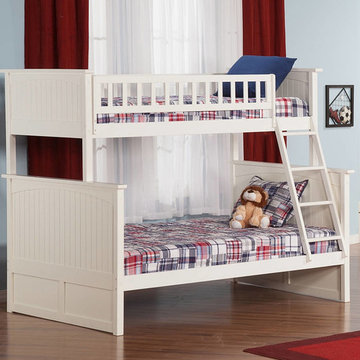
Designed for safety and durability, this bunk bed has solid hardwood frame construction with solid post construction, clip on ladder with 4 steel connectors, full and 3/4 guard rails on upper bunk, and 14-piece slat kit. The frame and parts are finished in white using non-toxic, lead free five step process.
furniturenyc.net/product/nantucket-bunk-bed-twin-over-full-white
 JM Kitchen & Bath Design

This gorgeous Main Bathroom starts with a sensational entryway a chandelier and black & white statement-making flooring. The first room is an expansive dressing room with a huge mirror that leads into the expansive main bath. The soaking tub is on a raised platform below shuttered windows allowing a ton of natural light as well as privacy. The giant shower is a show stopper with a seat and walk-in entry.
 The Plan Collection
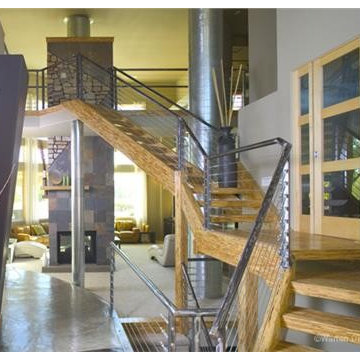
The open entryway of this contemporary home leads to a sunken living room and up a floating staircase to the other levels. A two-sided fireplace adds to the ambiance of the living room and high ceilings add to the sense of space.
17