
Search results for "Leading platform" in Home Design Ideas
 JM Kitchen & Bath Design


This gorgeous Main Bathroom starts with a sensational entryway a chandelier and black & white statement-making flooring. The first room is an expansive dressing room with a huge mirror that leads into the expansive main bath. The soaking tub is on a raised platform below shuttered windows allowing a ton of natural light as well as privacy. The giant shower is a show stopper with a seat and walk-in entry.
 CLASS DESIGN HOME
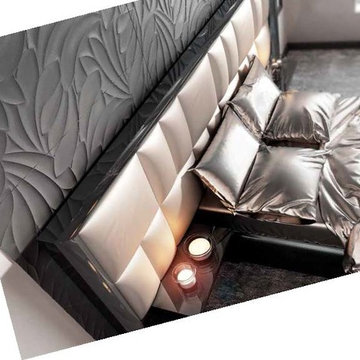
Headboard S.40 for Queen size.
Also available for King size.
This product is available as special order: Lead time: 10-12 weeks.
Free shipping within USA Continental territory.
Designed and manufactured in Spain.
Black high gloss. Cream upholstered panel with buttons.
Width: 10.5 feet, Height: 55" Thickness: 4".
Prices:
Headboard: $2,520.00
Side tables: $ 792.00.
Bed Platform for Queen: $1,768.00
Total Bed: $5,080.00
Chest 6 drawers: $2,488.00
Bench: W47"XH21"XD18"
For further information please contact us by email: contact@macraldesign.com or by phone: 1 305 471 9041
 Eco-Greenscape
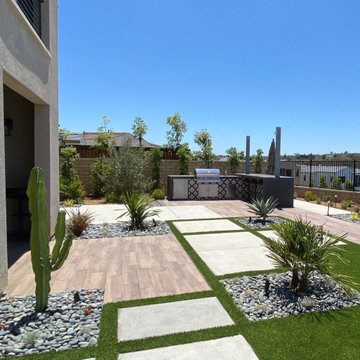
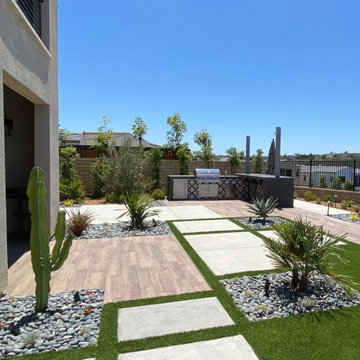
This Modern Mediterranean backyard features a raised platform with floating steps leading to a polished fire pit and hot tub. Clean concrete pads, accent finishes, artificial turf, and a raised planter create a structured layout. A custom BBQ island, drought-tolerant plants, and pathway lighting complete this low-maintenance outdoor space.
Find the right local pro for your project
 Bethesda Garden Design llc
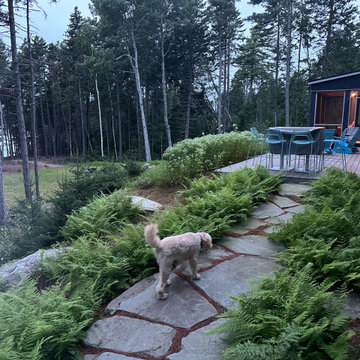
An irregular stone walkway was carefully laid so the spacing is consistent. The walkway leads to a deck platform made out of Coastal Gray composite decking. Mountain mint is a great pollinator and fun to watch from the activity from the patio.
 Eco-Greenscape
This Modern Mediterranean backyard features a raised platform with floating steps leading to a polished fire pit and hot tub. Clean concrete pads, accent finishes, artificial turf, and a raised planter create a structured layout. A custom BBQ island, drought-tolerant plants, and pathway lighting complete this low-maintenance outdoor space.
 Michael Huber Architects
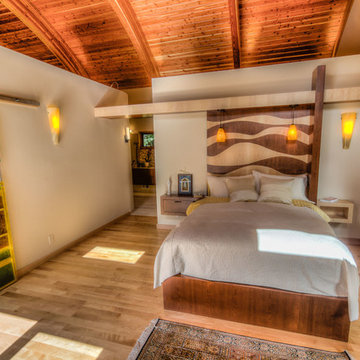
We designed a glass and steel sliding door and bed platform/headboard. The glass door provide a pop of color at the end of a gallery space that leads to the bedroom.
 JM Kitchen & Bath Design
This gorgeous Main Bathroom starts with a sensational entryway a chandelier and black & white statement-making flooring. The first room is an expansive dressing room with a huge mirror that leads into the expansive main bath. The soaking tub is on a raised platform below shuttered windows allowing a ton of natural light as well as privacy. The giant shower is a show stopper with a seat and walk-in entry.

Sponsored
Columbus, OH

Hope Restoration & General Contracting
Columbus Design-Build, Kitchen & Bath Remodeling, Historic Renovations
 Morpurgo Architects
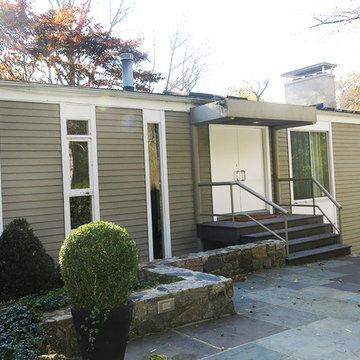
Our clients, an interior designer and her husband, asked Morpurgo Architects to design for their two-story contemporary home an entry portico that would complement and enhance their front entrance.
To arrive at the front door, our firm created a bridge that spans the lower-level entrance below. Steps leading to the entry are framed by pilaster columns, supporting a cantilevered canopy that provides shelter from the elements for both entrances.
In the rear of this beautifully landscaped property, Morpurgo Architects designed a deck that transitions from the house in a series of cascading steps and platforms to the patio and pool below.
 Kinder Realm
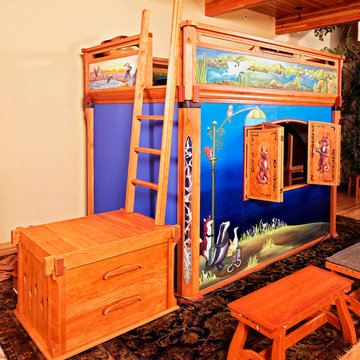
'Bird' Cottage with exterior loft entrance. Large drawer storage under the landing. 3 steps (not seen) lead to the landing platform. 'Rawhide Benches' are set up for the audience to watch a performance.
 Fernando Rodriguez Studio
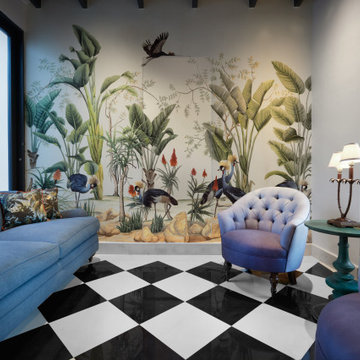
Wallpaper mural serves as a platform for faux door that leads to master bedroom. Mural by Mural Resources. Sofa and lounge chairs by Kim Salmella. Lounge chair fabric by Zak and Fox.
 Eco-Greenscape
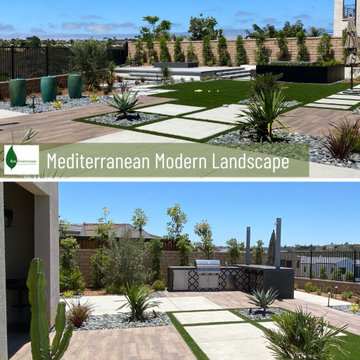
This Modern Mediterranean backyard features a raised platform with floating steps leading to a polished fire pit and hot tub. Clean concrete pads, accent finishes, artificial turf, and a raised planter create a structured layout. A custom BBQ island, drought-tolerant plants, and pathway lighting complete this low-maintenance outdoor space.
 Carter Aquatics
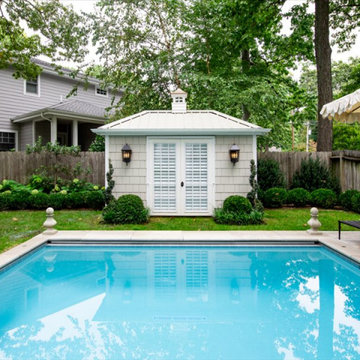

This 16' square plunge pool features an automatic pool cover, and six deck jets. Two full width steps lead to a lounge platform that drops into a 6' deep plunge area. Subtle, classic finishes enhance this backyard garden. White marbelite interior finish, 6x6 Natural Slate, Grey waterline tile, 2x2 Venize, Grotto trim tile and Limestone coping.
 Carter Aquatics
This 16' square plunge pool features an automatic pool cover, and six deck jets. Two full width steps lead to a lounge platform that drops into a 6' deep plunge area. Subtle, classic finishes enhance this backyard garden. White marbelite interior finish, 6x6 Natural Slate, Grey waterline tile, 2x2 Venize, Grotto trim tile and Limestone coping.
Sponsored
Columbus, OH
Hope Restoration & General Contracting
Columbus Design-Build, Kitchen & Bath Remodeling, Historic Renovations

 JM Kitchen & Bath Design
This gorgeous Main Bathroom starts with a sensational entryway a chandelier and black & white statement-making flooring. The first room is an expansive dressing room with a huge mirror that leads into the expansive main bath. The soaking tub is on a raised platform below shuttered windows allowing a ton of natural light as well as privacy. The giant shower is a show stopper with a seat and walk-in entry.
 Morpurgo Architects
Our clients, an interior designer and her husband, asked Morpurgo Architects to design for their two-story contemporary home an entry portico that would complement and enhance their front entrance.
To arrive at the front door, our firm created a bridge that spans the lower-level entrance below. Steps leading to the entry are framed by pilaster columns, supporting a cantilevered canopy that provides shelter from the elements for both entrances.
In the rear of this beautifully landscaped property, Morpurgo Architects designed a deck that transitions from the house in a series of cascading steps and platforms to the patio and pool below.
 MOHAMMAD YAZDANI

Courtesy of Atelier Peter Zumthor & Partner:
“Zinc mining in the Almanna Canyon in Sauda, Norway, commenced in 1882 under extremely basic conditions.... The mine was closed in 1899....At about the spot where the ore used to be washed and a miners’ barracks once stood on a rocky outcrop, there is now a rest stop on National Highway 520....
Our project was commissioned by the Statens vegvesen, the Norwegian Public Roads Administration, to commemorate the almost forgotten history of the zinc mine ... On taking a closer look, one can indeed discover traces of the canyon’s mining history: the transport trail beginning at the mine entrance and cut into the slope with supporting walls and bridges, the foundations of the wooden platform from which the ore was thrown down, and the remains of foundations for simple wooden structures that have since disappeared.
Our design works with these elements. It proposes a family of four structures, light wooden constructions along the old mine pathway. The modest open-air museum begins at the redesigned rest stop. Here we find the first member of the little family, a service building. Opposite the rest stop we have built a new flight of stone stairs which leads up to the former trail from the pit. A few more steps up the trail we come to the mining café....
After a further turn in the canyon pathway we come upon a shelter, a collection point where those who want to take a guided tour through the mine are given a helmet with a headlamp. Right next to this, visitors climb up to the mining museum, the fourth and last member of the family of buildings, ...”
 Darling Residential Architecture and Design
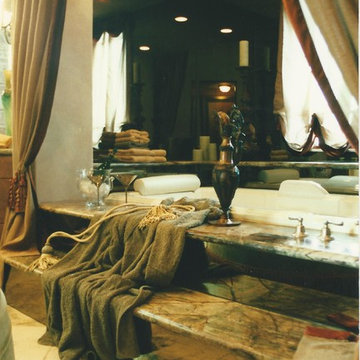
Brazilian Rainforest Verde granite steps lead you into an oversized jetted tub recessed into it's own private nook. The perfect place for those relaxing champagne soaks.
 KZ Design, LLC
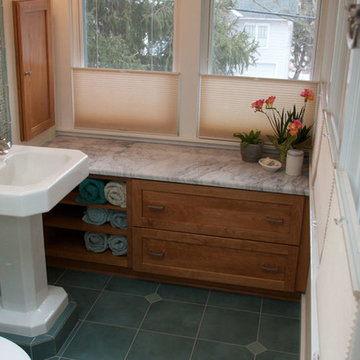
This master bath was created by converting an open porch off of the master bedroom and creating a brand new master bath. Lots of time and skill by all involved! A real team project! Platform under pedestal raises height to comfort level for taller people.
Lead Designer: Karen Zeiders
Window Treatments: Dale Betts of Budget Blinds of Binghamton
Custom stained glass/mirror insert for existing window: Tony Serviente of Serviente Glass
Materials: Carerra Marble counter. Natural Red Birch Candlelight Cabinetry with Mission doorstyle. Repurposed pedestal sink. Kohler Margaux fixtures & hardware. Mixture of porcelain, ceramic, & glass tiles. Double ended claw foot tub.
 ZAVAGLIA ASSOCIATES
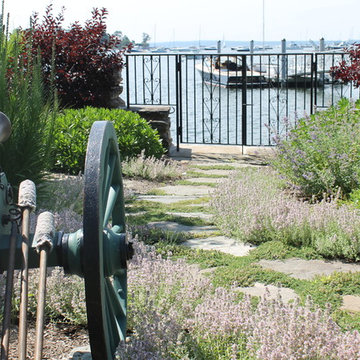
Charming garden path stone work leading to a viewing platform of the borrowed landscape of the Long Island Sound. Pathway accented with a beautiful ground cover, lavender, adding texture and interest. Wrought iron fence beautifully framed by two Sand Cherries.
18