
Search results for "Leading platform" in Home Design Ideas
 Designs By Mark, Inc.
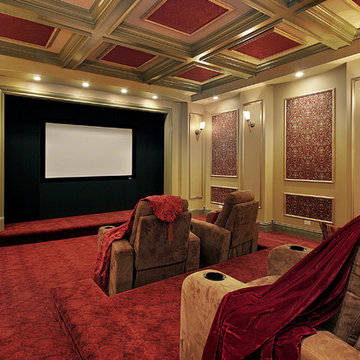
Designs by Mark is on of the regions leading design/build firms providing their residential & commercial clients with design solutions & construction services for over 27 years. Designs by Mark specializes in home renovations, additions, basements, home theater rooms, kitchens & bathrooms as well as interior design. To learn more, give us a call at 215-357-1468 or visit us on the web - www.designsbymarkinc.com.


Find the right local pro for your project
 Design Platform
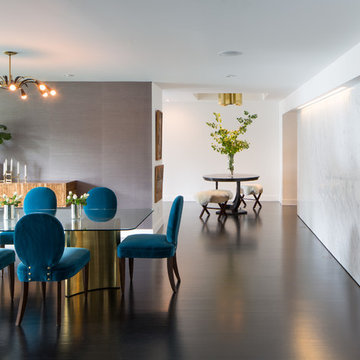
Dining room facing toward entryway. Marble clad pantry walls. Ebony stained Brazilian Mahogany floors. Photography by David Lauer Photography
Lead Architect Caroline Wilding
 Gappsi
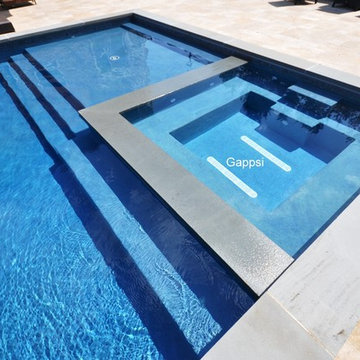
This backyard and landscaping was designed by Giuseppe Abbrancati and is located in Plainview, Nassau County NY. The challenge was to deal with a very small backyard having a deep slope in a newly constructed residential site.
The backyard was built in two levels, with a stoop and platform built by the sliding doors leading down to the patio area. The gunite swimming pool is built on one side and with a large patio on the opposite side, for the main dining table and bbq grill area. A set of wide stairs lead further down to the natural gas fire pit and a grass play area. A sheer descent water feature was built with 3 waterfalls and lighting accents were installed on steps and throughout the backyard. All patios and walls were paved and veneered with Moca travertine selected from the Gappsi showroom.
The gunite swimming pool built by Gappsi has many options and was built with the highest quality materials and equipment. Starting with 10 inch thick gunite walls and ½ inch rebar 12 on center, 2 inch PVC plumbing for high volume water flow. The overall size of the swimming pool is 20x40. In the shallow area, a sundeck and the spa were built side by side with steps leading down in to the pool shallow area and a bench in front of the spa. LED lights were also installed, along with an automation system that allows the customer to control the lights, the water feature bubbler, spa jets, and the gas heater, with his or her smartphone.
The gunite swimming pool also has a salt-chlorine generator system, an ozone system, a pressure driven Aqua clean robot pool cleaner, variable speed pumps, and an oversize cartridge filter. The finish of the pool shell consists of Pennsylvania bluestone coping for the pool and spa, and a Diamond Brite midnight blue color for the inside pool shell plaster finish. The most important feature suggested and loved by the homeowner that was installed, is the safety automated pool cover. Being in a such tight backyard, it would have been impossible to fence the pool area to keep the their children safe, without distorting the backyard layout.
 Orren Pickell Building Group
**Project Overview**

This new construction home is built next to a picturesque lake, and the bar adjacent to the kitchen and living areas is designed to frame the breathtaking view. This custom, curved bar creatively echoes many of the lines and finishes used in other areas of the first floor, but interprets them in a new way.
**What Makes This Project Unique?**
The bar connects visually to other areas of the home custom columns with leaded glass. The same design is used in the mullion detail in the furniture piece across the room. The bar is a flowing curve that lets guests face one another. Curved wainscot panels follow the same line as the stone bartop, as does the custom-designed, strategically implemented upper platform and crown that conceal recessed lighting.
**Design Challenges**
Designing a curved bar with rectangular cabinets is always a challenge, but the greater challenge was to incorporate a large wishlist into a compact space, including an under-counter refrigerator, sink, glassware and liquor storage, and more. The glass columns take on much of the storage, but had to be engineered to support the upper crown and provide space for lighting and wiring that would not be seen on the interior of the cabinet. Our team worked tirelessly with the trim carpenters to ensure that this was successful aesthetically and functionally. Another challenge we created for ourselves was designing the columns to be three sided glass, and the 4th side to be mirrored. Though it accomplishes our aesthetic goal and allows light to be reflected back into the space this had to be carefully engineered to be structurally sound.
Photo by MIke Kaskel
 Authenticity, LLC
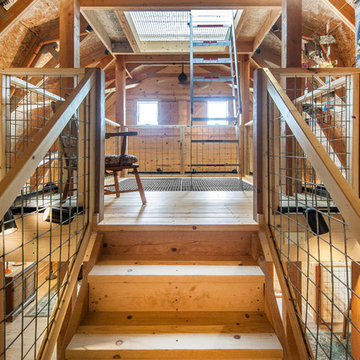
Architect: Michelle Penn, AIA This barn home is modeled after an existing Nebraska barn in Lancaster County. Heating is by passive solar design, supplemented by a geothermal radiant floor system. Cooling will rely on a whole house fan and a passive air flow system. The passive system is created with the cupola, windows, transoms and passive venting for cooling, rather than a forced air system. Here you can see the underside of the gambrel roof and the stairs & ladder leading up to the cupola. The stair railing was created using goat fencing.
Photo Credits: Jackson Studios

Sponsored
Columbus, OH

Hope Restoration & General Contracting
Columbus Design-Build, Kitchen & Bath Remodeling, Historic Renovations

 Cantoni Irvine
When Irvine designer, Richard Bustos’ client decided to remodel his Orange County 4,900 square foot home into a contemporary space, he immediately thought of Cantoni. His main concern though was based on the assumption that our luxurious modern furnishings came with an equally luxurious price tag. It was only after a visit to our Irvine store, where the client and Richard connected that the client realized our extensive collection of furniture and accessories was well within his reach.
“Richard was very thorough and straight forward as far as pricing,” says the client. "I became very intrigued that he was able to offer high quality products that I was looking for within my budget.”
The next phases of the project involved looking over floor plans and discussing the client’s vision as far as design. The goal was to create a comfortable, yet stylish and modern layout for the client, his wife, and their three kids. In addition to creating a cozy and contemporary space, the client wanted his home to exude a tranquil atmosphere. Drawing most of his inspiration from Houzz, (the leading online platform for home remodeling and design) the client incorporated a Zen-like ambiance through the distressed greyish brown flooring, organic bamboo wall art, and with Richard’s help, earthy wall coverings, found in both the master bedroom and bathroom.
Over the span of approximately two years, Richard helped his client accomplish his vision by selecting pieces of modern furniture that possessed the right colors, earthy tones, and textures so as to complement the home’s pre-existing features.
The first room the duo tackled was the great room, and later continued furnishing the kitchen and master bedroom. Living up to its billing, the great room not only opened up to a breathtaking view of the Newport coast, it also was one great space. Richard decided that the best option to maximize the space would be to break the room into two separate yet distinct areas for living and dining.
While exploring our online collections, the client discovered the Jasper Shag rug in a bold and vibrant green. The grassy green rug paired with the sleek Italian made Montecarlo glass dining table added just the right amount of color and texture to compliment the natural beauty of the bamboo sculpture. The client happily adds, “I’m always receiving complements on the green rug!”
Once the duo had completed the dining area, they worked on furnishing the living area, and later added pieces like the classic Renoir bed to the master bedroom and Crescent Console to the kitchen, which adds both balance and sophistication. The living room, also known as the family room was the central area where Richard’s client and his family would spend quality time. As a fellow family man, Richard understood that that meant creating an inviting space with comfortable and durable pieces of furniture that still possessed a modern flare. The client loved the look and design of the Mercer sectional. With Cantoni’s ability to customize furniture, Richard was able to special order the sectional in a fabric that was both durable and aesthetically pleasing.
Selecting the color scheme for the living room was also greatly influenced by the client’s pre-existing artwork as well as unique distressed floors. Richard recommended adding dark pieces of furniture as seen in the Mercer sectional along with the Viera area rug. He explains, “The darker colors and contrast of the rug’s material worked really well with the distressed wood floor.” Furthermore, the comfortable American Leather Recliner, which was customized in red leather not only maximized the space, but also tied in the client’s picturesque artwork beautifully. The client adds gratefully, “Richard was extremely helpful with color; He was great at seeing if I was taking it too far or not enough.”
It is apparent that Richard and his client made a great team. With the client’s passion for great design and Richard’s design expertise, together they transformed the home into a modern sanctuary. Working with this particular client was a very rewarding experience for Richard. He adds, “My client and his family were so easy and fun to work with. Their enthusiasm, focus, and involvement are what helped me bring their ideas to life. I think we created a unique environment that their entire family can enjoy for many years to come.”
https://www.cantoni.com/project/a-contemporary-sanctuary

 Pool & Hot Tub Alliance
The home is situated on a hillside property that slopes about 25 from the back to the front, so we had a lot of grade to play with, in the design of the project. The majority of the slope of the backyard was handled by cutting into the slope and creating the 8-13 boulder cliffs across the back of the pool. Incorporated into these cliffs are such features as a grotto cave, with a waterfall over its entrance; an eight-foot tall slide, curving through its own cave; a seven-foot high diving precipice; and numerous waterfalls cascading down the face of the cliffs. Meandering pathways of Oklahoma flagstone lead the way, up the hillside, to a secluded 10 personspa, nestled in tropical vegetation, half way up the cliffs, and continue on to the top of the slope, to access the slide and diving platform. From the covered patios across the back of the home, one has an up close view of the pool overflowing large boulders into a lower trough, set at patio level. This trough then appears to feed the natural creek, running into the Koi pond, although this is only an illusion. Boulder slabs act as a bridge across this body of water, and mask the separation between the pool water and the Koi pond. This bridge leads the way, up to the pool elevation, 18 above the patio. A palm island sits in the middle of the pool as a play area or place to lounge in the sun. Additional boulder steps lead up to the pavilion area, raised four feet above the pool. One fun feature of the pavilion is discovered at the push of a button. We plumbed a ring of water at the peak of the corrugated steel roof, so that when the pump is turned on, water runs down the roof and falls over the edge, as though its raining. The rain water is captured in a dry creek bed that encircles the pavilion, and flows into the pool. Also from the raised platform of the pavilion, a handy rope swing allows an exciting entrance to the pool below. With areas for swimming laps, diving, sliding, swinging, water volleyball, relaxing, and so much more, this project came together as the Disneyland paradise that our clients were looking for, and their children have grown up with a vacation get-away right in their own backyard!
 Landmark Construction Crew

Patio of the remodeled house construction in Milbank which included installation of vinyl siding, concrete paves, wall mounted lamps and folding glass doors.
 Jameson Design Group

Walking down the stairs will lead you to the master bedroom which features floor to ceiling custom cabinets at the bed wall, deep drawers below the platform wall, and custom closet with sliding doors. Access to all of the cabinets was a must, even at the tippy top, so we designed a library ladder that could be used on the closet or bed side, with a central resting place between the windows when not in use. The overall aesthetic is warm, clean and minimal, with white cabinets, stained European white oak floors, and matte black hardware. An accent wall of Cavern Home wallpaper adds interest and ties the finishes of the room together.
Interior Design by Jameson Interiors.
Photo by Andrea Calo.
 SPACE Architects + Planners

Inspiration for a mid-sized timeless master vinyl floor bedroom remodel in Chicago with beige walls and no fireplace
 Orren Pickell Building Group
**Project Overview**

This new construction home is built next to a picturesque lake, and the bar adjacent to the kitchen and living areas is designed to frame the breathtaking view. This custom, curved bar creatively echoes many of the lines and finishes used in other areas of the first floor, but interprets them in a new way.
**What Makes This Project Unique?**
The bar connects visually to other areas of the home custom columns with leaded glass. The same design is used in the mullion detail in the furniture piece across the room. The bar is a flowing curve that lets guests face one another. Curved wainscot panels follow the same line as the stone bartop, as does the custom-designed, strategically implemented upper platform and crown that conceal recessed lighting.
**Design Challenges**
Designing a curved bar with rectangular cabinets is always a challenge, but the greater challenge was to incorporate a large wishlist into a compact space, including an under-counter refrigerator, sink, glassware and liquor storage, and more. The glass columns take on much of the storage, but had to be engineered to support the upper crown and provide space for lighting and wiring that would not be seen on the interior of the cabinet. Our team worked tirelessly with the trim carpenters to ensure that this was successful aesthetically and functionally. Another challenge we created for ourselves was designing the columns to be three sided glass, and the 4th side to be mirrored. Though it accomplishes our aesthetic goal and allows light to be reflected back into the space this had to be carefully engineered to be structurally sound.
Photo by MIke Kaskel
Sponsored
Columbus, OH
Hope Restoration & General Contracting
Columbus Design-Build, Kitchen & Bath Remodeling, Historic Renovations
 aton Design
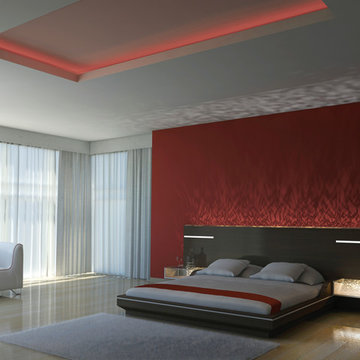
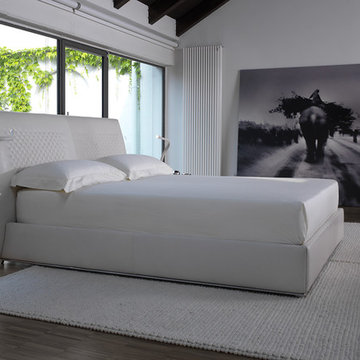
The platform bed brings together ceramics, wood and glass with shadow and light in an edgy contemporary design that creates a soothing yet sophisticated style to your bedroom.
The bed is plywood and metal construction. Main dimensions are customizable to suit individual comfort needs and space. Headboard can be sold separately.
Finishes available in wood veneer (wenge, walnut or similar) or custom lacquer finish in both King and Queen sizes. The bed uses daylight temperature LED lights operated by remote control for different mood lighting settings. All
glass surfaces are tempered clear glass. (Mattress and Boxspring are not included).
The bed is made to order to accomodate customization.
Full bed lead time is 10 -12 weeks depending on the volume of production at the studio.
King size Dim.:
Width: 131in | Headboard Height: 42in | Depth: 92in
M. Moussa

 Chermak Construction, Inc.
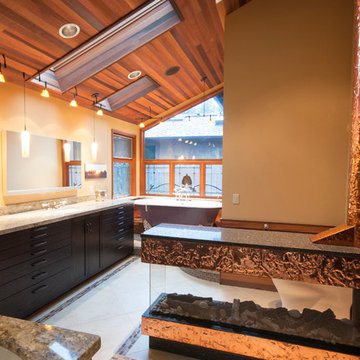
Our client’s intension was to make this bathroom suite a very specialized spa retreat. She envisioned exquisite, highly crafted components and loved the colors gold and purple. We were challenged to mix contemporary, traditional and rustic features.
Also on the wish-list were a sizeable wardrobe room and a meditative loft-like retreat. Hydronic heated flooring was installed throughout. The numerous features in this project required replacement of the home’s plumbing and electrical systems. The cedar ceiling and other places in the room replicate what is found in the rest of the home. The project encompassed 400 sq. feet.
Features found at one end of the suite are new stained glass windows – designed to match to existing, a Giallo Rio slab granite platform and a Carlton clawfoot tub. The platform is banded at the floor by a mosaic of 1″ x 1″ glass tile.
Near the tub platform area is a large walnut stained vanity with Contemporary slab door fronts and shaker drawers. This is the larger of two separate vanities. Each are enhanced with hand blown artisan pendant lighting.
A custom fireplace is centrally placed as a dominant design feature. The hammered copper that surrounds the fireplace and vent pipe were crafted by a talented local tradesman. It is topped with a Café Imperial marble.
A lavishly appointed shower is the centerpiece of the bathroom suite. The many slabs of granite used on this project were chosen for the beautiful veins of quartz, purple and gold that our client adores.
Two distinct spaces flank a small vanity; the wardrobe and the loft-like Magic Room. Both precisely fulfill their intended practical and meditative purposes. A floor to ceiling wardrobe and oversized built-in dresser keep clothing, shoes and accessories organized. The dresser is topped with the same marble used atop the fireplace and inset into the wardrobe flooring.
The Magic Room is a space for resting, reading or just gazing out on the serene setting. The reading lights are Oil Rubbed Bronze. A drawer within the step up to the loft keeps reading and writing materials neatly tucked away.
Within the highly customized space, marble, granite, copper and art glass come together in a harmonious design that is organized for maximum rejuvenation that pleases our client to not end!
 RoomService 360
In 1963, Alessandro and Giancarlo Bontempi began to lay the foundation for what would become Bontempi Casa, one of the finest Italian design firms in the world today. The two were already recognized as talented Italian designers, known specifically for their innovative, award-winning interpretations of tables and chairs. Since the 1980s, Bontempi Casa has offered a wide range of modern furniture, but chairs remain the stars of the company’s collection. The room service 360° collection of Bontempi Casa chairs includes the best of the best.
Welcome to room service 360°, the premier destination for the world’s finest modern furniture. As an authorized dealer of the most respected furniture manufacturers in Europe, room service 360° is uniquely positioned to offer the most complete, most comprehensive and most exclusive collections of custom contemporary and modern furniture available on the market today. From world renowned designers at Bonaldo, Cattelan Italia, Fiam Italia, Foscarini, Gamma Arredamenti, Pianca, Presotto Italia, Tonelli and Tonin Casa, only the finest Italian furniture collections are represented at room service 360°.
On our website you will find the latest collections from top European contemporary/modern furniture designers, leading Italian furniture manufacturers and many exclusive products. We are also proud and excited to offer our interior design blog as an ongoing resource for design fanatics, curious souls and anyone who is looking to be inspired.
In our Philadelphia showroom we carefully select our products and change them frequently to provide our customers with the best possible mix through which they can envision their room’s décor and their life. This is the reason why many of our customers (thank you all!!!) travel for hours, and some fly to our store. This is the reason why we have earned the privilege to be the starting point for modern living for many of you.
 Newschool Builders LLC
Lindsay Raymondjack
Inspiration for a contemporary bathroom remodel in Burlington
Inspiration for a contemporary bathroom remodel in Burlington
 Cantoni Irvine
When Irvine designer, Richard Bustos’ client decided to remodel his Orange County 4,900 square foot home into a contemporary space, he immediately thought of Cantoni. His main concern though was based on the assumption that our luxurious modern furnishings came with an equally luxurious price tag. It was only after a visit to our Irvine store, where the client and Richard connected that the client realized our extensive collection of furniture and accessories was well within his reach.
“Richard was very thorough and straight forward as far as pricing,” says the client. "I became very intrigued that he was able to offer high quality products that I was looking for within my budget.”
The next phases of the project involved looking over floor plans and discussing the client’s vision as far as design. The goal was to create a comfortable, yet stylish and modern layout for the client, his wife, and their three kids. In addition to creating a cozy and contemporary space, the client wanted his home to exude a tranquil atmosphere. Drawing most of his inspiration from Houzz, (the leading online platform for home remodeling and design) the client incorporated a Zen-like ambiance through the distressed greyish brown flooring, organic bamboo wall art, and with Richard’s help, earthy wall coverings, found in both the master bedroom and bathroom.
Over the span of approximately two years, Richard helped his client accomplish his vision by selecting pieces of modern furniture that possessed the right colors, earthy tones, and textures so as to complement the home’s pre-existing features.
The first room the duo tackled was the great room, and later continued furnishing the kitchen and master bedroom. Living up to its billing, the great room not only opened up to a breathtaking view of the Newport coast, it also was one great space. Richard decided that the best option to maximize the space would be to break the room into two separate yet distinct areas for living and dining.
While exploring our online collections, the client discovered the Jasper Shag rug in a bold and vibrant green. The grassy green rug paired with the sleek Italian made Montecarlo glass dining table added just the right amount of color and texture to compliment the natural beauty of the bamboo sculpture. The client happily adds, “I’m always receiving complements on the green rug!”
Once the duo had completed the dining area, they worked on furnishing the living area, and later added pieces like the classic Renoir bed to the master bedroom and Crescent Console to the kitchen, which adds both balance and sophistication. The living room, also known as the family room was the central area where Richard’s client and his family would spend quality time. As a fellow family man, Richard understood that that meant creating an inviting space with comfortable and durable pieces of furniture that still possessed a modern flare. The client loved the look and design of the Mercer sectional. With Cantoni’s ability to customize furniture, Richard was able to special order the sectional in a fabric that was both durable and aesthetically pleasing.
Selecting the color scheme for the living room was also greatly influenced by the client’s pre-existing artwork as well as unique distressed floors. Richard recommended adding dark pieces of furniture as seen in the Mercer sectional along with the Viera area rug. He explains, “The darker colors and contrast of the rug’s material worked really well with the distressed wood floor.” Furthermore, the comfortable American Leather Recliner, which was customized in red leather not only maximized the space, but also tied in the client’s picturesque artwork beautifully. The client adds gratefully, “Richard was extremely helpful with color; He was great at seeing if I was taking it too far or not enough.”
It is apparent that Richard and his client made a great team. With the client’s passion for great design and Richard’s design expertise, together they transformed the home into a modern sanctuary. Working with this particular client was a very rewarding experience for Richard. He adds, “My client and his family were so easy and fun to work with. Their enthusiasm, focus, and involvement are what helped me bring their ideas to life. I think we created a unique environment that their entire family can enjoy for many years to come.”
https://www.cantoni.com/project/a-contemporary-sanctuary
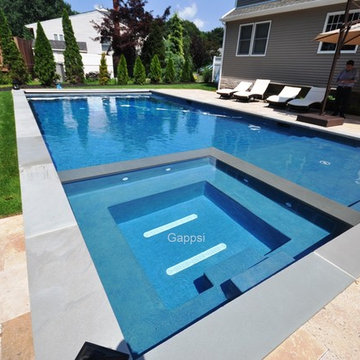 Gappsi
This backyard and landscaping was designed by Giuseppe Abbrancati and is located in Plainview, Nassau County NY. The challenge was to deal with a very small backyard having a deep slope in a newly constructed residential site.
The backyard was built in two levels, with a stoop and platform built by the sliding doors leading down to the patio area. The gunite swimming pool is built on one side and with a large patio on the opposite side, for the main dining table and bbq grill area. A set of wide stairs lead further down to the natural gas fire pit and a grass play area. A sheer descent water feature was built with 3 waterfalls and lighting accents were installed on steps and throughout the backyard. All patios and walls were paved and veneered with Moca travertine selected from the Gappsi showroom.
The gunite swimming pool built by Gappsi has many options and was built with the highest quality materials and equipment. Starting with 10 inch thick gunite walls and ½ inch rebar 12 on center, 2 inch PVC plumbing for high volume water flow. The overall size of the swimming pool is 20x40. In the shallow area, a sundeck and the spa were built side by side with steps leading down in to the pool shallow area and a bench in front of the spa. LED lights were also installed, along with an automation system that allows the customer to control the lights, the water feature bubbler, spa jets, and the gas heater, with his or her smartphone.
The gunite swimming pool also has a salt-chlorine generator system, an ozone system, a pressure driven Aqua clean robot pool cleaner, variable speed pumps, and an oversize cartridge filter. The finish of the pool shell consists of Pennsylvania bluestone coping for the pool and spa, and a Diamond Brite midnight blue color for the inside pool shell plaster finish. The most important feature suggested and loved by the homeowner that was installed, is the safety automated pool cover. Being in a such tight backyard, it would have been impossible to fence the pool area to keep the their children safe, without distorting the backyard layout.
5