
Search results for "Leaf flag" in Home Design Ideas



Find the right local pro for your project



 Cabinet-S-Top
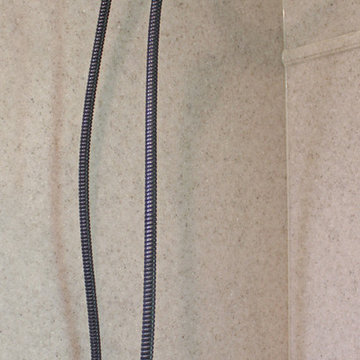
In this small bathroom we redesigned the layout for a better functioning bathroom, we removed the existing bath tub and installed a larger shower area. The shower walls are Caraway Ironstone cultured marble that included a larger shower caddy and decorative chair rail around the glass block window. 3/8” Clear glass TruFit shower enclosure, 72” tall one swing door and stationary panel. Kohler 60”x36” white shower base and coordinating shower drain. Waypoint 450S in Maple wood with Mocha Glaze stain vanity and built in cabinetry was installed with Giallo Ornamental granite countertops with a white undermount china sink and back/side splashes. A Kichler 3 light bath sconce in Olde Bronze finish and Broan ventilation fan with light was installed in the shower area. White ergo height compact elongated Gerber toilet, Delta shower with handheld combo shower head, Delta widespread two handle faucet, 18” towel bar, robe hook and toilet paper holder in Venetian bronze. The flooring is Emblem 7”x20” tile in Summerwheat brown wood look.

Sponsored
Columbus, OH

Wannemacher Interiors
Customized Award-Winning Interior Design Solutions in Franklin Cnty OH







 Drury Design
THE SETUP
Our journey began with a familiar face — Alicia had previously transformed the client’s mother’s home, establishing a trusted relationship that naturally led to this personal project. The client desired a kitchen that truly reflected her own style while facilitating seamless entertaining.
Design Vision:
The original kitchen, segregated from the dining area by a wall, hindered the flow of interaction and space. Our client envisioned a unified area where she could engage with guests in both the kitchen and dining room simultaneously. Moreover, the space lacked a central island, relying instead on a floorplan anchored by cabinetry in a u-shaped layout.
Design Objectives:
Open up the space for an airy design conducive to entertaining large gatherings
Modernize the kitchen to be both stylish and functional
Integrate the design with the home’s new black-framed windows and doors
Relocate the cooktop to a central position to enhance usability and interaction
Design Challenges:
Removing the wall between the kitchen and dining room would necessitate the rerouting of existing HVAC ductwork that services the upper floor
Limited pantry space in the existing kitchen
The existing u-shaped layout of the kitchen restricted functionality and storage options
Insufficient space for wine storage
The client desired a raised-furniture look for the island, but without showing a new downdraft vent
THE RENEWED SPACE
Design Solutions:
We added a second HVAC unit to the upper floor and rerouted the existing ductwork in that wall
Created tall pantry pullouts on either side of the fridge to maximize dry goods storage
Designed a long island to facilitate cooking stations and dining moments
Created a stylish open display cabinet for wine
Engineered a dual-design island with a footed floating aesthetic on one side, and a full floor reach on the other to conceal the new downdraft ventilation.
Paired with the newly opened adjacent dining room featuring a wet bar, the kitchen has become a stylish and highly functional space for cooking and entertaining. Following a large baby shower hosted by the client (which seamlessly accommodated an 80-person gathering!), it is clear that the new design not only meets but exceeds the needs for hosting and everyday living. This project was a harmonious blend of the client’s vision and Alicia’s innovative design solutions, resulting in a kitchen that truly embodies personalized elegance and functionality.
 3SI Design
This custom-designed home movie room with built-in bar blends luxury, comfort, and functionality to create the ultimate entertainment space. Rich deep green walls and blackout drapes set a dramatic tone while optimizing light control for an authentic theater experience. The fully upholstered sectional sofa offers plush, lounge-style seating, complemented by warm leather accent chairs for a refined yet relaxed atmosphere.
A custom marble-top coffee table anchors the space, while layered area rugs add warmth and acoustic softness—ideal for a dedicated media room or basement renovation.
The integrated wet bar with sink, stone countertops, custom cabinetry, and open shelving elevates the room into a true home entertainment suite. Complete with beverage refrigeration and display storage, this space is designed for seamless hosting—whether for movie nights, game days, or intimate gatherings.
Thoughtful lighting design, tailored window treatments, and high-end material selections make this luxury home theater both visually striking and highly functional. Perfect for homeowners seeking a sophisticated basement remodel or custom media room design that balances comfort, performance, and elevated style.


 Harmonized Home by CANARM
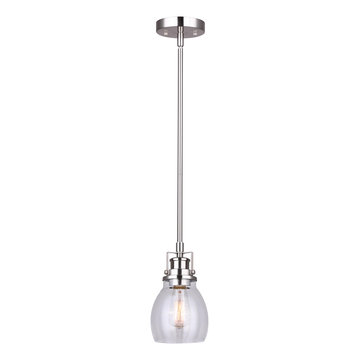
Bring a gentle charm to your entryway or over your kitchen island with the CARSON single pendant light. With the downrod in a stylish brushed nickel finish and a curved glass shade in a beautiful seeded glass, CARSON's soft look gives off an understated yet stylish touch meant to last a lifetime.


55