
Search results for "Leagues" in Home Design Ideas
 Major League Aluminum, Inc.
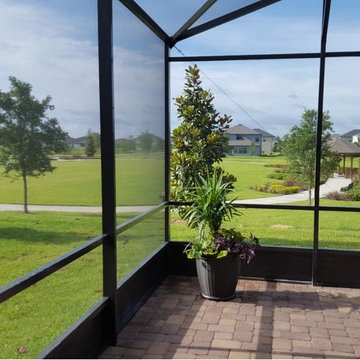

Large two story pool enclosure. Built for customer while he was winning the 2014 Super Bowl XLVIII
Sunroom - contemporary sunroom idea in Orlando
Sunroom - contemporary sunroom idea in Orlando
 Ivey League Fabrication, LLC
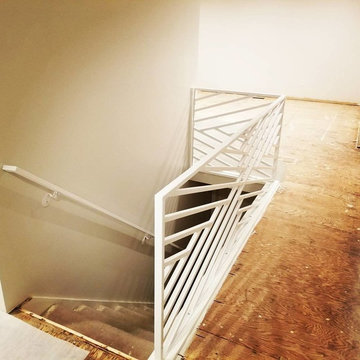
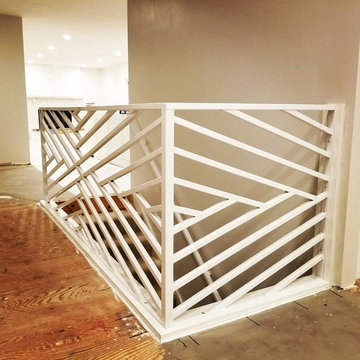
Inspiration for a mid-sized modern wooden straight metal railing staircase remodel in Salt Lake City with wooden risers
 Mint Decor Inc.
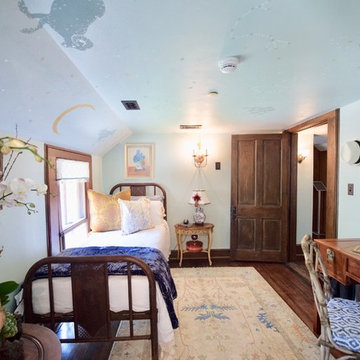
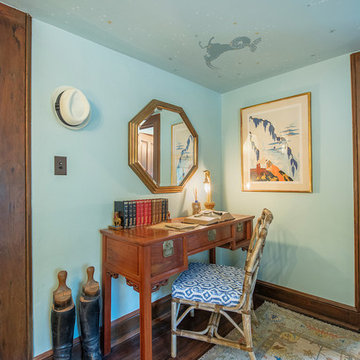
This one-of-a-kind bedroom was created for the 2018 Junior League of Miami Design Showhouse at the Historic Deering Estate. The home of Charles Deering was built in 1900. He lived there until his death in the mid 1920’s. When approaching this project, I wanted to stay true to the era and energy of the home. I chose a lighter color palette and a Zodiac mural to highlight the low ceiling, which made the room feel cozy and fun. Vintage art pieces and antiques were sourced very carefully so that the room felt authentic, but still relevant for today’s way of living.
Find the right local pro for your project
 Villeroy and Boch
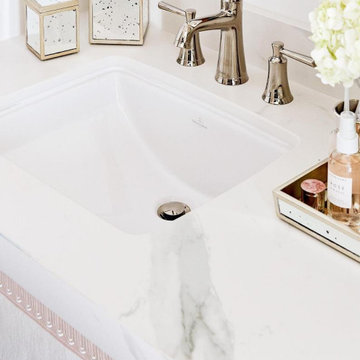
This year's ASPIRE DESIGN AND HOME Junior League High Point Designer's Show House prominently featured hansgrohe's new Joleena collection. We'll be sharing the final room designs with you over the next few weeks! High Point native Kate Hutchison of @kate.h.design, designed this charming hall bathroom in the historic residence. Kate says, "I don't know how else to describe Joleena other than to say it's the perfect transitional collection. Fresh and current, it's also classic. It's a no brainer, because its lines work really well with many other styles of lighting, cabinetry hardware and mirrors, whether they are contemporary or traditional. The polished nickel finish was perfect (it's one of my favorites), because I often like to mix and match finishes in the same space." Joleena is also available in matte black, brushed nickel and chrome finishes. Featured here: Joleena Widespread Faucet, Joleena 1-Jet Showerhead and Joleena Shower Trim, as well as Joleena toilet paper holder, towel ring and robe hooks.
 Mint Decor Inc.
This one-of-a-kind bedroom was created for the 2018 Junior League of Miami Design Showhouse at the Historic Deering Estate. The home of Charles Deering was built in 1900. He lived there until his death in the mid 1920’s. When approaching this project, I wanted to stay true to the era and energy of the home. I chose a lighter color palette and a Zodiac mural to highlight the low ceiling, which made the room feel cozy and fun. Vintage art pieces and antiques were sourced very carefully so that the room felt authentic, but still relevant for today’s way of living.
 Ivey League Fabrication, LLC
Staircase - mid-sized modern wooden straight metal railing staircase idea in Salt Lake City with wooden risers

 Major League Aluminum, Inc.
Large two story pool enclosure. Built for customer while he was winning the 2014 Super Bowl XLVIII
Large trendy backyard concrete and rectangular aboveground pool house photo in Orlando
Large trendy backyard concrete and rectangular aboveground pool house photo in Orlando
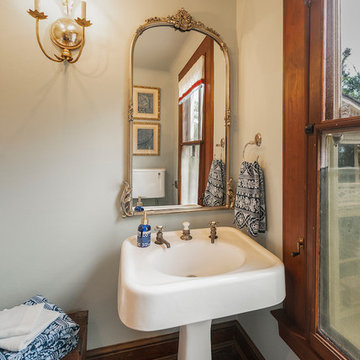 Mint Decor Inc.
This one-of-a-kind bedroom was created for the 2018 Junior League of Miami Design Showhouse at the Historic Deering Estate. The home of Charles Deering was built in 1900. He lived there until his death in the mid 1920’s. When approaching this project, I wanted to stay true to the era and energy of the home. I chose a lighter color palette and a Zodiac mural to highlight the low ceiling, which made the room feel cozy and fun. Vintage art pieces and antiques were sourced very carefully so that the room felt authentic, but still relevant for today’s way of living.
 Mint Decor Inc.
This one-of-a-kind bedroom was created for the 2018 Junior League of Miami Design Showhouse at the Historic Deering Estate. The home of Charles Deering was built in 1900. He lived there until his death in the mid 1920’s. When approaching this project, I wanted to stay true to the era and energy of the home. I chose a lighter color palette and a Zodiac mural to highlight the low ceiling, which made the room feel cozy and fun. Vintage art pieces and antiques were sourced very carefully so that the room felt authentic, but still relevant for today’s way of living.
 Ivey League Fabrication, LLC
Inspiration for a mid-sized contemporary metal l-shaped metal railing staircase remodel in Salt Lake City
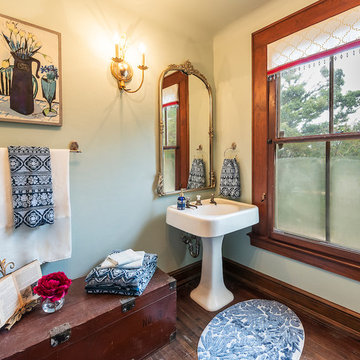 Mint Decor Inc.
This one-of-a-kind bedroom was created for the 2018 Junior League of Miami Design Showhouse at the Historic Deering Estate. The home of Charles Deering was built in 1900. He lived there until his death in the mid 1920’s. When approaching this project, I wanted to stay true to the era and energy of the home. I chose a lighter color palette and a Zodiac mural to highlight the low ceiling, which made the room feel cozy and fun. Vintage art pieces and antiques were sourced very carefully so that the room felt authentic, but still relevant for today’s way of living.
 Mint Decor Inc.
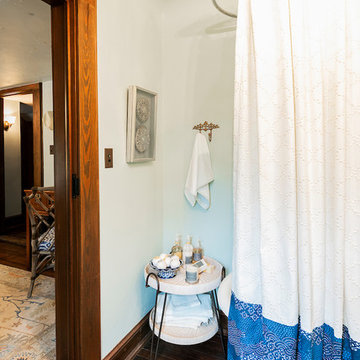
This one-of-a-kind bedroom was created for the 2018 Junior League of Miami Design Showhouse at the Historic Deering Estate. The home of Charles Deering was built in 1900. He lived there until his death in the mid 1920’s. When approaching this project, I wanted to stay true to the era and energy of the home. I chose a lighter color palette and a Zodiac mural to highlight the low ceiling, which made the room feel cozy and fun. Vintage art pieces and antiques were sourced very carefully so that the room felt authentic, but still relevant for today’s way of living.
 Mint Decor Inc.
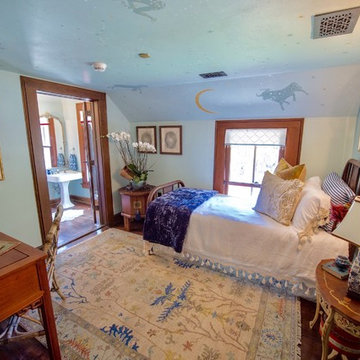
This one-of-a-kind bedroom was created for the 2018 Junior League of Miami Design Showhouse at the Historic Deering Estate. The home of Charles Deering was built in 1900. He lived there until his death in the mid 1920’s. When approaching this project, I wanted to stay true to the era and energy of the home. I chose a lighter color palette and a Zodiac mural to highlight the low ceiling, which made the room feel cozy and fun. Vintage art pieces and antiques were sourced very carefully so that the room felt authentic, but still relevant for today’s way of living.
 Mint Decor Inc.
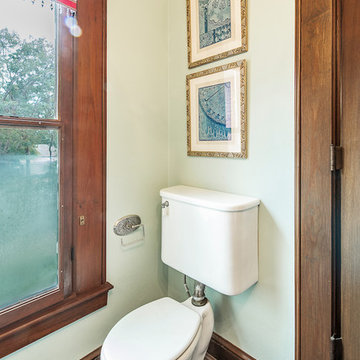
This one-of-a-kind bedroom was created for the 2018 Junior League of Miami Design Showhouse at the Historic Deering Estate. The home of Charles Deering was built in 1900. He lived there until his death in the mid 1920’s. When approaching this project, I wanted to stay true to the era and energy of the home. I chose a lighter color palette and a Zodiac mural to highlight the low ceiling, which made the room feel cozy and fun. Vintage art pieces and antiques were sourced very carefully so that the room felt authentic, but still relevant for today’s way of living.
 Major League Aluminum, Inc.

Example of a small classic one-story and detached concrete white garden shed design in Orlando
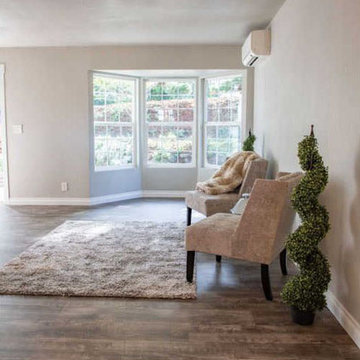
 Big League Construction
New Energy efficient white vinyl double hung window, new Autumn Harvest Grey Oak Luxury Rigid Vinyl Plank Flooring, and new drywall and trim.


19